
142 Long Point Road, Penn Yan, NY 14527
Local realty services provided by:HUNT Real Estate ERA
Upcoming open houses
- Sat, Sep 1201:00 pm - 03:00 pm
Listed by: chad e. peek
Office: keller williams realty gateway
MLS#:R1709764
Source:NY_GENRIS
Price summary
- Price:$569,900
- Price per sq. ft.:$259.05
About this home
Contemporary Finger Lakes Retreat Just Steps from Seneca Lake! This stunning 2,200-square-foot, 4-bedroom, 2.5-bath contemporary home offers exceptional blend of modern craftsmanship, thoughtful design, and effortless Finger Lakes living! All just a short walk from Seneca Lake and ideally positioned in the heart of Finger Lakes Wine Country. From the moment you arrive, the home's impeccable attention to detail is evident. Nestled within a serene natural setting, the exterior showcases a sophisticated combination siding, black-framed windows and a beautifully crafted entry door with sidelights. A natural wood porch ceiling with recessed lighting, complemented by stylish farmhouse-inspired exterior lighting and hardware, creates an inviting first impression. Inside, you're welcomed into a bright, open-concept kitchen/living/dining area showered in natural light. The seamless flow from the dining area to the expansive composite deck creates the perfect setting for enjoying the peaceful surroundings. Throughout the home, you'll find premium finishes including solid two-panel farmhouse-style shaker doors, luxury LVP flooring, quartz countertops, and tasteful shiplap accents. The home's lower level provides an exceptional separate private living area with its own entrance. Behind the walls, quality construction and modern technology are just as impressive as the home's aesthetics. Features include spray-foam insulation, radiant bathroom flooring, heat-pump technology with ductless split zoning. The pristine garage offers exceptional space for vehicles, recreational equipment, watercraft, or all the gear that comes with enjoying the Finger Lakes lifestyle. Just when you think you've seen it all, step outside and discover Seneca Lake access within a very short walk. Add the property's private patio and hot tub, and you have the perfect combination of comfort, convenience, and recreation. Whether you're looking for a maintenance-free Finger Lakes getaway, a full-time residence, or a highly desirable short-term rental opportunity, this property delivers! Showings start 9-7-26 8am. Offers due Monday 9-14-26 10am....
Contact an agent
Home facts
- Year built:2024
- Listing ID #:R1709764
- Added:1 day(s) ago
- Updated:September 06, 2026 at 05:50 PM
Rooms and interior
- Bedrooms:4
- Total bathrooms:3
- Full bathrooms:2
- Half bathrooms:1
- Rooms Total:8
- Flooring:Hardwood, Laminate, Resilient, Varies
- Dining Description:Living Dining Room
- Kitchen Description:Dishwasher, Kitchen Family Room Combo, Microwave, Pantry, Refrigerator
- Basement:Yes
- Basement Description:Finished, Full, Walk Out Access
- Living area:2,200 sq. ft.
Heating and cooling
- Cooling:Heat Pump, Zoned
- Heating:Electric, Forced Air, Heat Pump, Radiant, Radiant Floor, Zoned
Structure and exterior
- Roof:Asphalt, Shingle
- Year built:2024
- Building area:2,200 sq. ft.
- Lot area:0.75 Acres
- Lot Features:Pie Shaped Lot
- Architectural Style:Contemporary, Two Story
- Construction Materials:Vinyl Siding
- Exterior Features:Deck, Hot Tub Spa, Patio, Porch
- Levels:2 Stories
Utilities
- Water:Well
- Sewer:Septic Tank
Finances and disclosures
- Price:$569,900
- Price per sq. ft.:$259.05
- Tax amount:$6,124
Features and amenities
- Appliances:Dishwasher, Dryer, Microwave, Range Hood, Refrigerator, Washer
- Laundry features:Dryer, Electric Water Heater, In Basement, Washer
- Amenities:Deck, Drapes, int_feat_Den
Parking
- Parking description:Detached, Driveway, Garage, Garage Door Opener, Storage, Water Available
- Garage:Yes
- Garage spaces:2
New listings near 142 Long Point Road
- New
 $789,000Active3 beds 1 baths936 sq. ft.
639 E Lake Road, Penn Yan, NY 14527
MLS# R1711502Listed by: REAL BROKER NY, LLC - New
 $249,900Active3 beds 2 baths1,056 sq. ft.
1555 State Route 14a, Penn Yan, NY 14527
MLS# R1711946Listed by: RE/MAX REALTY GROUP - Open Sun, 12 to 2pmNew
 $599,900Active2 beds 1 baths1,032 sq. ft.
1741 Log Cabin Road, Penn Yan, NY 14527
MLS# R1711862Listed by: HOWARD HANNA - New
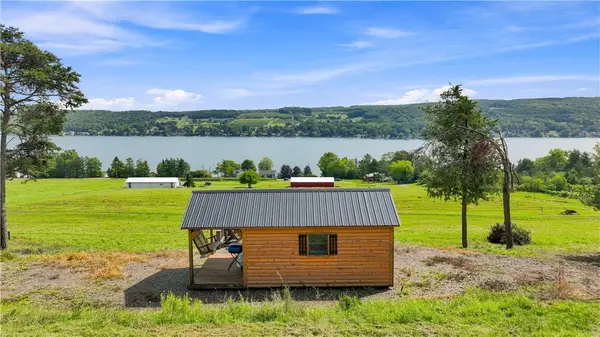 $699,000Active12.3 Acres
5440 East Bluff Drive, Penn Yan, NY 14527
MLS# R1712058Listed by: HOWARD HANNA LAKE GROUP - New
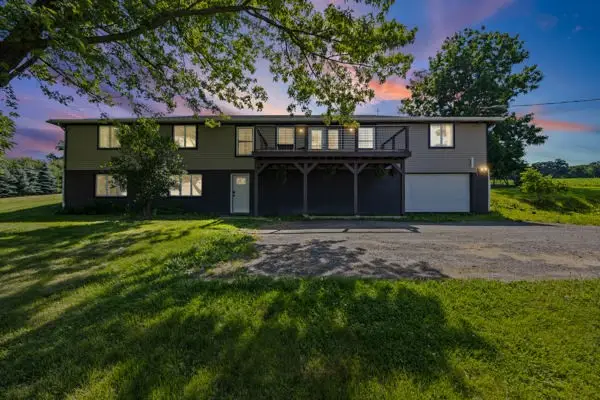 $284,900Active4 beds 3 baths2,532 sq. ft.
205 E Swamp Road, Penn Yan, NY 14527
MLS# R1711447Listed by: KEUKA LAKE & LAND REALTY - New
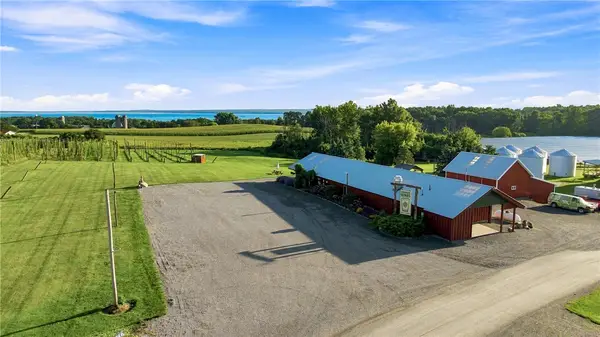 $1,690,000Active13.04 Acres
511 Hansen Point Road, Penn Yan, NY 14527
MLS# R1710737Listed by: WINE TRAIL PROPERTIES, LLC - New
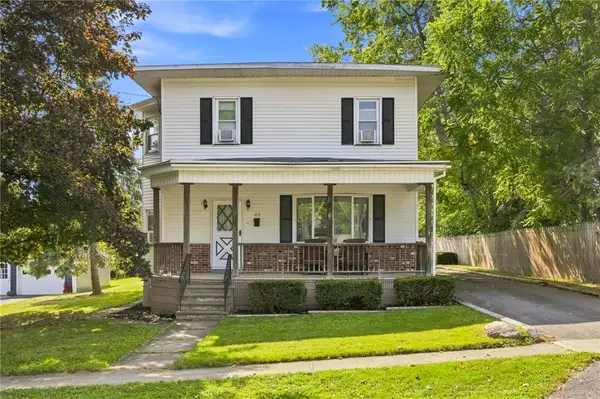 $299,999Active4 beds 2 baths1,800 sq. ft.
212 Lawrence Street, Penn Yan, NY 14527
MLS# R1709394Listed by: KEUKA LAKE & LAND REALTY - New
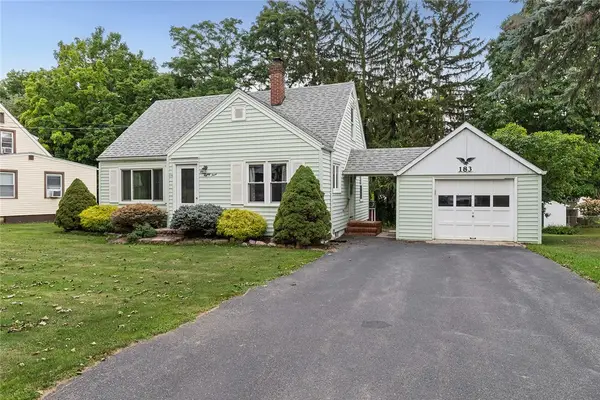 $279,900Active3 beds 2 baths1,242 sq. ft.
183 South Avenue, Penn Yan, NY 14527
MLS# R1710458Listed by: WINE TRAIL PROPERTIES, LLC 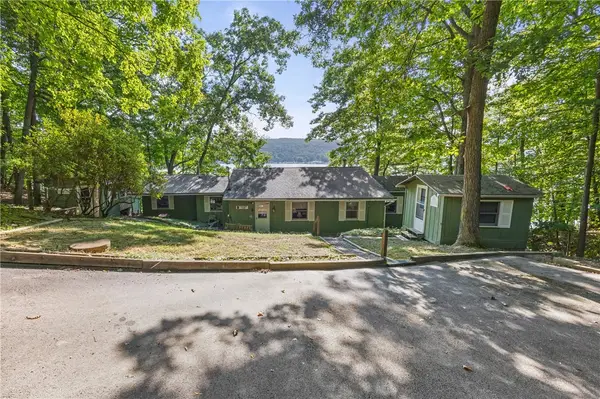 $975,000Pending3 beds 2 baths1,488 sq. ft.
10753 E Bluff Dr, Penn Yan, NY 14527
MLS# R1710379Listed by: CENTURY 21 STEVE DAVOLI RE


Protect your home and budget from life's surprises with an Assurant Home Warranty, backed by a partner that supports you through every step of homeownership. Explore Plans.
© 2023 - 2026 ERA Franchise Systems LLC. All rights reserved. ERA Franchise Systems LLC fully supports the principles of the Fair Housing Act and the Equal Opportunity Act. ERA, ERA Real Estate powered, and their respective logos are registered service marks of ERA Franchise Systems LLC. Each office is independently owned and operated.