
183 South Avenue, Penn Yan, NY 14527
Local realty services provided by:ERA Team VP Real Estate
183 South Avenue,Penn Yan, NY 14527
$279,900
- 3 Beds
- 2 Baths
- 1,242 sq. ft.
- Single family
- Active
Listed by: austin j. lapp
Office: wine trail properties, llc.
MLS#:R1710458
Source:NY_GENRIS
Price summary
- Price:$279,900
- Price per sq. ft.:$225.36
About this home
Tucked along a nice stretch of South Ave in the Village of Penn Yan, this 3 bed, 2 bath Cape Cod has plenty to offer! The first floor features hardwood floors, a spacious living room with built-in shelving, an updated kitchen with solid surface countertops and ample cabinetry, a formal dining room, bedroom and full bathroom. Upstairs you’ll find two additional bedrooms and a second full bath. The finished basement adds even more usable space and features a walkout to the large backyard. An attached one car garage and paved driveway provide additional storage and convenience. All within walking distance of shopping, restaurants, public parks, downtown Penn Yan and Keuka Lake!
Contact an agent
Home facts
- Year built:1955
- Listing ID #:R1710458
- Added:4 day(s) ago
- Updated:September 01, 2026 at 03:09 PM
Rooms and interior
- Bedrooms:3
- Total bathrooms:2
- Full bathrooms:2
- Rooms Total:9
- Flooring:Carpet, Hardwood, Tile, Varies, Vinyl
- Kitchen Description:Country Kitchen, Dishwasher, Microwave, Refrigerator
- Basement:Yes
- Basement Description:Full, Partially Finished, Walk Out Access
- Living area:1,242 sq. ft.
Heating and cooling
- Cooling:Central Air
- Heating:Forced Air, Gas
- Central air:Yes
Structure and exterior
- Roof:Asphalt, Shingle
- Year built:1955
- Building area:1,242 sq. ft.
- Lot area:0.24 Acres
- Lot Features:Rectangular
- Architectural Style:Cape Cod
- Construction Materials:Vinyl Siding
- Foundation Description:Poured
Utilities
- Water:Connected, Public, Water Connected
- Sewer:Connected, Sewer Connected
Finances and disclosures
- Price:$279,900
- Price per sq. ft.:$225.36
- Tax amount:$4,592
Features and amenities
- Appliances:Dishwasher, Dryer, Microwave, Refrigerator, Washer
- Laundry features:Dryer, Electric Water Heater, In Basement, Washer
Parking
- Parking description:Detached, Garage
- Garage:Yes
- Garage spaces:1
New listings near 183 South Avenue
- New
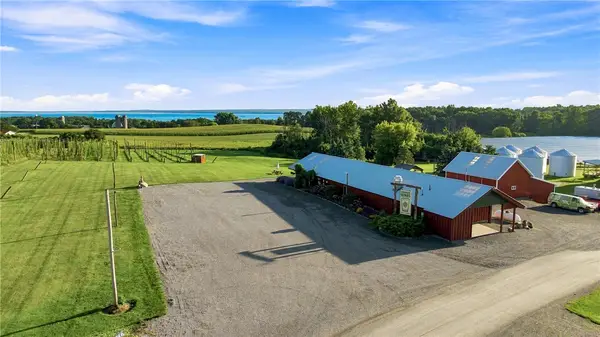 $1,690,000Active13.04 Acres
511 Hansen Point Road, Penn Yan, NY 14527
MLS# R1710737Listed by: WINE TRAIL PROPERTIES, LLC - New
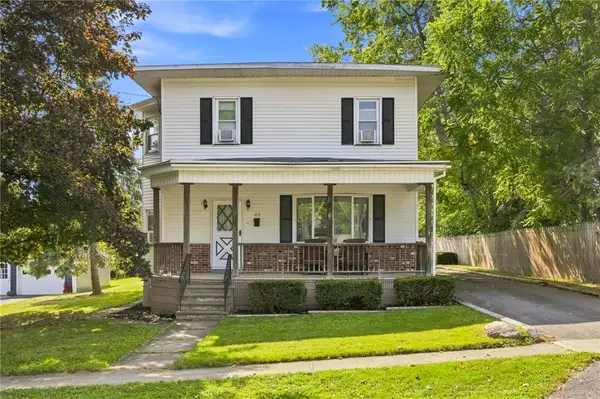 $299,999Active4 beds 2 baths1,800 sq. ft.
212 Lawrence Street, Penn Yan, NY 14527
MLS# R1709394Listed by: KEUKA LAKE & LAND REALTY - New
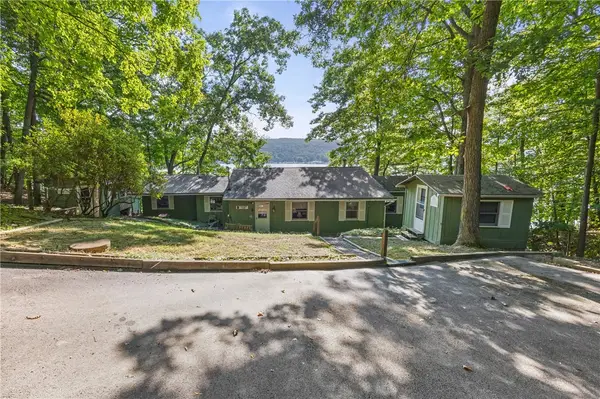 $975,000Active3 beds 2 baths1,488 sq. ft.
10753 E Bluff Dr, Penn Yan, NY 14527
MLS# R1710379Listed by: CENTURY 21 STEVE DAVOLI RE - New
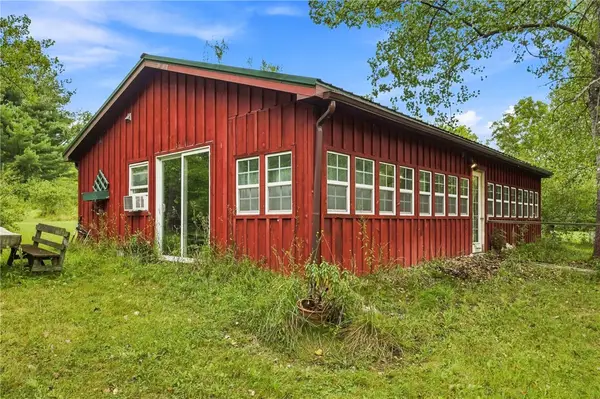 $169,900Active1 beds 1 baths800 sq. ft.
2507 Shanty Plains Road, Penn Yan, NY 14527
MLS# R1710143Listed by: KEUKA LAKE & LAND REALTY - New
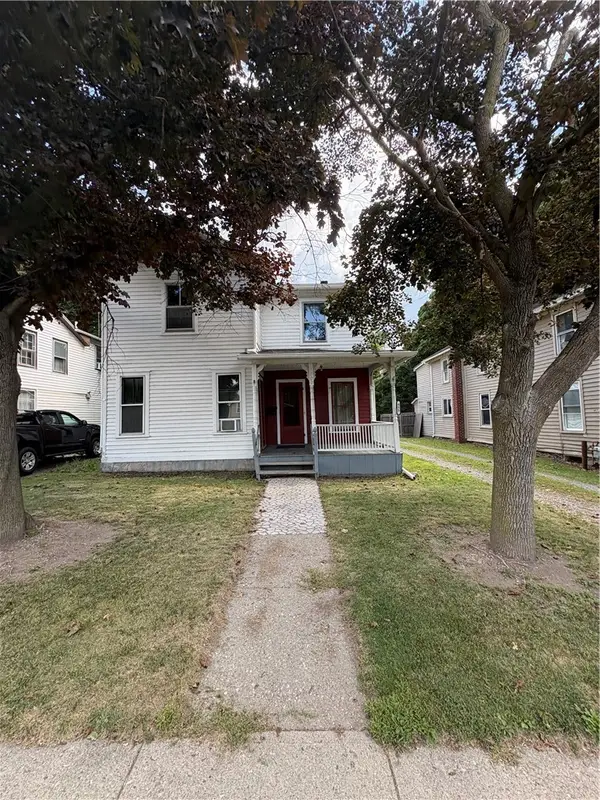 $174,900Active5 beds 3 baths1,572 sq. ft.
555 Liberty Street, Penn Yan, NY 14527
MLS# R1705492Listed by: KEUKA LAKE & LAND REALTY 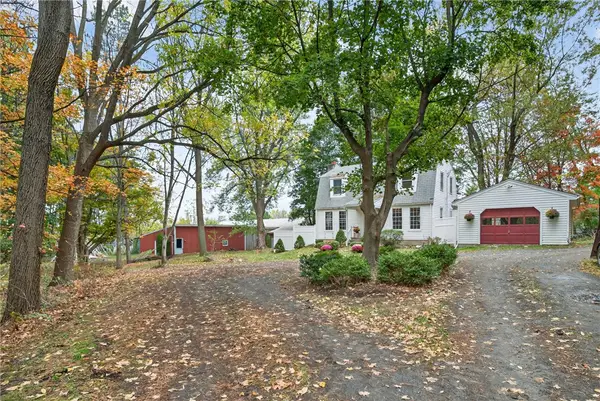 $350,000Active3 beds 2 baths1,125 sq. ft.
2867 Merritt Hill Road, Penn Yan, NY 14527
MLS# R1707969Listed by: KEUKA LAKE & LAND REALTY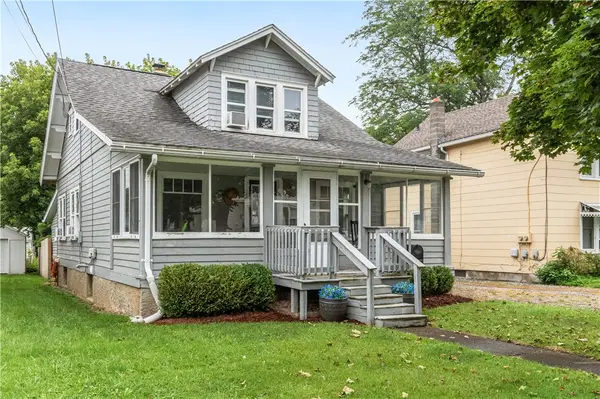 $199,000Pending3 beds 2 baths1,433 sq. ft.
117 Henry Street, Penn Yan, NY 14527
MLS# R1708206Listed by: WINE TRAIL PROPERTIES, LLC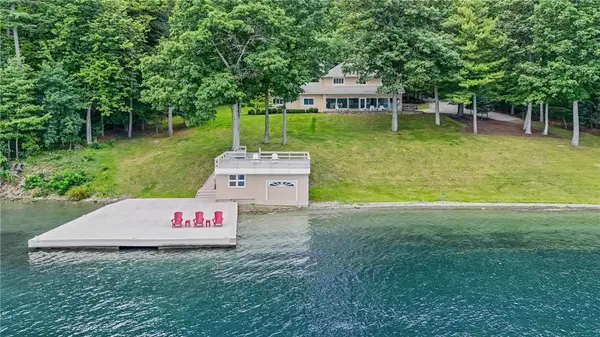 $2,300,000Pending4 beds 4 baths3,439 sq. ft.
10267 E Bluff Drive, Penn Yan, NY 14527
MLS# R1708333Listed by: CENTURY 21 STEVE DAVOLI RE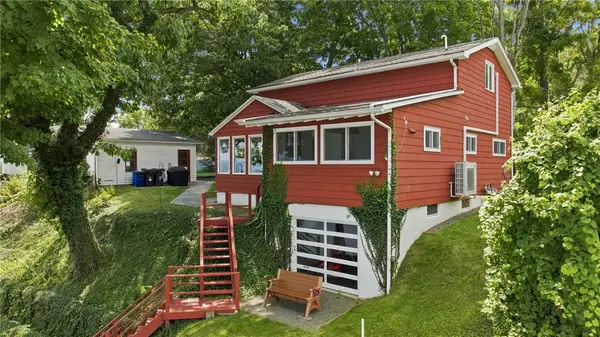 $869,900Pending3 beds 2 baths1,572 sq. ft.
363 Beattie, Penn Yan, NY 14527
MLS# R1707137Listed by: FINGER LAKES PREMIER PROP.


Protect your home and budget from life's surprises with an Assurant Home Warranty, backed by a partner that supports you through every step of homeownership. Explore Plans.
© 2023 - 2026 ERA Franchise Systems LLC. All rights reserved. ERA Franchise Systems LLC fully supports the principles of the Fair Housing Act and the Equal Opportunity Act. ERA, ERA Real Estate powered, and their respective logos are registered service marks of ERA Franchise Systems LLC. Each office is independently owned and operated.