
2739 State Route 54a, Penn Yan, NY 14527
Local realty services provided by:ERA Team VP Real Estate
2739 State Route 54a,Penn Yan, NY 14527
$285,000
- 3 Beds
- 2 Baths
- 1,670 sq. ft.
- Single family
- Pending
Listed by: dale a lane
Office: keuka lake & land realty
MLS#:R1706842
Source:NY_GENRIS
Price summary
- Price:$285,000
- Price per sq. ft.:$170.66
About this home
Beautifully Remodeled 3-Bedroom, 1.5-Bath Home in the Heart of the Finger Lakes
Come enjoy this beautiful, completely remodeled 3-bedroom, 1.5-bath home with views of Keuka Lake through the foliage. Located in the heart of the Finger Lakes wine region, just minutes from downtown Penn Yan and close to Keuka Lake State Park.
This home has been completely redone from the framing up with no detail overlooked. From the spray-foamed crawl space to the new insulation throughout, virtually everything is brand new, including:
New electrical wiring and electrical system
New plumbing
New furnace and central air conditioning
New spray foam insulation
New siding
New deck
Completely remodeled interior
Public water
Two-car attached garage
The result is a move-in-ready home that needs absolutely nothing. Whether you're looking for a full-time residence, vacation getaway, or investment property, this home offers tremendous flexibility.
The property also has an excellent rental history and is currently rented through the beginning of November. The home can be sold furnished or unfurnished, making it an especially attractive option for buyers looking for a turnkey property or a ready-to-go rental.
Enjoy everything the Finger Lakes has to offer, including the wine trail, lakes, parks, restaurants, and charming downtown Penn Yan, all within easy reach.
Come see this beautifully renovated home and experience a brand-new property in one of the most desirable areas of the Finger Lakes!
Showings will be scheduled between existing rentals. Please inquire for available showing dates and times. Aug19-20, Sept 1-3, Sept 8-9, Sept 14-16, Sept 22-23, Sept 29-Oct 9...
Contact an agent
Home facts
- Year built:1978
- Listing ID #:R1706842
- Added:50 day(s) ago
- Updated:October 03, 2026 at 09:20 AM
Rooms and interior
- Bedrooms:3
- Total bathrooms:2
- Full bathrooms:1
- Half bathrooms:1
- Rooms Total:9
- Flooring:Laminate, Varies
- Kitchen Description:Country Kitchen, Microwave, Oven, Refrigerator
- Basement:Yes
- Basement Description:Crawl Space
- Living area:1,670 sq. ft.
Heating and cooling
- Cooling:Central Air, Heat Pump
- Heating:Electric, Forced Air, Heat Pump
- Central air:Yes
Structure and exterior
- Roof:Metal
- Year built:1978
- Building area:1,670 sq. ft.
- Lot area:0.28 Acres
- Lot Features:Agricultural, Irregular Lot, Residential Lot
- Architectural Style:Ranch
- Construction Materials:Frame, Stone, Vinyl Siding
- Exterior Features:Deck, Open, Porch
- Foundation Description:Block
- Levels:1 Story
Utilities
- Water:Connected, Public, Water Connected
- Sewer:Septic Tank
Finances and disclosures
- Price:$285,000
- Price per sq. ft.:$170.66
- Tax amount:$1,486
Features and amenities
- Appliances:Dryer, Free Standing Range, Microwave, Oven, Refrigerator, Washer
- Laundry features:Dryer, Electric Water Heater, Main Level, Washer
- Amenities:Deck
Parking
- Parking description:Attached, Garage, Garage Door Opener
- Garage:Yes
- Garage spaces:2
New listings near 2739 State Route 54a
- New
 $175,000Active3 beds 2 baths2,124 sq. ft.
25 Champlin Avenue, Penn Yan, NY 14527
MLS# R1719436Listed by: GRIFFITH REALTY GROUP - New
 $165,000Active5 beds 2 baths2,620 sq. ft.
249 E Main Street, Penn Yan, NY 14527
MLS# R1719461Listed by: GRIFFITH REALTY GROUP - New
 $495,000Active2 beds 1 baths858 sq. ft.
8345 E Bluff Drive, Penn Yan, NY 14527
MLS# R1717020Listed by: CURBEAU REALTY INC.  $1,886,000Pending4 beds 4 baths3,388 sq. ft.
106 East Lake Road, Penn Yan, NY 14527
MLS# R1716111Listed by: CURBEAU REALTY INC.- New
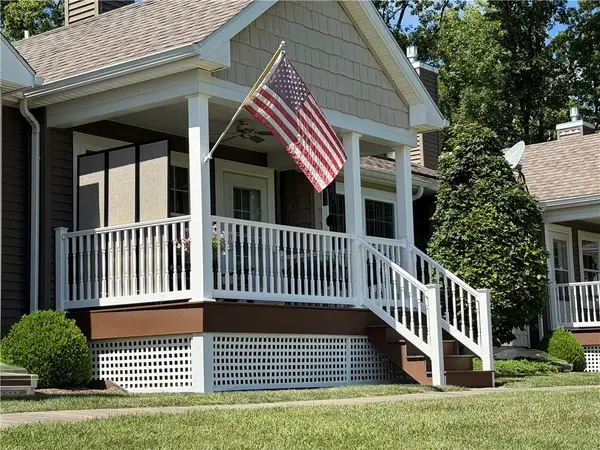 $359,900Active2 beds 2 baths1,299 sq. ft.
3618 Central Avenue #1C, Penn Yan, NY 14527
MLS# R1716324Listed by: HOWARD HANNA 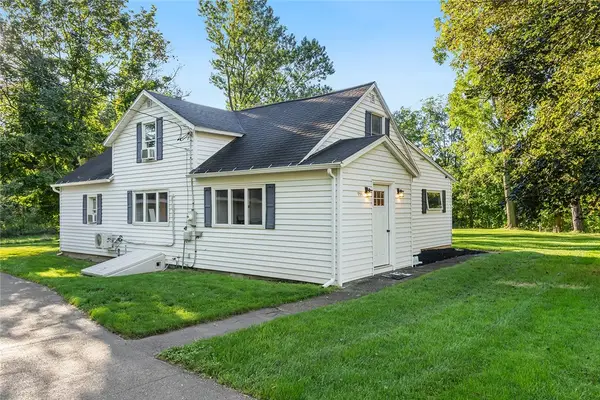 $299,000Active5 beds 4 baths1,684 sq. ft.
955 Hopeton Road, Penn Yan, NY 14527
MLS# R1715586Listed by: KELLER WILLIAMS REALTY GATEWAY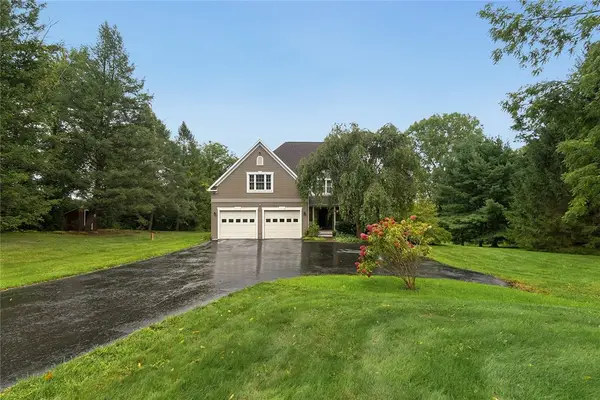 $775,000Active4 beds 5 baths4,405 sq. ft.
2571 Ayers Road, Penn Yan, NY 14527
MLS# R1715281Listed by: WINE TRAIL PROPERTIES, LLC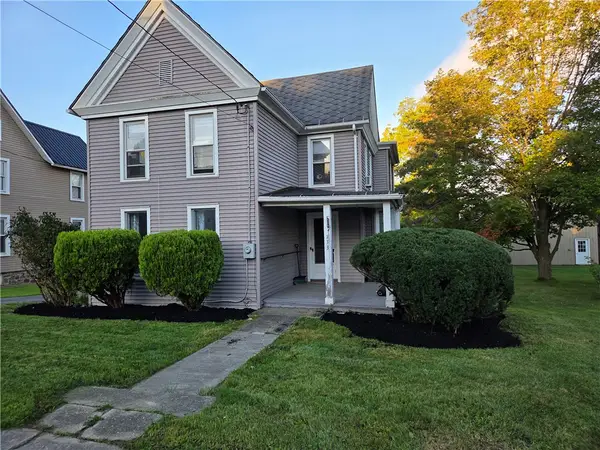 $229,000Active3 beds 2 baths2,012 sq. ft.
133 Brown Street, Penn Yan, NY 14527
MLS# R1714457Listed by: WINE TRAIL PROPERTIES, LLC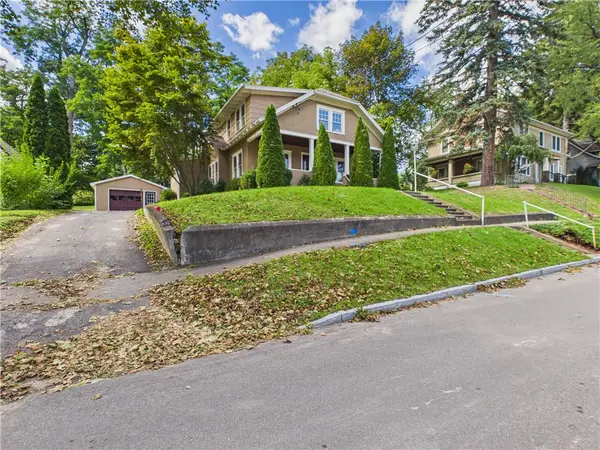 $299,900Active4 beds 3 baths1,968 sq. ft.
108 Burns Ter, Penn Yan, NY 14527
MLS# R1711339Listed by: EMPIRE REALTY GROUP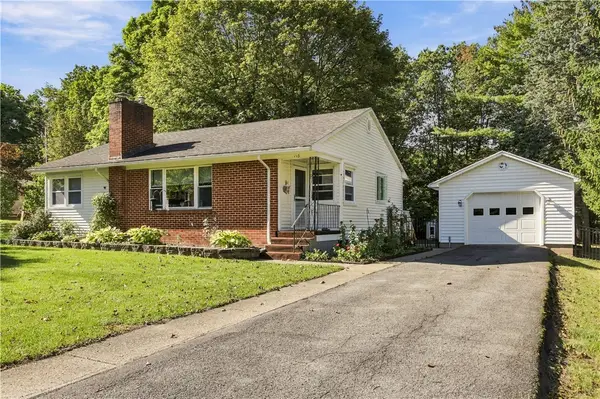 $299,000Pending3 beds 2 baths1,125 sq. ft.
113 Sunset Avenue, Penn Yan, NY 14527
MLS# R1714831Listed by: HOWARD HANNA LAKE GROUP


Protect your home and budget from life's surprises with an Assurant Home Warranty, backed by a partner that supports you through every step of homeownership. Explore Plans.
© 2023 - 2026 ERA Franchise Systems LLC. All rights reserved. ERA Franchise Systems LLC fully supports the principles of the Fair Housing Act and the Equal Opportunity Act. ERA, ERA Real Estate powered, and their respective logos are registered service marks of ERA Franchise Systems LLC. Each office is independently owned and operated.