
394 Stairs Road, Perth, NY 12010
Local realty services provided by:HUNT Real Estate ERA
Upcoming open houses
- Sun, Oct 0411:00 am - 01:00 pm
Listed by: juanita wojnar, chad majewski
Office: chad majewski real estate
MLS#:202627238
Source:Global MLS
Price summary
- Price:$359,000
- Price per sq. ft.:$271.56
About this home
Your Country Retreat Awaits!
Welcome home to comfort, convenience, and peaceful country living! Built in 2006 and lovingly maintained, this inviting three-bedroom, two-bath home offers the ease of one-floor living in a beautiful, tree-lined setting within the desirable Broadalbin-Perth School District.
Step inside and feel right at home in the bright, open-concept living space, where natural light fills the living room and the kitchen becomes the heart of the home. The spacious kitchen offers an abundance of well-appointed cabinetry and a center island, providing plenty of room for preparing meals, gathering with family, and entertaining friends.
The primary bedroom features its own private en suite bathroom, while two additional bedrooms provide comfortable space for family, guests, or a home office. A conveniently located main-floor laundry area makes everyday living even easier.
But the charm continues outdoors. The tree-lined lot and mature apple trees create a peaceful backdrop where you can slow down and enjoy the beauty of the seasons. Imagine starting your morning with a cup of coffee in the inviting three-season room, or unwinding there after a long day while enjoying the tranquil surroundings.
Need more space? The full basement offers exciting potential for future finishing -- create a family room, recreation area, workshop, home gym, or whatever fits your lifestyle. The spacious attached two-car garage provides convenient parking along with plenty of room for storage.
Comfort is covered year-round with an oil furnace, heat pump system with forced hot air, and central air conditioning. The home is also wired for a generator, adding an extra measure of convenience and peace of mind.
Move-in ready, well-maintained, and surrounded by the beauty of a country setting, this is more than a house -- it's a place to settle in, make memories, and enjoy the lifestyle you've been looking for.
Come see it for yourself and imagine calling it home!...
Contact an agent
Home facts
- Year built:2006
- Listing ID #:202627238
- Added:3 day(s) ago
- Updated:October 04, 2026 at 02:42 PM
Rooms and interior
- Bedrooms:3
- Total bathrooms:2
- Full bathrooms:2
- Rooms Total:7
- Flooring:Carpet, Vinyl
- Dining Description:Eat-in Kitchen, Kitchen Island
- Bathrooms Description:Ceramic Tile Bath
- Kitchen Description:Dishwasher, Microwave, Range, Refrigerator
- Basement Description:Unfinished
- Living area:1,322 sq. ft.
Heating and cooling
- Cooling:AC Pump, Central Air
- Heating:Forced Air, Heat Pump, Oil
- Central air:Yes
Structure and exterior
- Roof:Asphalt
- Year built:2006
- Building area:1,322 sq. ft.
- Lot area:1 Acres
- Lot Features:Cleared, Level, Private, Road Frontage
- Architectural Style:Ranch
- Construction Materials:Vinyl Siding
- Exterior Features:Drive-Paved, Enclosed, Lighting, Rear Porch, Screened
Utilities
- Sewer:Septic Tank
Finances and disclosures
- Price:$359,000
- Price per sq. ft.:$271.56
- Tax amount:$5,478
Features and amenities
- Laundry features:Main Level, Washer/Dryer
- Amenities:Built-in Features, Drive-Paved, Eat-in Kitchen, High Speed Internet, Kitchen Island, Paddle Fan, Solid Surface Counters
Parking
- Total parking spaces:2
- Parking description:Attached, Driveway, Garage Door Opener, Off Street, Paved
- Garage:Yes
- Garage spaces:2
New listings near 394 Stairs Road
- New
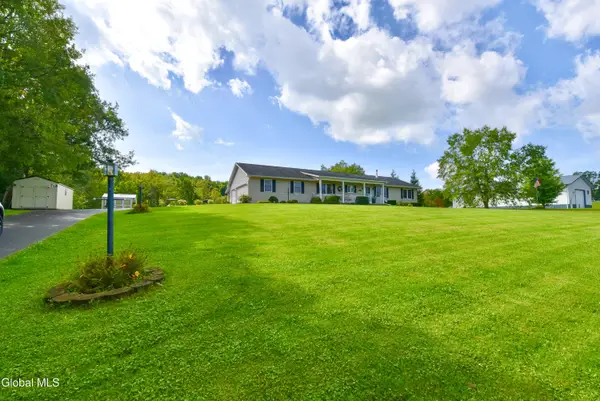 $549,900Active3 beds 3 baths2,322 sq. ft.
145 Mosher Road, Perth, NY 12010
MLS# 202626850Listed by: GATEWAY REALTY SOLUTIONS LLC - New
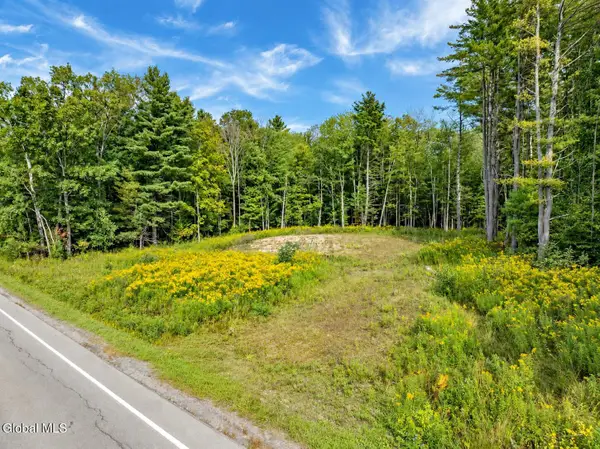 $62,900Active1 Acres
E County Road 106, Perth, NY 12010
MLS# 202626757Listed by: INGLENOOK REALTY INC 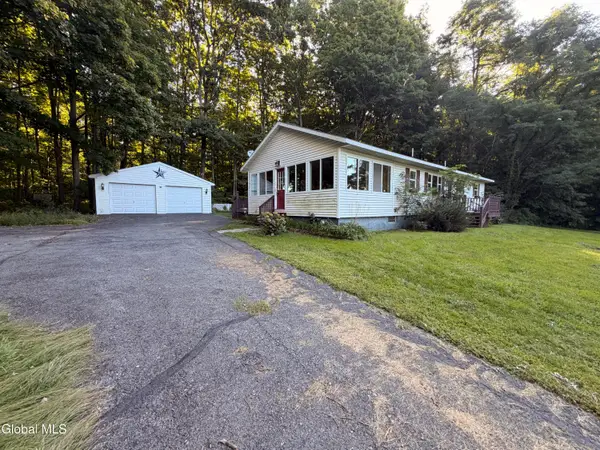 $175,000Active3 beds 1 baths1,440 sq. ft.
361 County Rd 158, Perth, NY 12095
MLS# 202626583Listed by: KW PLATFORM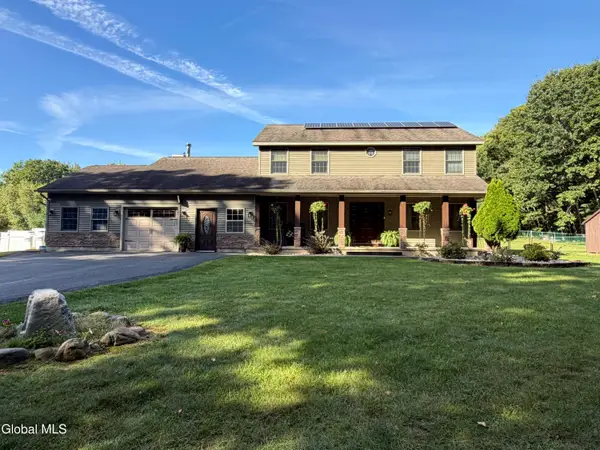 $649,500Active3 beds 3 baths2,475 sq. ft.
135 Memory Lane, Perth, NY 12010
MLS# 202626210Listed by: HUCK REALTY LLC- Open Sun, 11am to 1pm
 $199,000Active4 beds 1 baths1,761 sq. ft.
4254 New York 30, Perth, NY 12010
MLS# 202624926Listed by: CHAD MAJEWSKI REAL ESTATE  $299,800Pending3 beds 2 baths1,664 sq. ft.
296 Voorhees Road, Perth, NY 12010
MLS# 202624892Listed by: HOWARD HANNA CAPITAL INC $55,000Active3.28 Acres
3006 County Hwy 107, Broadalbin, NY 12010
MLS# 202624808Listed by: FIND ADVISORS $309,000Active3 beds 2 baths1,344 sq. ft.
968 County Highway 126, Perth, NY 12010
MLS# 202624741Listed by: KRUTZ PROPERTIES LLC $299,999Active35.55 Acres
L7 County Hwy 142, Perth, NY 12010
MLS# 202621647Listed by: CHAD MAJEWSKI REAL ESTATE


Protect your home and budget from life's surprises with an Assurant Home Warranty, backed by a partner that supports you through every step of homeownership. Explore Plans.
© 2023 - 2026 ERA Franchise Systems LLC. All rights reserved. ERA Franchise Systems LLC fully supports the principles of the Fair Housing Act and the Equal Opportunity Act. ERA, ERA Real Estate powered, and their respective logos are registered service marks of ERA Franchise Systems LLC. Each office is independently owned and operated.