
10 Chestnut Street, Phelps, NY 14532
Local realty services provided by:HUNT Real Estate ERA
10 Chestnut Street,Phelps, NY 14532
$305,000
- 4 Beds
- 3 Baths
- - sq. ft.
- Single family
- Sold
Listed by: tina sallazzo
Office: the spurling group real estate llc.
MLS#:R1696355
Source:NY_GENRIS
Sorry, we are unable to map this address
Price summary
- Price:$305,000
About this home
**Brand new to the market** Step into the timeless charm of this beautifully maintained village home, where original woodwork and hardwood floors showcase its classic character. Offering four spacious bedrooms, 2 1/2 baths, and a partially finished attic with endless possibilities, this home provides plenty of room to live, work, and entertain.
The large kitchen offers abundant cabinet and counter space, highlighted by updated hardwood flooring, and opens to a convenient first floor laundry and mud room that adds everyday functionality. Recent updates also include a new driveway and an expanded rear deck. The oversized garage is equipped with electricity and offers plenty of space for a workshop, hobbies, or additional storage.
Perfectly blending historic charm and modern convenience, this home has everything you’ve been looking for. Nestled on a quiet, tree lined street with a covered front porch, you’ll enjoy being just a short walk from downtown shops, restaurants and parks.
No Delayed Negotiations!...
Contact an agent
Home facts
- Year built:1907
- Listing ID #:R1696355
- Added:46 day(s) ago
- Updated:August 23, 2026 at 06:26 AM
Rooms and interior
- Bedrooms:4
- Total bathrooms:3
- Full bathrooms:2
- Half bathrooms:1
- Rooms Total:9
- Flooring:Hardwood, Varies, Vinyl
- Dining Description:Separate Formal Dining Room
- Kitchen Description:Dishwasher, Pantry, Refrigerator
- Basement:Yes
- Basement Description:Full, Sump Pump
Heating and cooling
- Heating:Forced Air, Gas
Structure and exterior
- Roof:Asphalt, Metal
- Year built:1907
- Lot Features:Rectangular, Residential Lot
- Architectural Style:Colonial, Historic Antique
- Construction Materials:Copper Plumbing, Wood Siding
- Exterior Features:Deck, Fence, Porch
- Foundation Description:Stone
Utilities
- Water:Connected, Public, Water Connected
- Sewer:Connected, Sewer Connected
Finances and disclosures
- Price:$305,000
- Tax amount:$6,961
Features and amenities
- Appliances:Dishwasher, Dryer, Gas Range, Refrigerator, Washer
- Laundry features:Dryer, Main Level, Washer
- Amenities:Deck, Drapes, Fence, int_feat_Attic
Parking
- Parking description:Detached, Garage, Storage
- Garage:Yes
- Garage spaces:2
New listings near 10 Chestnut Street
- New
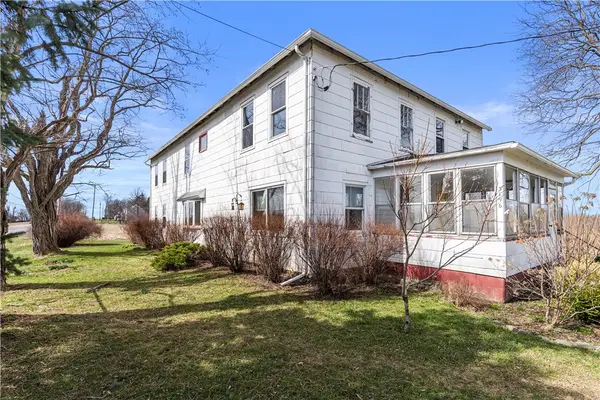 Listed by ERA$399,900Active4 beds 2 baths2,848 sq. ft.
3196 State Route 488, Phelps, NY 14532
MLS# R1707649Listed by: HUNT REAL ESTATE ERA/COLUMBUS - New
 $399,900Active3 beds 1 baths1,596 sq. ft.
2270 Lester Road, Phelps, NY 14532
MLS# R1707015Listed by: YOUR HOMETOWN REALTY LLC - New
 $279,000Active35.7 Acres
Skuse Road, Phelps, NY 14532
MLS# R1704844Listed by: COLDWELL BANKER FINGER LAKES  $275,000Active3 beds 1 baths1,520 sq. ft.
41 Park Street, Phelps, NY 14532
MLS# R1703499Listed by: YOUR HOMETOWN REALTY LLC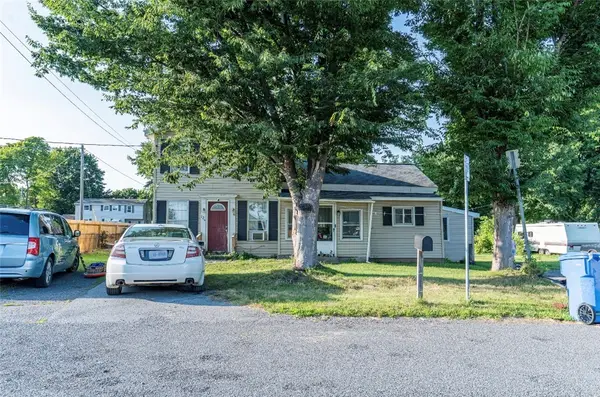 $130,000Active3 beds 1 baths1,992 sq. ft.
126 Clifton Street, Phelps, NY 14532
MLS# R1702140Listed by: BERKSHIRE HATHAWAY HS ZAMBITO- Open Tue, 5 to 6:30pm
 Listed by ERA$264,900Active2 beds 2 baths1,530 sq. ft.
2200 Fort Hill Road, Phelps, NY 14532
MLS# R1698915Listed by: HUNT REAL ESTATE ERA/COLUMBUS  $449,900Pending3 beds 3 baths2,211 sq. ft.
1851 Lester Road, Phelps, NY 14532
MLS# R1698420Listed by: YOUR HOMETOWN REALTY LLC $179,900Active3 beds 1 baths1,453 sq. ft.
20 S Wayne Street, Phelps, NY 14532
MLS# R1698188Listed by: YOUR HOMETOWN REALTY LLC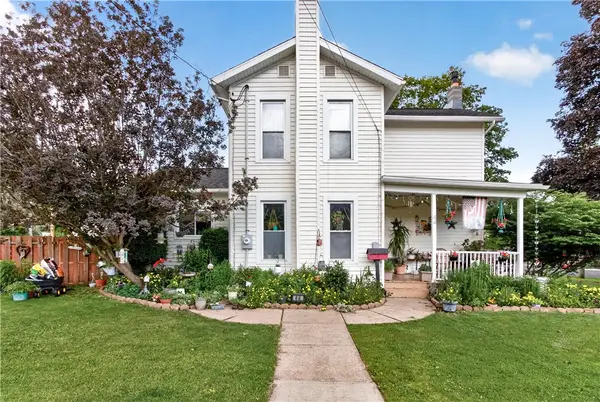 $225,000Pending3 beds 1 baths1,680 sq. ft.
44 Park Street, Phelps, NY 14532
MLS# R1697055Listed by: YOUR HOMETOWN REALTY LLC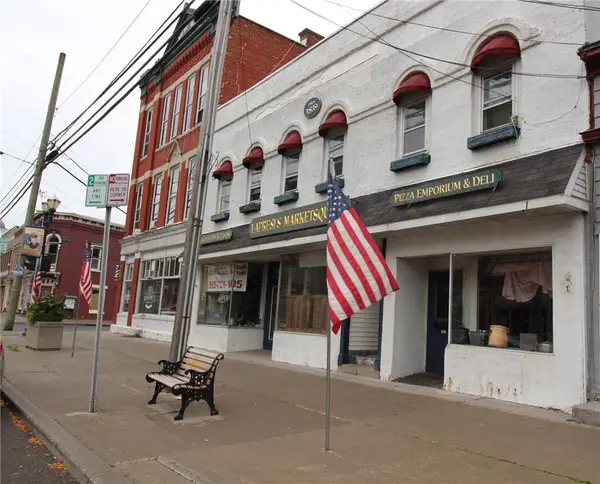 Listed by ERA$324,900Active4 beds 3 baths8,298 sq. ft.
101 Main Street, Phelps, NY 14532
MLS# R1694332Listed by: HUNT REAL ESTATE ERA/COLUMBUS


Protect your home and budget from life's surprises with an Assurant Home Warranty, backed by a partner that supports you through every step of homeownership. Explore Plans.
© 2023 - 2026 ERA Franchise Systems LLC. All rights reserved. ERA Franchise Systems LLC fully supports the principles of the Fair Housing Act and the Equal Opportunity Act. ERA, ERA Real Estate powered, and their respective logos are registered service marks of ERA Franchise Systems LLC. Each office is independently owned and operated.