
1354 Griffith Road, Phelps, NY 14532
Local realty services provided by:HUNT Real Estate ERA
1354 Griffith Road,Phelps, NY 14532
$229,900
- 2 Beds
- 2 Baths
- 1,232 sq. ft.
- Single family
- Pending
Listed by: derek heerkens, stevie leigh hagen
Office: re/max plus
MLS#:R1709366
Source:NY_GENRIS
Price summary
- Price:$229,900
- Price per sq. ft.:$186.61
About this home
WHEN TRANQUILTY, PEACE, & SERENITY UNITE; YOU'll IMAGINE BEING HERE AT 1354 GRIFFITH RD. A SETTING OUT OF A MAGAZINE. YOUR RURAL 3.6 ACRE PROPERTY AWAITS. THIS 2009 BUILD RANCH OFFERS MUCH MORE THAN JUST 1200+ SQUARE FEET. IT OFFERS A LIFESTYLE. GREETED BY A DOUBLE WIDE DRIVEWAY & 2 CAR GARAGE. OPEN CONCEPT KITCHEN/DINING/FAMILY ROOM COMBO MAKES IT EASY TO ENTERTAIN & FEEL AT HOME. SPACIOUS KITCHEN WITH VAULTED CEILINGS & ISLAND. 2 GENEROUS SIZED BEDROOMS BOTH WITH THEIR OWN FULL BATHS. AMPLE STORAGE. LARGE BASEMENT GREAT FOR ADDITIONAL SPACE. BUT THE BUCK DOSNT STOP THERE. YOUR BACKYARD RETREAT IS READY FOR YOU. STEP OUTSIDE ON TO YOUR COVERED DECK LEADING TO PATIO. VISUALIZE ROASTING MARSHMALLOWS IN THE SUMMER. TAKING A DIP IN YOUR IN GROUND POOL & BASKING IN THE SUMMER SUN. WHETHER YOUR DOWNSIZING OR JUST WANT THAT PEACE & FULL TIME VACATION; 1354 GRIFFITH RD WILL BE CALLING YOUR NAME. BILCOE DOORS TO BASEMENT HANDY. RECESSED CANNED LIGHTING THROUGHOUT INSIDE. 1ST FLOOR LAUNDRY. WATER SOFTNER SYSTEM INCLUDED. DELAYED NEGOTIATIONS TO TAKE PLACE WEDNESDAY SEPTEMBER 2ND AT 12PM....
Contact an agent
Home facts
- Year built:2009
- Listing ID #:R1709366
- Added:6 day(s) ago
- Updated:September 04, 2026 at 01:53 AM
Rooms and interior
- Bedrooms:2
- Total bathrooms:2
- Full bathrooms:2
- Rooms Total:4
- Flooring:Carpet, Varies, Vinyl
- Kitchen Description:Dishwasher, Kitchen Family Room Combo, Kitchen Island, Microwave, Refrigerator
- Basement:Yes
- Basement Description:Full
- Living area:1,232 sq. ft.
Heating and cooling
- Cooling:Central Air
- Heating:Forced Air, Gas
- Central air:Yes
Structure and exterior
- Year built:2009
- Building area:1,232 sq. ft.
- Lot area:3.6 Acres
- Lot Features:Rectangular
- Architectural Style:Ranch
- Construction Materials:Vinyl Siding
- Exterior Features:Deck, Patio, Pool, Porch
- Foundation Description:Block
- Levels:1 Story
Schools
- High school:Midlakes High
- Middle school:Midlakes MIddle
- Elementary school:Midlakes Primary
Utilities
- Water:Connected, Public, Water Connected
- Sewer:Septic Tank
Finances and disclosures
- Price:$229,900
- Price per sq. ft.:$186.61
- Tax amount:$6,104
Features and amenities
- Appliances:Dishwasher, Dryer, Microwave, Refrigerator, Washer
- Laundry features:Dryer, Main Level, Washer
- Amenities:Deck
- Pool features:In Ground
Parking
- Parking description:Attached, Driveway, Garage, Garage Door Opener
- Garage:Yes
- Garage spaces:2
New listings near 1354 Griffith Road
- New
 $199,900Active3 beds 2 baths1,382 sq. ft.
9 Chestnut Street, Phelps, NY 14532
MLS# R1709792Listed by: YOUR HOMETOWN REALTY LLC - New
 $309,000Active4 beds 3 baths2,328 sq. ft.
70 William Street, Phelps, NY 14532
MLS# R1709988Listed by: YOUR HOMETOWN REALTY LLC 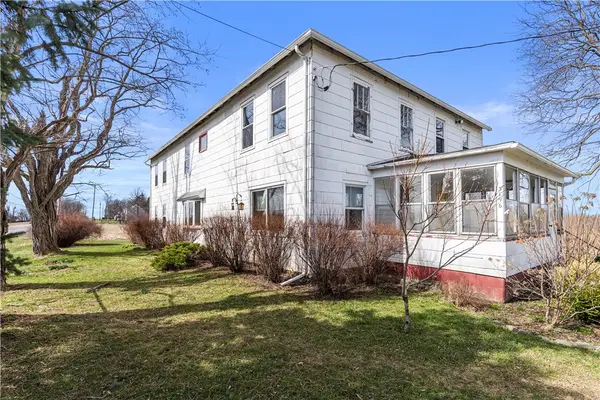 Listed by ERA$399,900Active4 beds 2 baths2,848 sq. ft.
3196 State Route 488, Phelps, NY 14532
MLS# R1707649Listed by: HUNT REAL ESTATE ERA/COLUMBUS $399,900Active3 beds 1 baths1,596 sq. ft.
2270 Lester Road, Phelps, NY 14532
MLS# R1707015Listed by: YOUR HOMETOWN REALTY LLC $279,000Active35.7 Acres
Skuse Road, Phelps, NY 14532
MLS# R1704844Listed by: COLDWELL BANKER FINGER LAKES $275,000Active3 beds 1 baths1,520 sq. ft.
41 Park Street, Phelps, NY 14532
MLS# R1703499Listed by: YOUR HOMETOWN REALTY LLC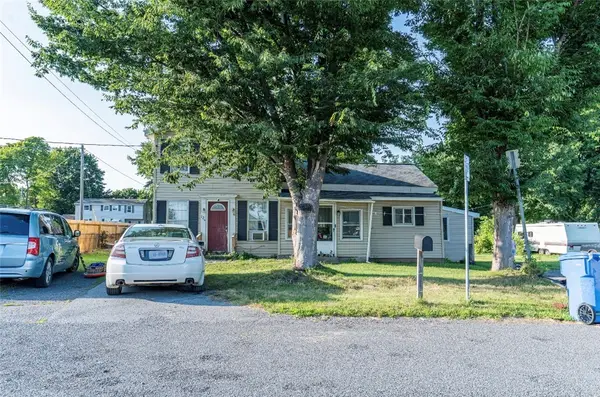 $130,000Active3 beds 1 baths1,992 sq. ft.
126 Clifton Street, Phelps, NY 14532
MLS# R1702140Listed by: BERKSHIRE HATHAWAY HS ZAMBITO Listed by ERA$264,900Active2 beds 2 baths1,530 sq. ft.
2200 Fort Hill Road, Phelps, NY 14532
MLS# R1698915Listed by: HUNT REAL ESTATE ERA/COLUMBUS $449,900Pending3 beds 3 baths2,211 sq. ft.
1851 Lester Road, Phelps, NY 14532
MLS# R1698420Listed by: YOUR HOMETOWN REALTY LLC


Protect your home and budget from life's surprises with an Assurant Home Warranty, backed by a partner that supports you through every step of homeownership. Explore Plans.
© 2023 - 2026 ERA Franchise Systems LLC. All rights reserved. ERA Franchise Systems LLC fully supports the principles of the Fair Housing Act and the Equal Opportunity Act. ERA, ERA Real Estate powered, and their respective logos are registered service marks of ERA Franchise Systems LLC. Each office is independently owned and operated.