
1997 Melvin Hill Road, Phelps, NY 14532
Local realty services provided by:HUNT Real Estate ERA
1997 Melvin Hill Road,Phelps, NY 14532
$385,900
- 3 Beds
- 2 Baths
- 1,528 sq. ft.
- Single family
- Active
Upcoming open houses
- Sat, Nov 1403:00 pm - 05:00 pm
- Sun, Nov 1501:00 pm - 03:00 pm
Listed by: sarah d. wilson
Office: keller williams realty gateway
MLS#:R1726180
Source:NY_GENRIS
Price summary
- Price:$385,900
- Price per sq. ft.:$252.55
About this home
Welcome to 1997 Melvin Hill Rd., Phelps! This beautifully maintained, secluded ranch home offers peaceful country living on a 1.30-acre lot while staying just minutes away from local shopping.
This updated 3-bedroom, 2-full-bath home features a spacious living room centered around a cozy propane fireplace, ceramic tile and engineered vinyl flooring, and double-pane windows. The bright, eat-in kitchen was tastefully remodeled with oak cabinetry, granite countertops, ceramic tile, pull-out drawers, built-in cutting boards, and stainless steel appliances (including an induction stove). Downstairs, find additional living space in the finished basement family room—complete with its own propane fireplace—a shop/workroom with cabinetry, an unfinished bath with fixtures included, and a updated laundry room featuring multiple washer/dryer hookups.
Outside, enjoy wildlife views while relaxing on the new 12' x 12' back deck with an 8-person hot tub. Exterior amenities include an attached 26' x 20' 2-car garage with a wheelchair ramp, stone-look concrete walkways, a 2014 roof, and a separate pole barn built in 2019.
Delayed showings starts on Thursday, November 12, starting @ 1:00 pm. Delayed Negotiations begin on Monday Nov. 16th @ 2:00PM.
OPEN HOUSES: SAT. NOV. 14th @ 3-5, SUN. NOV. 15th @ 1-3pm
See attachments for a detailed updates list of improvements.
A Must see!!...
Contact an agent
Home facts
- Year built:1972
- Listing ID #:R1726180
- Added:1 day(s) ago
- Updated:November 11, 2026 at 04:30 PM
Rooms and interior
- Bedrooms:3
- Total bathrooms:2
- Full bathrooms:2
- Rooms Total:5
- Flooring:Carpet, Ceramic Tile, Varies
- Kitchen Description:Dishwasher, Refrigerator
- Basement:Yes
- Basement Description:Full, Partially Finished, Sump Pump
- Living area:1,528 sq. ft.
Heating and cooling
- Heating:Baseboard, Electric
Structure and exterior
- Roof:Asphalt
- Year built:1972
- Building area:1,528 sq. ft.
- Lot area:1.3 Acres
- Lot Features:Rectangular
- Architectural Style:Ranch
- Construction Materials:Copper Plumbing, Vinyl Siding
- Exterior Features:Deck, Hot Tub Spa, Open, Porch
- Foundation Description:Block
- Levels:1 Story
Utilities
- Water:Connected, Public, Water Connected
- Sewer:Septic Tank
Finances and disclosures
- Price:$385,900
- Price per sq. ft.:$252.55
- Tax amount:$4,606
Features and amenities
- Appliances:Dishwasher, Dryer, Gas Range, Refrigerator, Washer
- Laundry features:Dryer, Electric Water Heater, In Basement, Washer
- Amenities:Deck, Drapes
Parking
- Parking description:Attached, Garage, Garage Door Opener
- Garage:Yes
- Garage spaces:2
New listings near 1997 Melvin Hill Road
- New
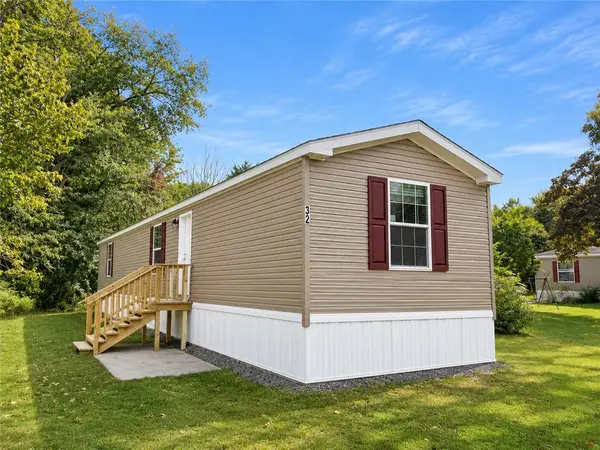 $70,000Active3 beds 2 baths952 sq. ft.
1196 County Road 23, Site 32, Phelps, NY 14532
MLS# R1727344Listed by: JEFFREY D. COOK - New
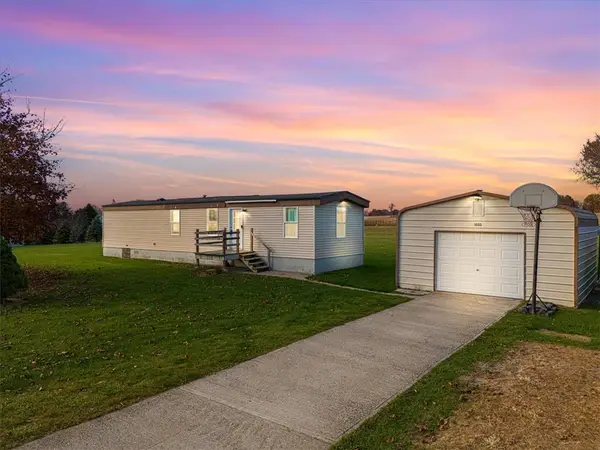 $99,900Active2 beds 1 baths728 sq. ft.
1680 Rockefeller Road, Phelps, NY 14532
MLS# R1725806Listed by: EMPIRE REALTY GROUP - New
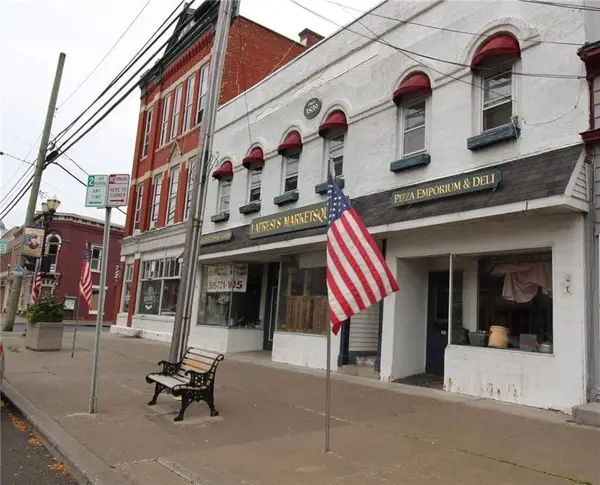 Listed by ERA$299,900Active4 beds 3 baths8,298 sq. ft.
101 Main Street, Phelps, NY 14532
MLS# R1726623Listed by: HUNT REAL ESTATE ERA/COLUMBUS  $199,900Pending2 beds 1 baths864 sq. ft.
31 State Route 318, Phelps, NY 14532
MLS# R1721528Listed by: COLDWELL BANKER FINGER LAKES $450,000Pending4 beds 3 baths2,438 sq. ft.
1210 West Townline Road, Phelps, NY 14532
MLS# R1720719Listed by: GRIFFITH REALTY GROUP- Open Sat, 11:30am to 12:30pm
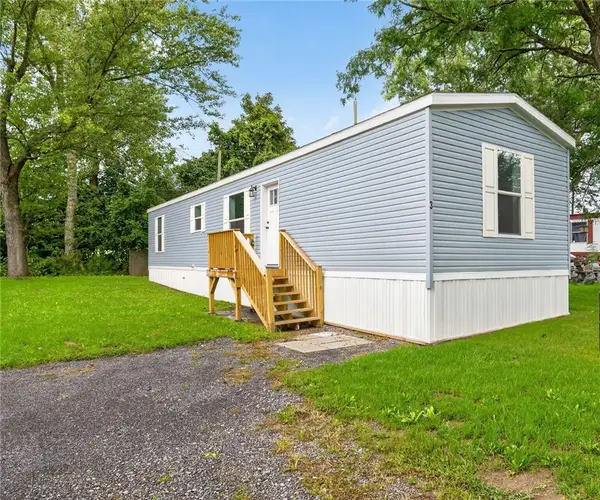 $79,000Active2 beds 2 baths840 sq. ft.
2226 County Road 25, Phelps, NY 14532
MLS# R1715235Listed by: TRU AGENT REAL ESTATE 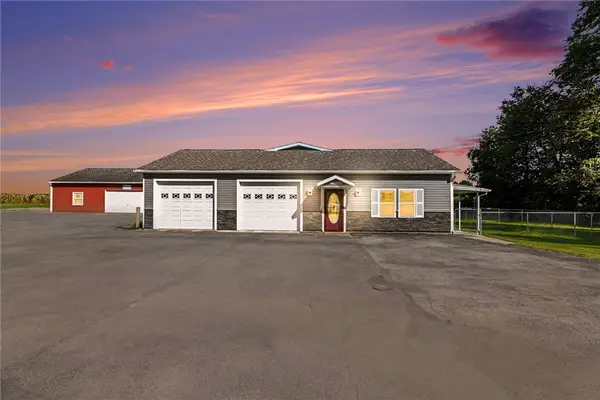 $599,900Active3 beds 2 baths2,750 sq. ft.
1339 State Route 88, Phelps, NY 14532
MLS# R1715059Listed by: HOWARD HANNA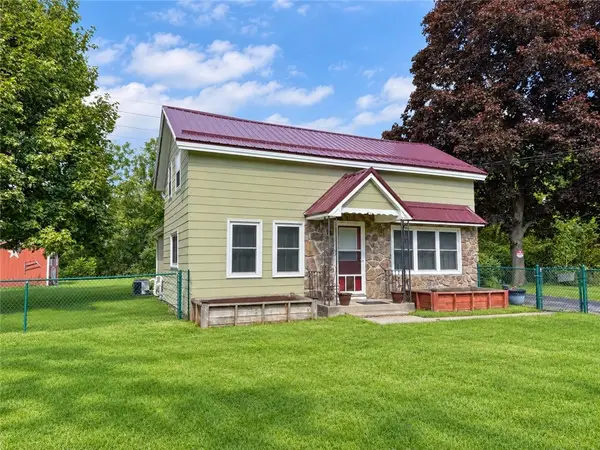 $159,900Active4 beds 1 baths1,285 sq. ft.
1148 State Route 96, Phelps, NY 14532
MLS# R1714581Listed by: HOWARD HANNA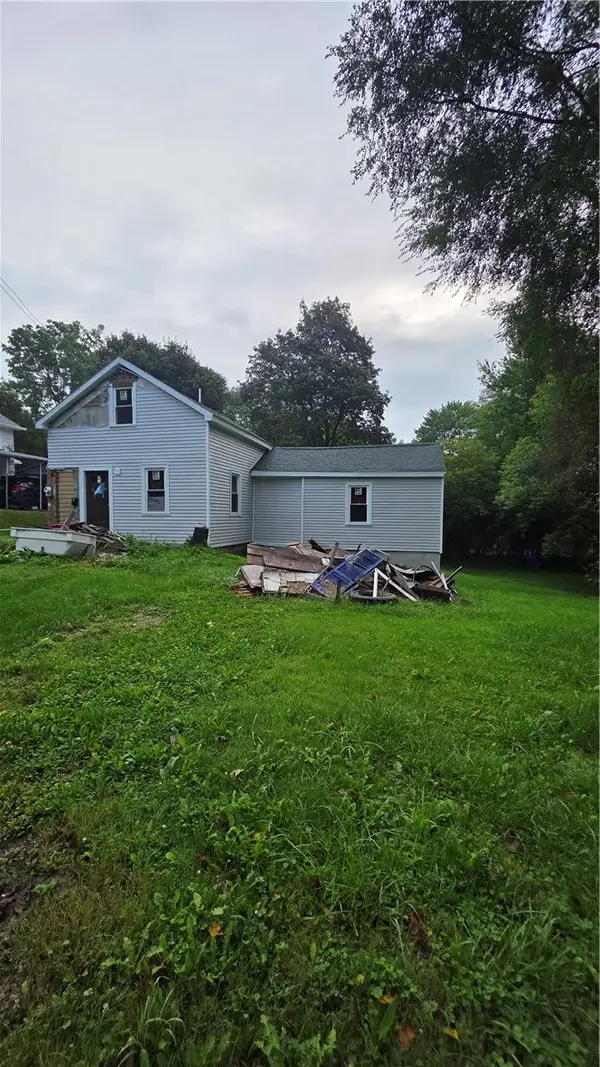 $75,000Pending3 beds 2 baths1,771 sq. ft.
37 S Wayne Street, Phelps, NY 14532
MLS# R1713857Listed by: MARKETVIEW HEIGHTS ASSOCIATION


Protect your home and budget from life's surprises with an Assurant Home Warranty, backed by a partner that supports you through every step of homeownership. Explore Plans.
© 2023 - 2026 ERA Franchise Systems LLC. All rights reserved. ERA Franchise Systems LLC fully supports the principles of the Fair Housing Act and the Equal Opportunity Act. ERA, ERA Real Estate powered, and their respective logos are registered service marks of ERA Franchise Systems LLC. Each office is independently owned and operated.