
27 Main Street, Philadelphia, NY 13673
Local realty services provided by:ERA Team VP Real Estate
Listed by: lisa spear woodward
Office: lisa woodward homes llc.
MLS#:S1726260
Source:NY_GENRIS
Price summary
- Price:$274,000
- Price per sq. ft.:$149.24
About this home
2300 square feet, original woodwork, finished attic, fenced in yard, and just the right amount of modern kitchen space.....What more could you want?? This 4 bedroom home is located in the Village of Philadelphia, just a few minutes walk to stores, eateries, and playground. Large garage for vehicles and storage, as well as fenced in yard to make everyone feel secure. With beautiful floors, formal dining room, and 1st floor bathroom; you'll love the charm this home is offering. Upstairs you'll find 4 bedrooms and a full, finished attic that makes a great additional space. Bright & open basement offers additional storage or 2nd laundry area. This municipality produces its own affordable electricity too so say goodbye to National Grid! There's so much to offer at 27 Main~ Come take a Look !
Contact an agent
Home facts
- Year built:1921
- Listing ID #:S1726260
- Added:1 day(s) ago
- Updated:November 01, 2026 at 02:13 AM
Rooms and interior
- Bedrooms:4
- Total bathrooms:2
- Full bathrooms:1
- Half bathrooms:1
- Rooms Total:8
- Flooring:Hardwood, Laminate, Varies
- Dining Description:Separate Formal Dining Room
- Kitchen Description:Dishwasher, Microwave, Refrigerator
- Basement:Yes
- Basement Description:Full
- Living area:1,836 sq. ft.
Heating and cooling
- Cooling:Window Units
- Heating:Forced Air, Oil
Structure and exterior
- Roof:Shingle
- Year built:1921
- Building area:1,836 sq. ft.
- Lot area:0.47 Acres
- Lot Features:Rectangular
- Architectural Style:Colonial
- Construction Materials:Vinyl Siding
- Exterior Features:Fully Fenced, Porch
- Foundation Description:Stone
- Levels:2 Stories
Schools
- High school:Indian River High
- Middle school:Indian River Middle
- Elementary school:Philadelphia Primary
Utilities
- Water:Connected, Public, Water Connected
- Sewer:Connected, Sewer Connected
Finances and disclosures
- Price:$274,000
- Price per sq. ft.:$149.24
- Tax amount:$4,012
Features and amenities
- Appliances:Dishwasher, Microwave, Refrigerator
- Laundry features:Electric Water Heater, In Basement, Main Level
- Amenities:int_feat_Attic
Parking
- Parking description:Detached, Garage, Storage
- Garage:Yes
- Garage spaces:2
New listings near 27 Main Street
- New
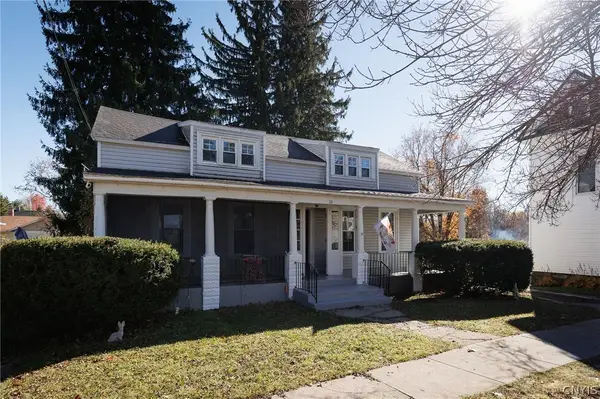 $224,900Active4 beds 2 baths2,100 sq. ft.
10 Aldrich Street, Philadelphia, NY 13673
MLS# S1719674Listed by: NORTH COUNTRY REALTY GROUP 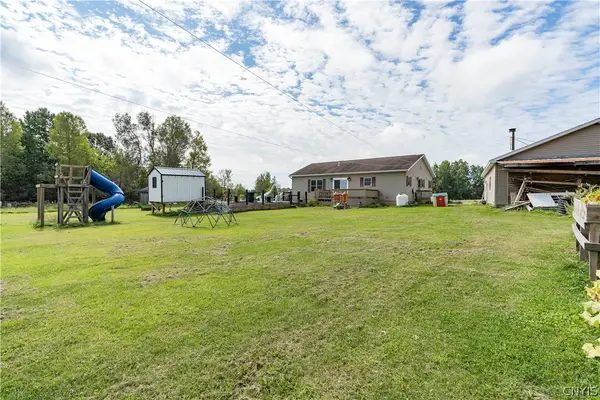 $265,000Active3 beds 2 baths1,120 sq. ft.
31265 State Route 26, Philadelphia, NY 13673
MLS# S1714008Listed by: NORTH STAR REAL ESTATE & PROP MGMT LLC-CARTHAGE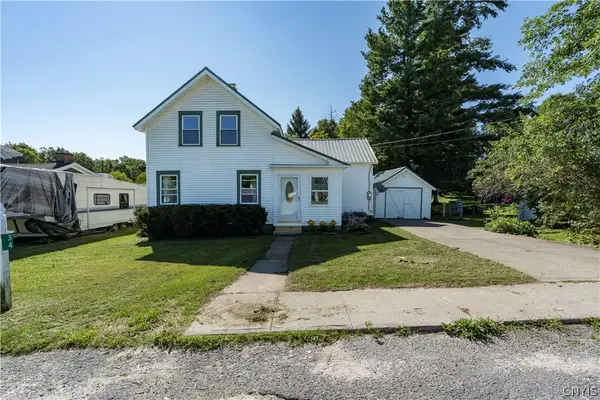 $159,900Active3 beds 1 baths1,454 sq. ft.
34 Antwerp Street, Philadelphia, NY 13673
MLS# S1704842Listed by: MARBLE KEY REALTY LLC $549,999Active7 beds 3 baths3,304 sq. ft.
34741 Us Route 11, Philadelphia, NY 13673
MLS# S1680206Listed by: BRIDGEVIEW REAL ESTATE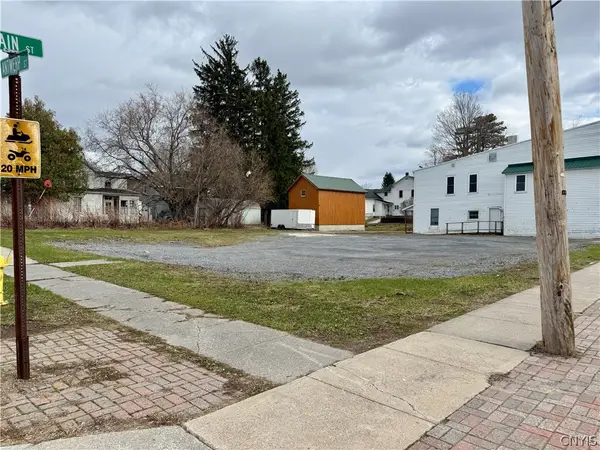 $29,900Active0.16 Acres
76 Main Street, Philadelphia, NY 13673
MLS# S1673411Listed by: CROSS KEYS REAL ESTATE LLC


Protect your home and budget from life's surprises with an Assurant Home Warranty, backed by a partner that supports you through every step of homeownership. Explore Plans.
© 2023 - 2026 ERA Franchise Systems LLC. All rights reserved. ERA Franchise Systems LLC fully supports the principles of the Fair Housing Act and the Equal Opportunity Act. ERA, ERA Real Estate powered, and their respective logos are registered service marks of ERA Franchise Systems LLC. Each office is independently owned and operated.