
345 Hudson Terrace, Piermont, NY 10968
Local realty services provided by:Bon Anno Realty ERA Powered
Listed by: christian lugo
Office: howard hanna rand realty
MLS#:1038190
Source:OneKey MLS
Price summary
- Price:$1,195,000
- Price per sq. ft.:$436.29
About this home
Located in the Village of Piermont with elevated Hudson River views, this fully reconstructed, brand-new contemporary home combines custom high-end finishes with exceptional building performance across three levels of finished living space. Rebuilt from top to bottom with all brand-new plumbing, 200-amp electrical, dual-zone heating and central air conditioning, and premium 5/8" thick Sheetrock throughout for superior sound attenuation and durability. The main level centers around a custom kitchen crafted by a professional kitchen designer valued at $70,000-$80,000, featuring custom two-tone cabinetry, a quartz waterfall island, a pantry, gas cooking, a built-in microwave drawer, and a Samsung smart refrigerator with touchscreen. The open floor plan features brand-new flooring and flows naturally into the main living and dining spaces, offering scenic water views. The upper level includes well-appointed bedrooms and a dedicated laundry alcove positioned directly in the main hallway for maximum convenience. Downstairs, the finished walk-out lower level offers versatile additional living space complete with a kitchenette featuring quartz countertops, wood cabinetry, a stainless steel sink, a built-in microwave drawer, and a compact two-door refrigerator, ideal for an entertainment area, home office, or recreation room. Built for maximum energy efficiency, structural integrity, and draft-free comfort, the house features high-efficiency spray foam insulation, brand-new double-pane thermal replacement windows, and a tankless water heater. The home's tight construction was verified through an official air-tightness test to ensure minimal heat loss and low monthly utility bills. Additional features include off-street driveway parking and low annual carrying costs within the South Orangetown Central School District. Located just minutes from downtown Piermont shops, dining, riverfront parks, public transit, and major commuting routes....
Contact an agent
Home facts
- Year built:1900
- Listing ID #:1038190
- Added:46 day(s) ago
- Updated:October 19, 2026 at 11:41 AM
Rooms and interior
- Bedrooms:3
- Total bathrooms:4
- Full bathrooms:3
- Half bathrooms:1
- Rooms Total:6
- Flooring:Hardwood
- Dining Description:Eat-In Kitchen
- Kitchen Description:Dishwasher, Eat-in Kitchen, Kitchen Island, Microwave, Pantry, Refrigerator
- Basement:Yes
- Basement Description:Finished, Full, Walk-Out Access
- Living area:1,684 sq. ft.
Heating and cooling
- Cooling:Central Air
- Heating:Forced Air, Natural Gas
- Central air:Yes
Structure and exterior
- Year built:1900
- Building area:1,684 sq. ft.
- Lot area:0.32 Acres
- Lot Features:Near Public Transit, Part Wooded, Sloped, Views
- Architectural Style:Contemporary
- Construction Materials:Foam Insulation, Frame, Vinyl Siding
- Levels:3 Story
Schools
- High school:Tappan Zee High School
- Middle school:South Orangetown Middle School
- Elementary school:Cottage Lane Elementary School
Utilities
- Water:Public
- Sewer:Public Sewer
Finances and disclosures
- Price:$1,195,000
- Price per sq. ft.:$436.29
- Tax amount:$14,504 (2025)
Features and amenities
- Appliances:Dishwasher, Microwave, Refrigerator, Tankless Water Heater
- Amenities:Open Floorplan
Parking
- Parking description:Off Street, Shared Driveway
New listings near 345 Hudson Terrace
- New
 $825,000Active3 beds 2 baths1,417 sq. ft.
234 Ferdon Avenue, Piermont, NY 10968
MLS# 1061430Listed by: ELLIS SOTHEBY'S INTL REALTY 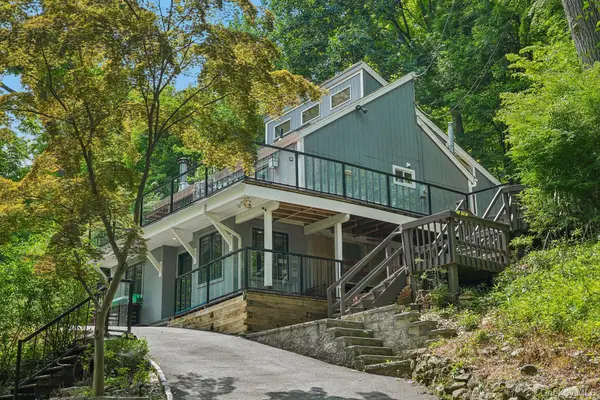 $850,000Active4 beds 2 baths2,449 sq. ft.
736 Route 9w S, Nyack, NY 10960
MLS# 1034840Listed by: HOWARD HANNA RAND REALTY- New
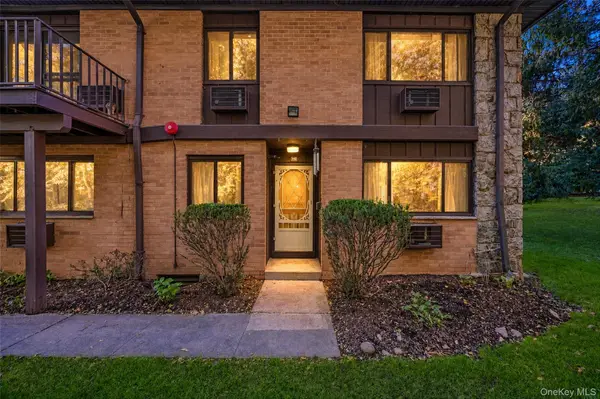 $335,000Active2 beds 2 baths1,292 sq. ft.
5 W Lawrence Park Drive #11, Piermont, NY 10968
MLS# 1059043Listed by: KELLER WILLIAMS REALTY GROUP 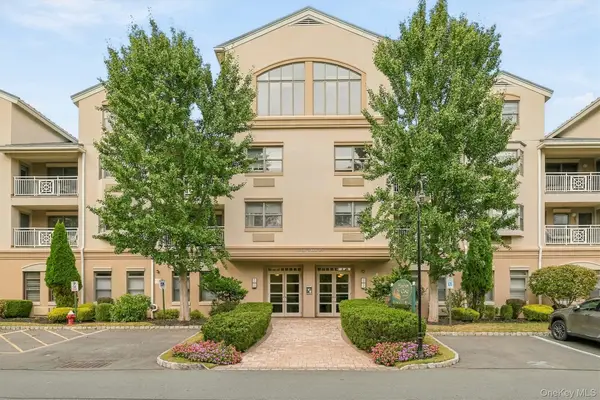 $615,000Active2 beds 2 baths1,545 sq. ft.
49 Gair Street #49, Piermont, NY 10968
MLS# 1055473Listed by: IMAGINE PROPERTIES NY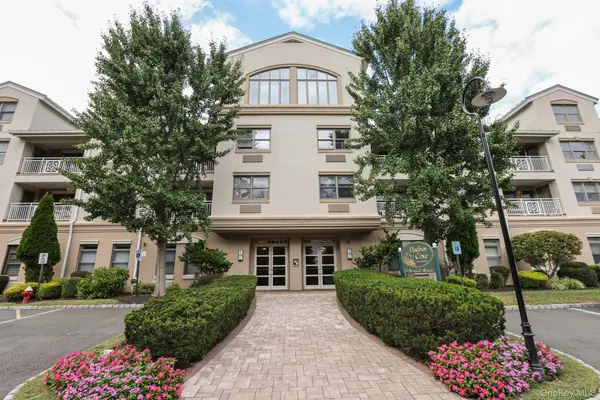 $599,000Active2 beds 2 baths1,531 sq. ft.
54 Gair Street, Piermont, NY 10968
MLS# 1054016Listed by: CENTURY 21 FULL SERVICE REALTY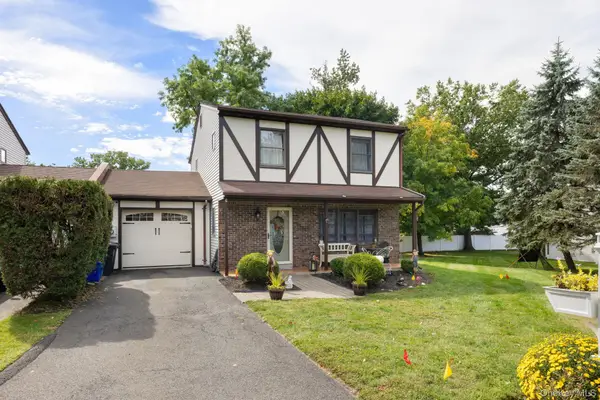 $699,000Active3 beds 3 baths1,745 sq. ft.
4 Hovey Lane, Piermont, NY 10968
MLS# 1053316Listed by: KELLER WILLIAMS HUDSON VALLEY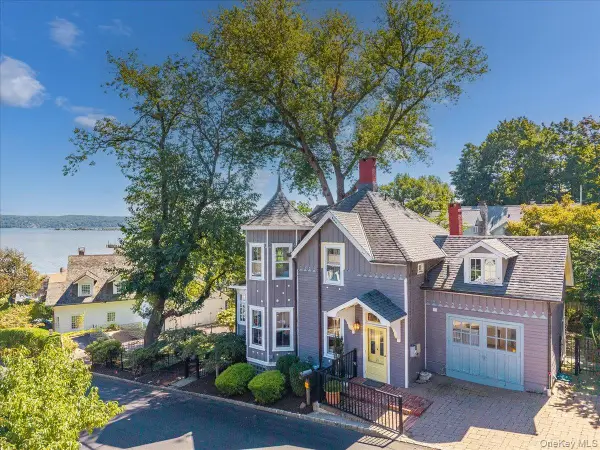 $1,150,000Active4 beds 3 baths1,632 sq. ft.
25 Ritie Street, Piermont, NY 10968
MLS# 1052993Listed by: HOWARD HANNA RAND REALTY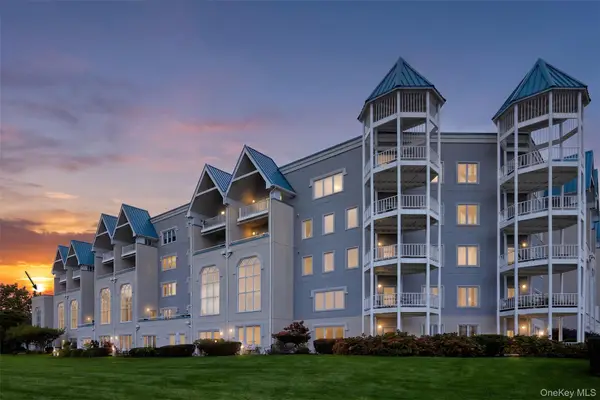 $1,100,000Active3 beds 3 baths1,994 sq. ft.
213 Devries Court #213, Piermont, NY 10968
MLS# 1011027Listed by: ELLIS SOTHEBY'S INTL REALTY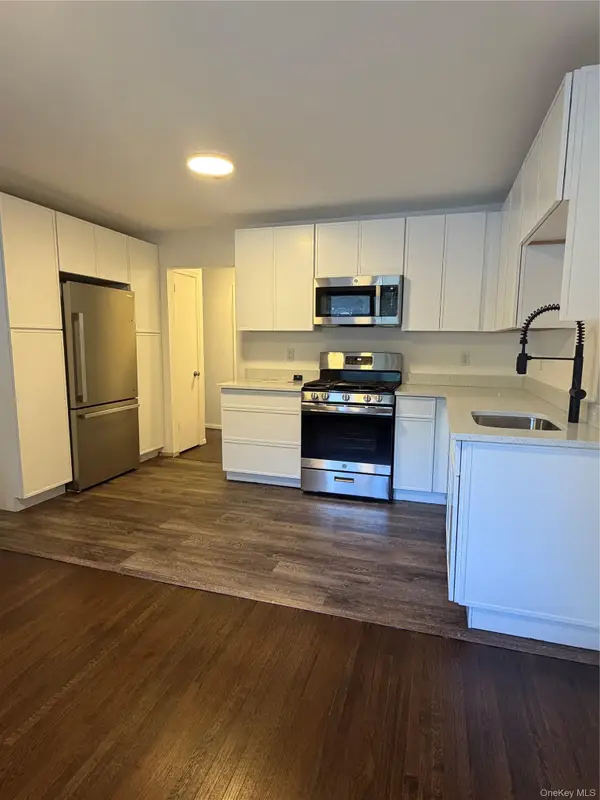 $290,000Active1 beds 1 baths861 sq. ft.
3 W Lawrence Park Drive #1, Piermont, NY 10968
MLS# 1052101Listed by: SEMPER HOME REAL ESTATE, LLC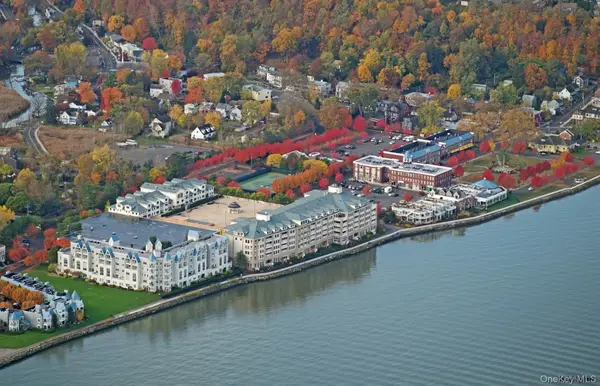 $449,500Pending1 beds 1 baths1,155 sq. ft.
213 Harbor Cove, Piermont, NY 10968
MLS# 1046509Listed by: COLDWELL BANKER REALTY


Protect your home and budget from life's surprises with an Assurant Home Warranty, backed by a partner that supports you through every step of homeownership. Explore Plans.
© 2023 - 2026 ERA Franchise Systems LLC. All rights reserved. ERA Franchise Systems LLC fully supports the principles of the Fair Housing Act and the Equal Opportunity Act. ERA, ERA Real Estate powered, and their respective logos are registered service marks of ERA Franchise Systems LLC. Each office is independently owned and operated.