
513 Gair Street, Piermont, NY 10968
Local realty services provided by:ERA Top Service Realty
Listed by: halldora capio, m charmaine kurisko
Office: hbc landmark realty llc.
MLS#:1056963
Source:OneKey MLS
Price summary
- Price:$1,650,000
- Price per sq. ft.:$634.62
- Monthly HOA dues:$1,036
About this home
A Rare Waterfront Offering in Paradise
Welcome to 513 Gair Street, an exceptional residence in the highly sought-after Paradise Homeowners Association, a private, gated waterfront community along the Hudson River. Ideally positioned at the end of the community, this distinctive home offers an enviable sense of privacy and sweeping panoramic river views that can be enjoyed from virtually every window.
From the moment you enter, the dramatic Hudson River vistas take center stage. The thoughtfully designed main level is equally suited to gracious entertaining and relaxed everyday living. The well-appointed kitchen offers generous cabinetry and opens seamlessly to the dining and living areas, where elegant custom moldings and a gas fireplace create a warm and sophisticated setting for intimate gatherings or larger occasions. A first-floor bedroom and full bath provide flexibility for guests, a home office, or one-level living.
The second level is devoted to comfortable and refined living. The oversized primary suite is a private retreat, featuring custom cabinetry, two walk-in closets, and a beautifully appointed marble bath with a custom vanity, luxurious soaking tub, and separate shower. A generously sized second bedroom and additional full bath offer exceptional accommodations for family or guests. A washer and dryer and private sauna complete this level.
Enter from the 4-car garage to the fully finished basement provides additional flexible space for recreation, relaxation, or a home office. Right from the garage & basement is the elevator conveniently located.
Paradise residents enjoy an array of private amenities designed to complement the waterfront lifestyle, including a clubhouse, heated pool, fitness center, tennis courts, and pickleball courts.
Beyond the gates, the charming Village of Piermont is just a short walk away, offering an inviting collection of restaurants, boutiques, galleries, the library, and a farmers market. And with convenient access to major highways and approximately a 15-minute drive to New York City, this home offers a rare balance of serene Hudson River living and proximity to the energy and culture of Manhattan.
513 Gair Street is a distinctive opportunity to experience privacy, panoramic waterfront views, resort-style amenities, and village convenience—all within easy reach of New York City. Virtual tour can be seen at the bottom of the Zillow page....
Contact an agent
Home facts
- Year built:1997
- Subdivision & Development:Paradise Homeowners Assn.
- Listing ID #:1056963
- Added:5 day(s) ago
- Updated:October 07, 2026 at 11:28 AM
Rooms and interior
- Bedrooms:3
- Total bathrooms:3
- Full bathrooms:3
- Rooms Total:7
- Dining Description:Formal Dining
- Bathrooms Description:Bidet, Soaking Tub
- Kitchen Description:Cooktop, Dishwasher, Disposal, Kitchen Island, Microwave, Pantry, Walk Through Kitchen
- Bedroom Description:First Floor Bedroom
- Basement:Yes
- Basement Description:Finished
- Living area:2,315 sq. ft.
Heating and cooling
- Cooling:Central Air
- Heating:Forced Air
- Central air:Yes
Structure and exterior
- Year built:1997
- Building area:2,315 sq. ft.
- Lot area:0.03 Acres
- Construction Materials:Stucco
Schools
- High school:Tappan Zee High School
- Middle school:South Orangetown Middle School
- Elementary school:Cottage Lane Elementary School
Utilities
- Water:Public
- Sewer:Public Sewer
Finances and disclosures
- Price:$1,650,000
- Price per sq. ft.:$634.62
- Tax amount:$36,204 (2026)
Features and amenities
- Appliances:Cooktop, Dishwasher, Disposal, Dryer, Microwave
- Laundry features:Dryer
- Amenities:Gated
Parking
- Parking description:Driveway
- Garage:Yes
- Garage spaces:4
New listings near 513 Gair Street
- New
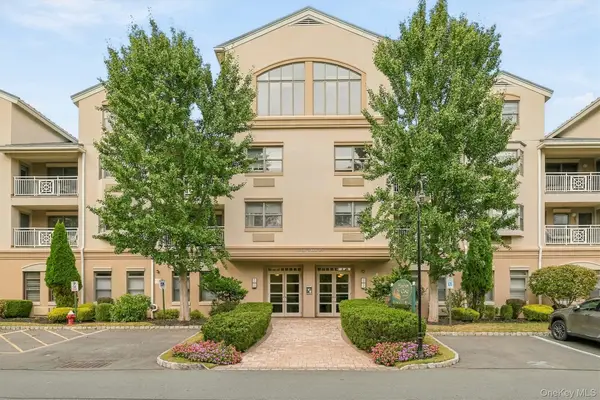 $615,000Active2 beds 2 baths1,545 sq. ft.
49 Gair Street #49, Piermont, NY 10968
MLS# 1055473Listed by: IMAGINE PROPERTIES NY - Open Sun, 12 to 2pm
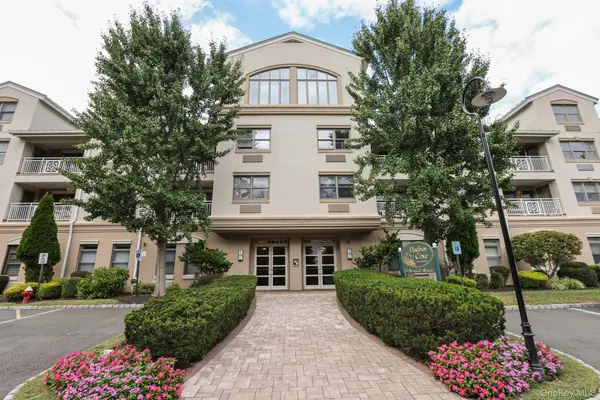 $599,000Active2 beds 2 baths1,531 sq. ft.
54 Gair Street, Piermont, NY 10968
MLS# 1054016Listed by: CENTURY 21 FULL SERVICE REALTY 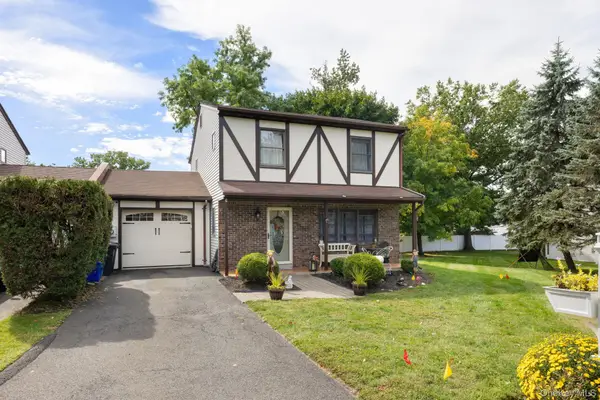 $699,000Active3 beds 3 baths1,745 sq. ft.
4 Hovey Lane, Piermont, NY 10968
MLS# 1053316Listed by: KELLER WILLIAMS HUDSON VALLEY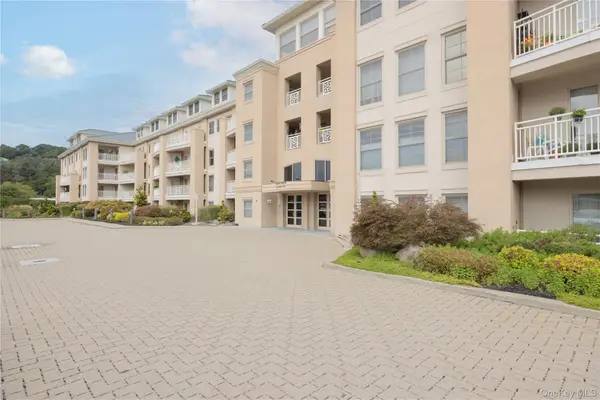 $435,000Active1 beds 1 baths1,155 sq. ft.
113 Harbor Cove #113, Piermont, NY 10968
MLS# 1052726Listed by: HOWARD HANNA RAND REALTY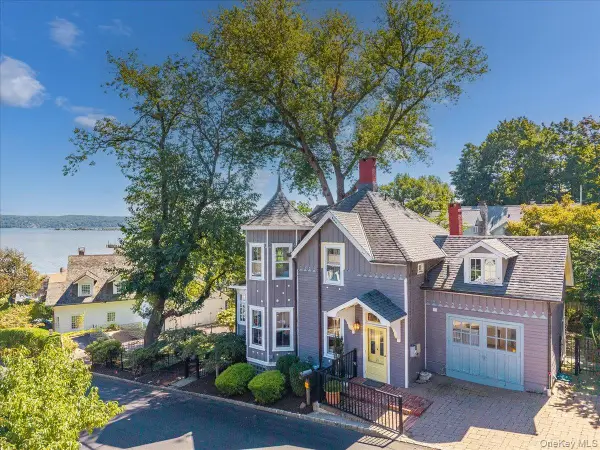 $1,150,000Active4 beds 3 baths1,632 sq. ft.
25 Ritie Street, Piermont, NY 10968
MLS# 1052993Listed by: HOWARD HANNA RAND REALTY- Open Sun, 12 to 2pm
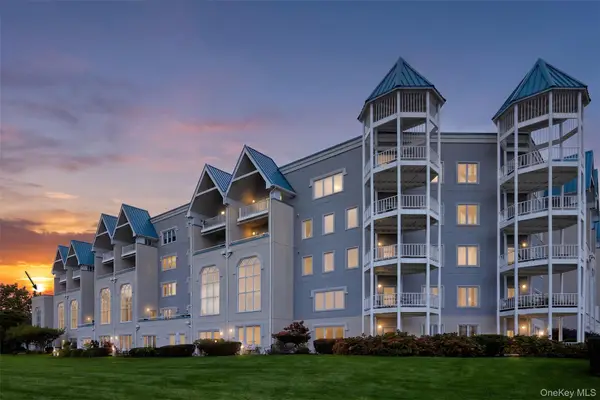 $1,100,000Active3 beds 3 baths1,994 sq. ft.
213 Devries Court #213, Piermont, NY 10968
MLS# 1011027Listed by: ELLIS SOTHEBY'S INTL REALTY 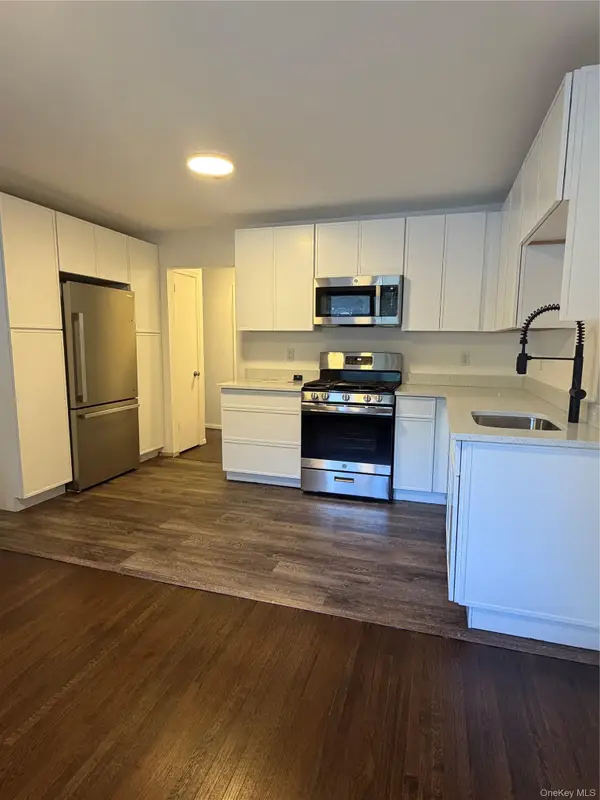 $290,000Active1 beds 1 baths861 sq. ft.
3 W Lawrence Park Drive #1, Piermont, NY 10968
MLS# 1052101Listed by: SEMPER HOME REAL ESTATE, LLC $449,500Pending1 beds 1 baths1,155 sq. ft.
213 Harbor Cove, Piermont, NY 10968
MLS# 1046509Listed by: COLDWELL BANKER REALTY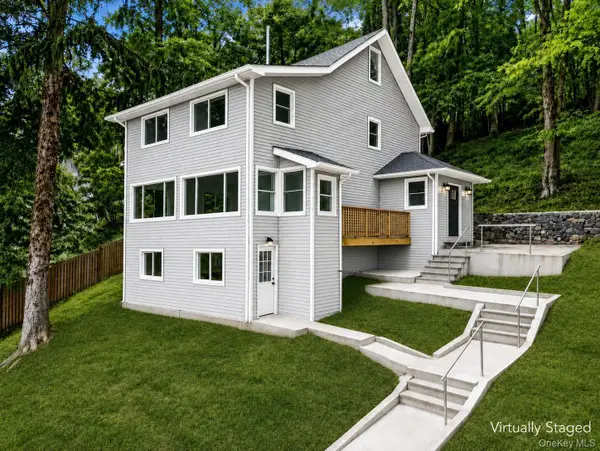 $1,195,000Active3 beds 4 baths1,684 sq. ft.
345 Hudson Terrace, Piermont, NY 10968
MLS# 1038190Listed by: HOWARD HANNA RAND REALTY


Protect your home and budget from life's surprises with an Assurant Home Warranty, backed by a partner that supports you through every step of homeownership. Explore Plans.
© 2023 - 2026 ERA Franchise Systems LLC. All rights reserved. ERA Franchise Systems LLC fully supports the principles of the Fair Housing Act and the Equal Opportunity Act. ERA, ERA Real Estate powered, and their respective logos are registered service marks of ERA Franchise Systems LLC. Each office is independently owned and operated.