
1734 Wallace Road, Piffard, NY 14533
Local realty services provided by:HUNT Real Estate ERA
1734 Wallace Road,Piffard, NY 14533
$419,900
- 4 Beds
- 2 Baths
- 3,015 sq. ft.
- Single family
- Active
Listed by:
 Daniel Powell(585) 704 - 8324HUNT Real Estate ERA
Office: hunt real estate era/columbus
MLS#:R1724242
Source:NY_GENRIS
Price summary
- Price:$419,900
- Price per sq. ft.:$139.27
About this home
WELCOME TO 1734 WALLACE ROAD! Experience country living at its finest with almost 4 acres of scenic countryside! This spacious 4-bedroom, 2-full-bath raised ranch offers 3,015 square feet of living space, generously sized bedrooms and bathrooms, and a wonderful layout designed for comfortable living and entertaining. The impressive great room features gleaming floors and opens to a large deck overlooking the picturesque countryside. The finished lower-level recreation room provides additional space for relaxing or gathering with guests and leads directly to a grand patio showcasing panoramic views—perfect for outdoor entertaining! The extra-large attached garage offers abundant room for vehicles, a workshop, hobbies, or additional storage. Enjoy the peaceful surroundings, expansive outdoor space, and endless possibilities this beautiful country setting provides. Located in the Pavilion School District, this property offers space, versatility, and breathtaking views. A wonderful opportunity to enjoy the best of country living!
Delayed Negotiations on Monday, 11/2 @ 12:00 pm...
Contact an agent
Home facts
- Year built:1972
- Listing ID #:R1724242
- Added:1 day(s) ago
- Updated:October 27, 2026 at 05:01 PM
Rooms and interior
- Bedrooms:4
- Total bathrooms:2
- Full bathrooms:2
- Rooms Total:8
- Flooring:Carpet, Laminate, Varies, Vinyl
- Dining Description:Living Dining Room
- Kitchen Description:Pantry
- Basement:Yes
- Basement Description:Finished, Full
- Living area:3,015 sq. ft.
Heating and cooling
- Heating:Baseboard, Gas
Structure and exterior
- Year built:1972
- Building area:3,015 sq. ft.
- Lot area:3.63 Acres
- Lot Features:Agricultural, Irregular Lot
- Architectural Style:Raised Ranch
- Construction Materials:Wood Siding
- Foundation Description:Block
- Levels:1 Story
Utilities
- Water:Well
- Sewer:Septic Tank
Finances and disclosures
- Price:$419,900
- Price per sq. ft.:$139.27
- Tax amount:$7,625
Parking
- Parking description:Underground
- Garage:Yes
- Garage spaces:2
New listings near 1734 Wallace Road
- New
 $150,000Active4 beds 2 baths1,950 sq. ft.
2819 Main Street, Piffard, NY 14533
MLS# B1724706Listed by: KELLER WILLIAMS REALTY LANCASTER  $59,900Active1.03 Acres
2824 Main Street, Piffard, NY 14533
MLS# R1716417Listed by: KELLER WILLIAMS REALTY GREATER ROCHESTER $495,000Active4 beds 3 baths3,142 sq. ft.
2385 Dow Road, Piffard, NY 14533
MLS# R1707114Listed by: HOWARD HANNA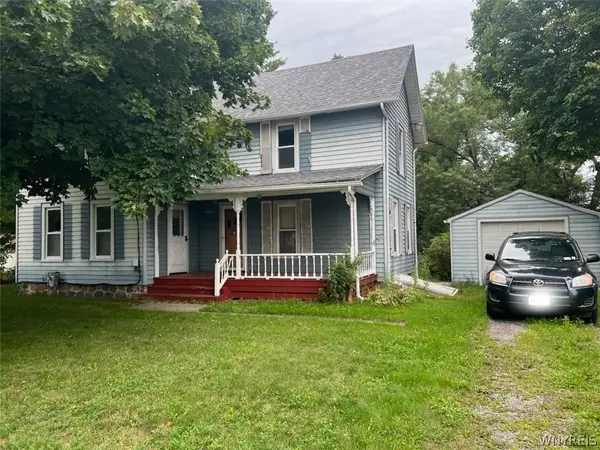 $149,900Pending3 beds 1 baths1,480 sq. ft.
2347 Genesee Street, Piffard, NY 14533
MLS# B1704930Listed by: HOWARD HANNA ROCHESTER INC.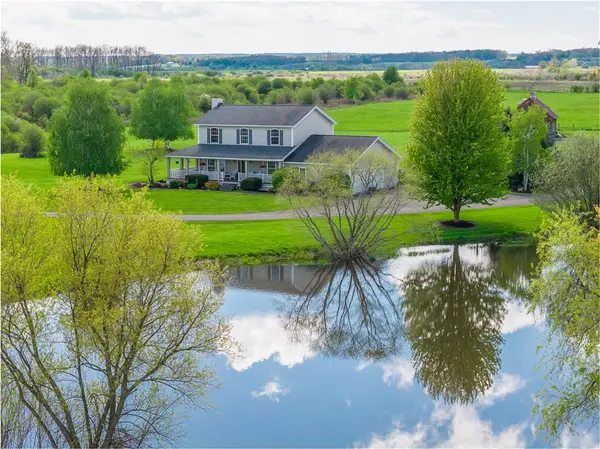 $699,900Active4 beds 3 baths2,090 sq. ft.
4128 River Road, Piffard, NY 14533
MLS# R1702001Listed by: HOWARD HANNA


Protect your home and budget from life's surprises with an Assurant Home Warranty, backed by a partner that supports you through every step of homeownership. Explore Plans.
© 2023 - 2026 ERA Franchise Systems LLC. All rights reserved. ERA Franchise Systems LLC fully supports the principles of the Fair Housing Act and the Equal Opportunity Act. ERA, ERA Real Estate powered, and their respective logos are registered service marks of ERA Franchise Systems LLC. Each office is independently owned and operated.