
75 Birch Drive, Pine Plains, NY 12567
Local realty services provided by:ERA Insite Realty Services
75 Birch Drive,Pine Plains, NY 12567
$389,900
- 3 Beds
- 1 Baths
- 1,091 sq. ft.
- Single family
- Active
Upcoming open houses
- Thu, Sep 1712:00 pm - 03:00 pm
Listed by: thomas p. zengen
Office: thomas zengen
MLS#:1026705
Source:OneKey MLS
Price summary
- Price:$389,900
- Price per sq. ft.:$357.38
About this home
Beautiful, quiet neighborhood with park like setting. Lovely three-bedroom home with landscaped front, back and side yards. Spacious living room flows into quaint dining room with stained pine tongue & groove walls & updated country kitchen with backyard walkout access. Whether you're relaxing in front of the fireplace in the living room or entertaining friends at the backyard fire pit, you will love your new life in beautiful Pine Plains township! Updated kitchen with Farmhouse Sink & Butcher Block counters and shelving. Complete top of the line package of Samsung Wi Fi appliances including Samsung Refrigerator, Stove, Microwave & Washer/Dryer. Hardwood floors throughout. Newer roof and boiler. Brand new finished outdoor shed stays! Short walk to Stissing Pond Rec Beach, ball fields and boat launch. A nature enthusiast's dream with nearby hiking trails throughout beautiful Stissing Mountain as well as Thompson Pond & Twin Island Lake, all just a few minutes’ walk through quiet back roads. Five-minute walk to shops, restaurants, high school, post office, salons, popular Back Bar Beer Garden and world famous Stissing House! Five-minute drive to Taconic Parkway. Central to Rhinebeck, Red Hook, Millerton, Kingston and Great Barrington. Call today!...
Contact an agent
Home facts
- Year built:1958
- Listing ID #:1026705
- Added:52 day(s) ago
- Updated:September 06, 2026 at 11:01 AM
Rooms and interior
- Bedrooms:3
- Total bathrooms:1
- Full bathrooms:1
- Rooms Total:6
- Flooring:Hardwood
- Kitchen Description:Microwave, Refrigerator
- Bedroom Description:First Floor Bedroom
- Basement:Yes
- Basement Description:Partial
- Living area:1,091 sq. ft.
Heating and cooling
- Heating:Baseboard, Hot Water, Oil
Structure and exterior
- Year built:1958
- Building area:1,091 sq. ft.
- Lot area:0.34 Acres
- Architectural Style:Ranch
- Construction Materials:Aluminum Siding, Block, Frame
Schools
- High school:Stissing Mountain Jr/Sr High School
- Middle school:Stissing Mountain Junior/Senior High School
- Elementary school:Seymour Smith Intermediate Lrn Ctr
Utilities
- Water:Well
- Sewer:Septic Tank
Finances and disclosures
- Price:$389,900
- Price per sq. ft.:$357.38
- Tax amount:$3,330 (2025)
Features and amenities
- Appliances:Dryer, Microwave, Refrigerator, Washer
- Laundry features:Dryer, Washer
Parking
- Parking description:Off Street
- Garage:Yes
- Garage spaces:2
New listings near 75 Birch Drive
- New
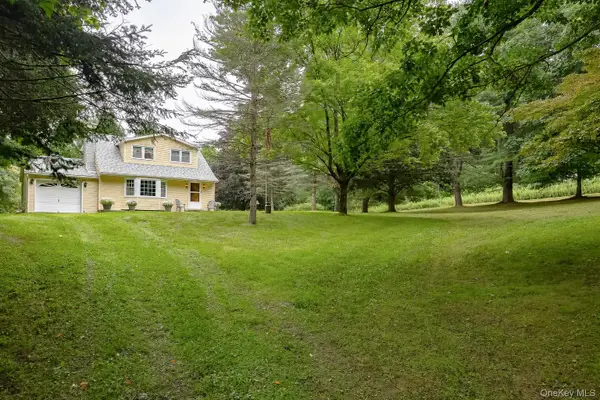 $525,000Active3 beds 2 baths1,372 sq. ft.
404 Schultz Hill Road, Pine Plains, NY 12567
MLS# 1046543Listed by: HOULIHAN LAWRENCE, INC  $249,699Active3 beds 2 baths1,620 sq. ft.
3526 Route 199, Pine Plains, NY 12567
MLS# 1041582Listed by: GREENE REALTY GROUP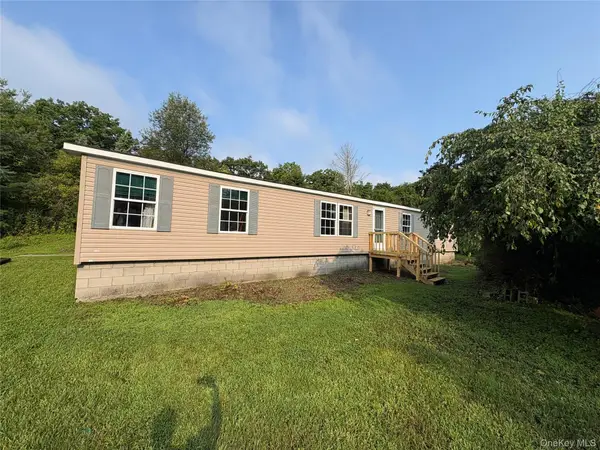 $129,000Active3 beds 2 baths1,820 sq. ft.
16 Ryan Road, Pine Plains, NY 12567
MLS# 1039638Listed by: CHARLES RUTENBERG REALTY INC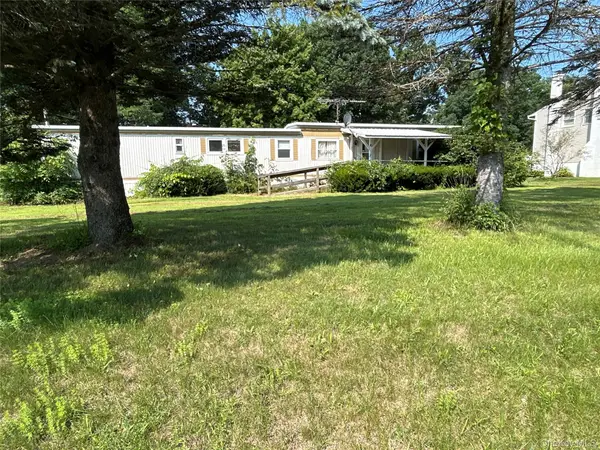 $107,750Pending3 beds 1 baths792 sq. ft.
7 Woodside Street, Pine Plains, NY 12567
MLS# 1038221Listed by: ELYSE HARNEY REAL ESTATE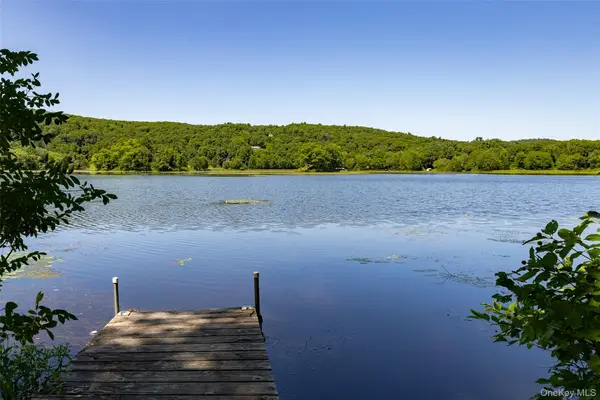 $450,000Active1 beds 1 baths708 sq. ft.
31 Lake Shore Drive, Pine Plains, NY 12567
MLS# 1036155Listed by: BHHS HUDSON VALLEY PROPERTIES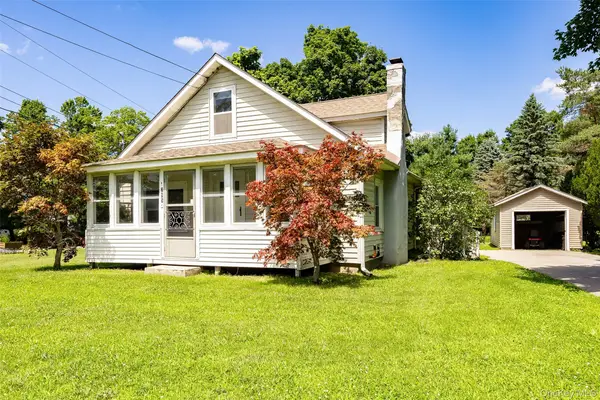 $359,000Active3 beds 1 baths1,200 sq. ft.
2795 Church Street, Pine Plains, NY 12567
MLS# 1028565Listed by: BHHS HUDSON VALLEY PROPERTIES $300,000Pending4 beds 2 baths1,446 sq. ft.
18 Wicks Avenue, Pine Plains, NY 12567
MLS# 1015763Listed by: EXP REALTY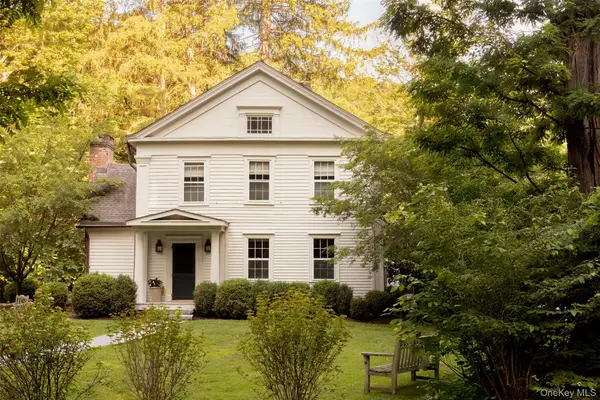 $1,975,000Pending7 beds 6 baths4,675 sq. ft.
85 Hammertown Road, Pine Plains, NY 12567
MLS# 1022023Listed by: FOUR SEASONS SOTHEBYS INTL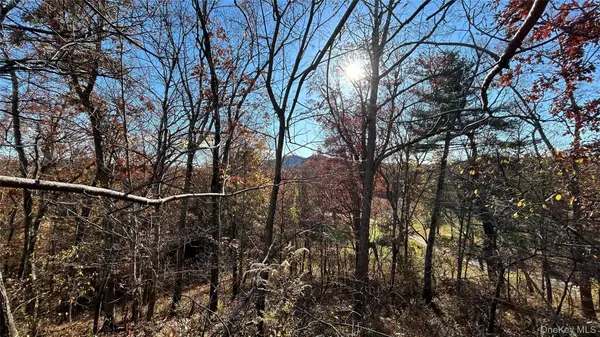 $140,000Active3.45 Acres
66 Ryan Road, Pine Plains, NY 12567
MLS# 1010757Listed by: LEGACY LAND & HOMES LLC


Protect your home and budget from life's surprises with an Assurant Home Warranty, backed by a partner that supports you through every step of homeownership. Explore Plans.
© 2023 - 2026 ERA Franchise Systems LLC. All rights reserved. ERA Franchise Systems LLC fully supports the principles of the Fair Housing Act and the Equal Opportunity Act. ERA, ERA Real Estate powered, and their respective logos are registered service marks of ERA Franchise Systems LLC. Each office is independently owned and operated.