
287 Dunn Road, Pine Valley, NY 14872
Local realty services provided by:ERA Team VP Real Estate
287 Dunn Road,Pine Valley, NY 14872
$399,500
- 4 Beds
- 4 Baths
- 2,860 sq. ft.
- Single family
- Active
Listed by: adrian irvin
Office: warren real estate
MLS#:R1687433
Source:NY_GENRIS
Price summary
- Price:$399,500
- Price per sq. ft.:$139.69
About this home
Welcome to 287 Dunn Road, a meticulously maintained 4-bed, 4-bath home on 13.64 acres in the highly desirable Catlin/Horseheads School District, offering privacy, seclusion and unbeatable access to Horseheads, Corning, Watkins Glen, Seneca Lake, Arnot Mall, and I-86. This home has been thoughtfully updated throughout! The kitchen features newer appliances including dishwasher and stove, refreshed countertops, and modern fixtures. The main level flows beautifully with natural light, updated blinds, fresh paint, and quality finishes. The finished walk-out basement is a standout feature, complete with a bar, office space, entertainment area, bedroom, and full bath and a dedicated workbench and storage area perfect for tools, hobbies, or organized gear. Perfect for guests, multi-generational living, or a private workspace. Major mechanical and structural improvements include a newer roof (with a transferable warranty), serviced boiler/furnace, new water heater, updated bathroom sinks, and a generator electrical hookup for peace of mind during storms. The home has also been professionally sealed and defended by Terminix, adding long-term protection and value. Outside, enjoy private trails, mature landscaping, apple trees, wild berries and a peaceful setting surrounded by nature. The deck and yard offer ideal spaces for relaxing or entertaining. This is a property that you don't find often and you certainly don't want to miss!...
Contact an agent
Home facts
- Year built:1998
- Listing ID #:R1687433
- Added:121 day(s) ago
- Updated:October 03, 2026 at 03:50 PM
Rooms and interior
- Bedrooms:4
- Total bathrooms:4
- Full bathrooms:3
- Half bathrooms:1
- Rooms Total:12
- Flooring:Carpet, Hardwood, Varies, Vinyl
- Dining Description:Separate Formal Dining Room
- Kitchen Description:Kitchen Island, Oven, Refrigerator
- Basement:Yes
- Basement Description:Finished, Full, Walk Out Access
- Living area:2,860 sq. ft.
Heating and cooling
- Heating:Baseboard, Hot Water, Propane
Structure and exterior
- Year built:1998
- Building area:2,860 sq. ft.
- Lot area:13.64 Acres
- Lot Features:Rectangular
- Architectural Style:Two Story
- Construction Materials:Vinyl Siding
- Exterior Features:Deck, Patio
- Foundation Description:Poured
Utilities
- Water:Well
- Sewer:Septic Tank
Finances and disclosures
- Price:$399,500
- Price per sq. ft.:$139.69
- Tax amount:$9,668
Features and amenities
- Appliances:Free Standing Range, Oven, Refrigerator
- Laundry features:Main Level
- Amenities:Deck
Parking
- Parking description:No Garage
New listings near 287 Dunn Road
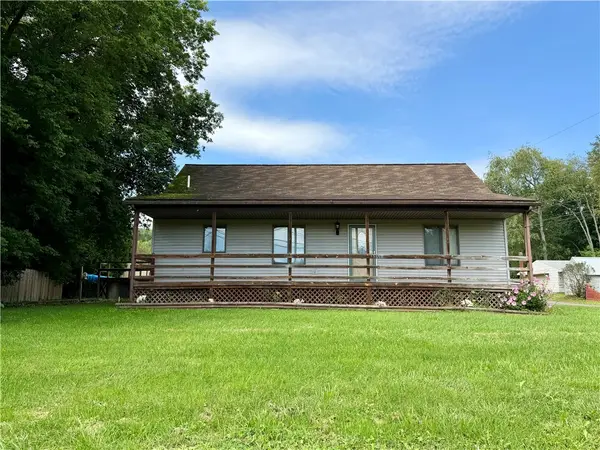 $200,000Active3 beds 3 baths1,599 sq. ft.
3581 Watkins Road, Pine Valley, NY 14872
MLS# R1711016Listed by: SMART FOCUS REALTY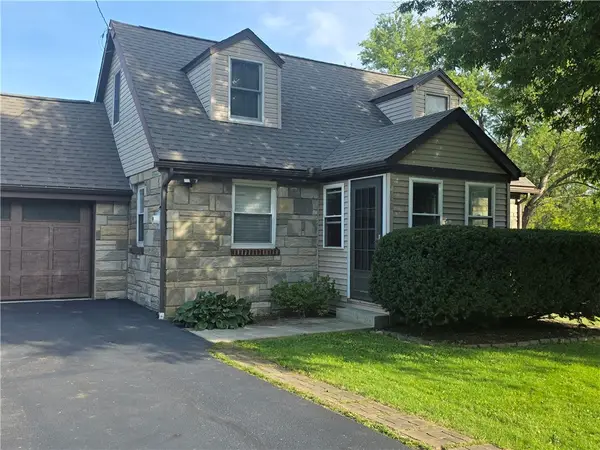 $199,900Pending3 beds 2 baths1,268 sq. ft.
3748 Watkins Road, Pine Valley, NY 14872
MLS# R1713261Listed by: WARREN REAL ESTATE-CORNING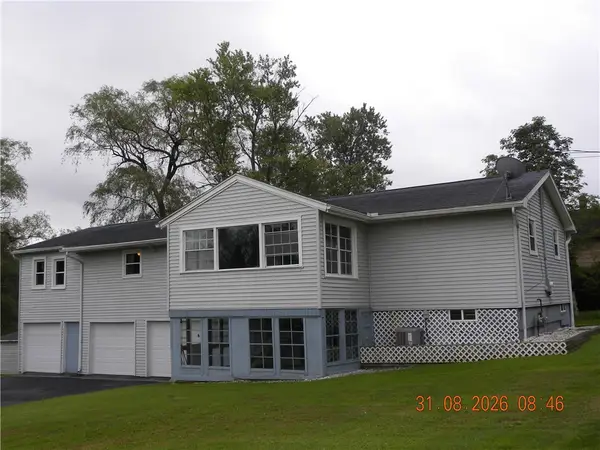 $229,900Active3 beds 2 baths2,328 sq. ft.
2 Smith Road, Millport, NY 14872
MLS# R1703079Listed by: HOWARD HANNA HORSEHEADS $225,000Active3 beds 3 baths1,152 sq. ft.
4888 Pinecrest Road, Millport, NY 14864
MLS# R1705424Listed by: OPENDOOR BROKERAGE LLC


Protect your home and budget from life's surprises with an Assurant Home Warranty, backed by a partner that supports you through every step of homeownership. Explore Plans.
© 2023 - 2026 ERA Franchise Systems LLC. All rights reserved. ERA Franchise Systems LLC fully supports the principles of the Fair Housing Act and the Equal Opportunity Act. ERA, ERA Real Estate powered, and their respective logos are registered service marks of ERA Franchise Systems LLC. Each office is independently owned and operated.