
21 Brook Hollow, Pittsford, NY 14534
Local realty services provided by:HUNT Real Estate ERA
21 Brook Hollow,Pittsford, NY 14534
$200,000
- 3 Beds
- 2 Baths
- 1,730 sq. ft.
- Single family
- Active
Upcoming open houses
- Sun, Nov 1511:00 am - 12:30 pm
Listed by: alan j. wood
Office: re/max plus
MLS#:R1720876
Source:NY_GENRIS
Price summary
- Price:$200,000
- Price per sq. ft.:$115.61
About this home
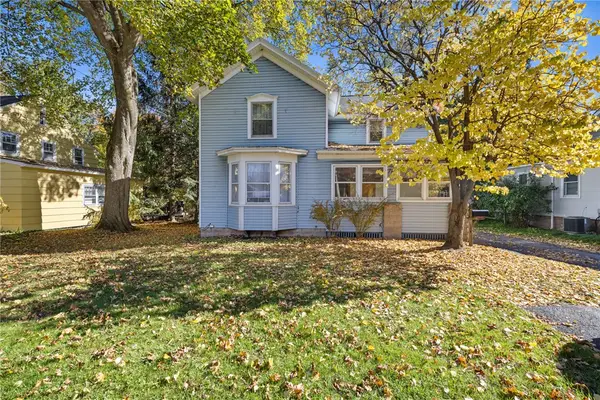
A BEAUTIFUL SETTING, CLASSIC CHARM & ROOM TO SPREAD OUT! Lovingly cared for by long-term owners, this attractive brick-front Colonial is nestled on a .78-acre parcel backing to Irondequoit Creek, tucked away on a quiet cul-de-sac in the desirable Pittsford School District! The slate entry foyer welcomes you into a spacious living room featuring a beamed ceiling, hardwood floors, wood-burning brick fireplace, and custom built-in bookshelves and cabinetry. The formal dining room flows seamlessly into the updated kitchen, showcasing maple shaker-style cabinetry, breakfast bar seating, and appliances included, featuring a built-in wall oven and electric cooktop. Just off the kitchen, the inviting family room offers warm wood-paneled walls and sliders leading to a wonderful enclosed porch highlighted by a gorgeous coffered wood-beam ceiling—perfect for enjoying the peaceful backyard setting! The upper level features three nicely sized bedrooms, all with hardwood floors, and a full bath with tub/shower and tile flooring. The basement has glass block windows and provides laundry facilities and plenty of storage space or future expansion. Enjoy the privacy and natural beauty of the expansive yard backing to 235" frontage on Irondequoit Creek, while remaining conveniently close to expressways, the Erie Canal, shopping, restaurants, and so much more. A wonderful opportunity to make this well-loved home your own and enjoy all that this special setting has to offer! Greenlight area for internet. May require flood insurance.
Showings start 11/11/26 at 9AM. Offers negotiated 11/16/26 11AM. Open House Thursday 11/12 from 5-6PM. And Sunday 11/15 from 11:00am-12:30PM....
Contact an agent
Home facts
- Year built:1963
- Listing ID #:R1720876
- Added:1 day(s) ago
- Updated:November 11, 2026 at 12:52 AM
Rooms and interior
- Bedrooms:3
- Total bathrooms:2
- Full bathrooms:1
- Half bathrooms:1
- Rooms Total:7
- Flooring:Ceramic Tile, Hardwood, Tile, Varies, Vinyl
- Dining Description:Separate Formal Dining Room
- Kitchen Description:Dishwasher, Disposal, Microwave, Pantry, Refrigerator
- Basement:Yes
- Basement Description:Full, Partially Finished, Sump Pump
- Living area:1,730 sq. ft.
Heating and cooling
- Cooling:Window Units, Zoned
- Heating:Baseboard, Gas, Hot Water, Zoned
Structure and exterior
- Roof:Asphalt, Shingle
- Year built:1963
- Building area:1,730 sq. ft.
- Lot area:0.78 Acres
- Lot Features:Cul De Sac, Flood Zone, Irregular Lot, Residential Lot, Secluded
- Architectural Style:Cape Cod, Colonial, Two Story
- Construction Materials:Brick, Cedar, Copper Plumbing
- Exterior Features:Barbecue, Open, Patio, Porch, Screened
- Foundation Description:Block
- Levels:2 Stories
Utilities
- Water:Public, Water Available
- Sewer:Connected, Sewer Connected
Finances and disclosures
- Price:$200,000
- Price per sq. ft.:$115.61
- Tax amount:$5,691
Features and amenities
- Appliances:Dishwasher, Disposal, Dryer, Microwave, Range Hood, Refrigerator, Washer
- Laundry features:Dryer, In Basement, Washer
- Amenities:Barbecue, Drapes, int_feat_Den, int_feat_Workshop
Parking
- Parking description:Attached, Driveway, Garage, Garage Door Opener
- Garage:Yes
- Garage spaces:2
New listings near 21 Brook Hollow
- New
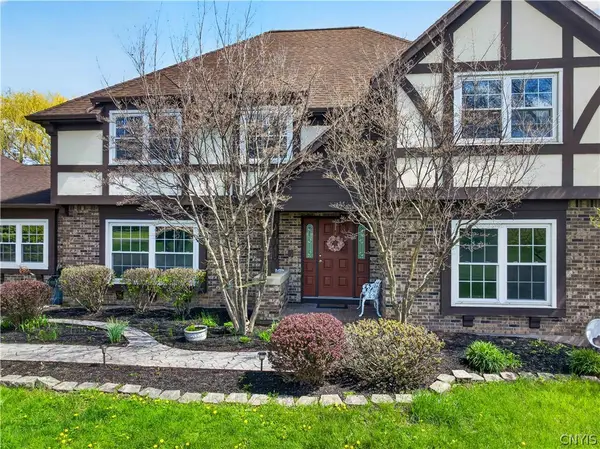 $579,900Active5 beds 3 baths3,022 sq. ft.
5 Poinciana Drive, Pittsford, NY 14534
MLS# S1728352Listed by: CENTURY 21 LEAH'S SIGNATURE - New
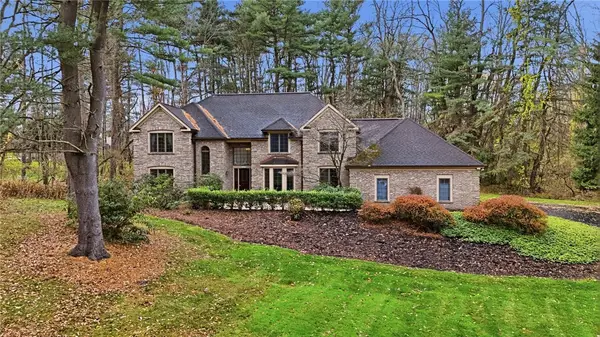 $699,900Active4 beds 3 baths3,180 sq. ft.
8090 The Siding Court, Pittsford, NY 14534
MLS# R1715775Listed by: RE/MAX REALTY GROUP - New
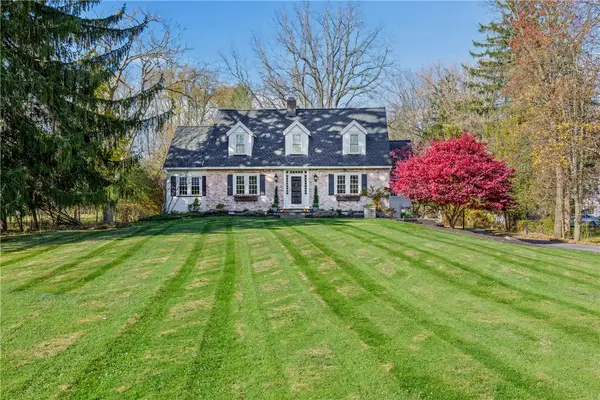 $949,000Active5 beds 4 baths2,964 sq. ft.
97 Long Meadow Circle, Pittsford, NY 14534
MLS# R1727248Listed by: RE/MAX REALTY GROUP 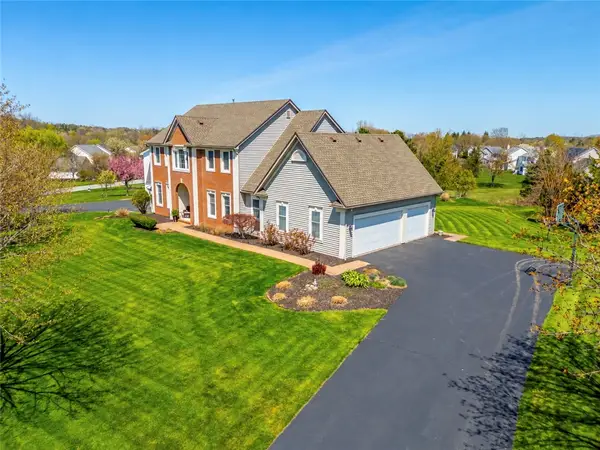 $699,900Pending4 beds 4 baths3,312 sq. ft.
35 Wren Field Lane, Pittsford, NY 14534
MLS# R1727549Listed by: HOWARD HANNA- New
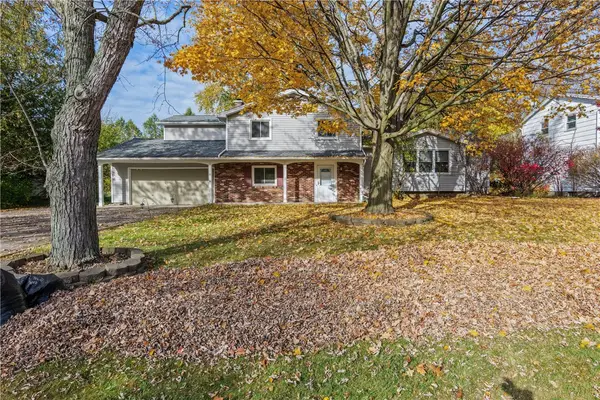 $349,900Active3 beds 3 baths2,182 sq. ft.
76 Parkmeadow Drive, Pittsford, NY 14534
MLS# R1727105Listed by: RE/MAX REALTY GROUP 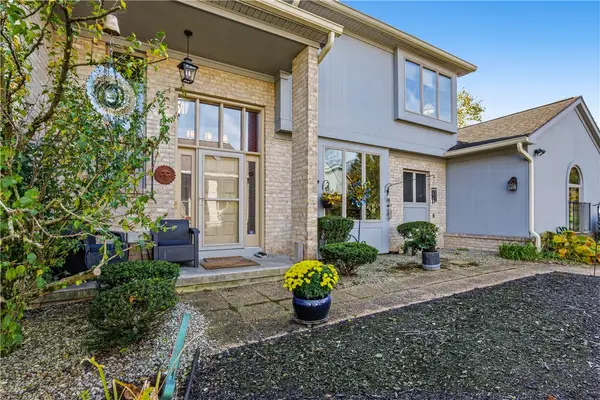 $525,000Pending4 beds 3 baths2,194 sq. ft.
75 Tobey Ct, Pittsford, NY 14534
MLS# R1724681Listed by: RE/MAX REALTY GROUP- New
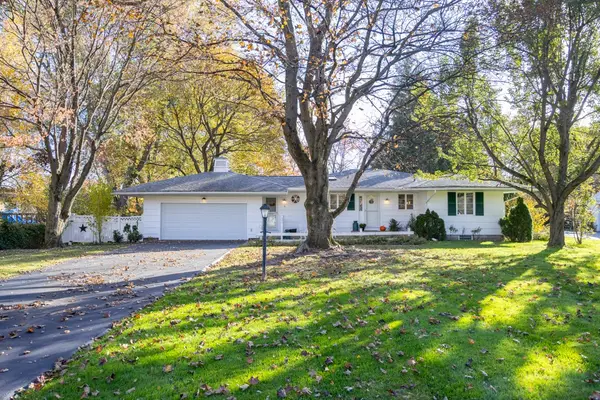 $429,900Active3 beds 3 baths1,480 sq. ft.
9 Buttermilk Hill Road, Pittsford, NY 14534
MLS# R1727127Listed by: PARAGON CHOICE REALTY LLC - New
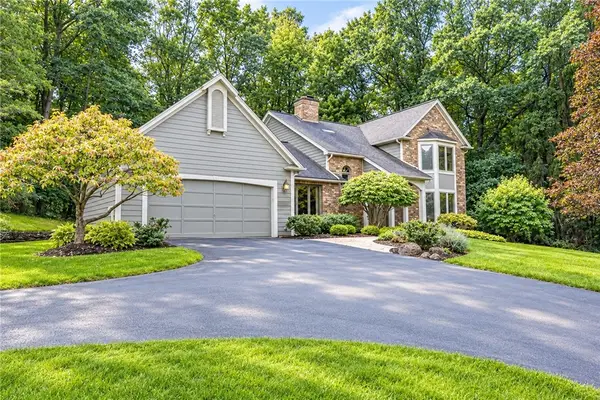 Listed by ERA$724,900Active3 beds 3 baths3,018 sq. ft.
1 Brigden Lane, Pittsford, NY 14534
MLS# R1693931Listed by: HUNT REAL ESTATE ERA/COLUMBUS - New
 $300,000Active4 beds 3 baths2,656 sq. ft.
76 S Main Street, Pittsford, NY 14534
MLS# R1725910Listed by: RE/MAX PLUS


Protect your home and budget from life's surprises with an Assurant Home Warranty, backed by a partner that supports you through every step of homeownership. Explore Plans.
© 2023 - 2026 ERA Franchise Systems LLC. All rights reserved. ERA Franchise Systems LLC fully supports the principles of the Fair Housing Act and the Equal Opportunity Act. ERA, ERA Real Estate powered, and their respective logos are registered service marks of ERA Franchise Systems LLC. Each office is independently owned and operated.