
21 Hidden Creek Circle, Pittsford, NY 14534
Local realty services provided by:ERA Team VP Real Estate
Upcoming open houses
- Sat, Oct 3111:00 am - 01:00 pm
Listed by: michael liess
Office: coldwell banker custom realty
MLS#:R1725055
Source:NY_GENRIS
Price summary
- Price:$399,900
- Price per sq. ft.:$163.29
About this home
Tucked at the end of a quiet cul-de-sac in Perinton’s Landmark Estates, this 4-bedroom, 2.5-bath Colonial puts you steps from the water. The wooded backyard runs right down to Irondequoit Creek, with protected woods on the far bank and no neighbors behind you. Fish from your own yard, host a summer evening outside, or just listen to the creek.
Inside, the layout is easy to live in. The eat-in kitchen opens to a heated sunroom that shares the backyard view, and the formal living room flows into a den that looks out at the trees. The family room has a fireplace and a skylight for a bright, cozy place to gather. First-floor laundry keeps daily routines simple, and all four bedrooms are upstairs.
The partially finished basement adds a second fireplace and a large flexible space for a rec room, media area, or guest suite. The attached two-car garage includes an EV charging port, and a storage shed handles the lawn and garden gear.
All of this sits in the Pittsford School District, on a low-traffic street with plenty of room to spread out on nearly half an acre. Come see what it’s like to live surrounded by nature.
Delayed Negotiations to take place on Monday, November 2nd @ 2pm...
Contact an agent
Home facts
- Year built:1970
- Subdivision & Development:Landmark Estates Sec 03
- Listing ID #:R1725055
- Added:1 day(s) ago
- Updated:October 28, 2026 at 02:47 AM
Rooms and interior
- Bedrooms:4
- Total bathrooms:3
- Full bathrooms:2
- Half bathrooms:1
- Rooms Total:7
- Flooring:Carpet, Ceramic Tile, Hardwood, Resilient, Varies
- Dining Description:Separate Formal Dining Room
- Basement:Yes
- Basement Description:Full, Partially Finished
- Living area:2,449 sq. ft.
Heating and cooling
- Cooling:Central Air
- Heating:Electric, Forced Air, Gas
- Central air:Yes
Structure and exterior
- Roof:Asphalt
- Year built:1970
- Building area:2,449 sq. ft.
- Lot area:0.46 Acres
- Lot Features:Rectangular, Residential Lot
- Architectural Style:Two Story
- Construction Materials:Brick, Vinyl Siding
- Foundation Description:Block
- Levels:2 Stories
Utilities
- Water:Connected, Public, Water Connected
- Sewer:Connected, Sewer Connected
Finances and disclosures
- Price:$399,900
- Price per sq. ft.:$163.29
- Tax amount:$11,806
Features and amenities
- Laundry features:Main Level
Parking
- Parking description:Attached, Garage
- Garage:Yes
- Garage spaces:2
New listings near 21 Hidden Creek Circle
- New
 $725,000Active4 beds 4 baths3,312 sq. ft.
35 Wren Field Lane, Pittsford, NY 14534
MLS# R1725305Listed by: HOWARD HANNA - New
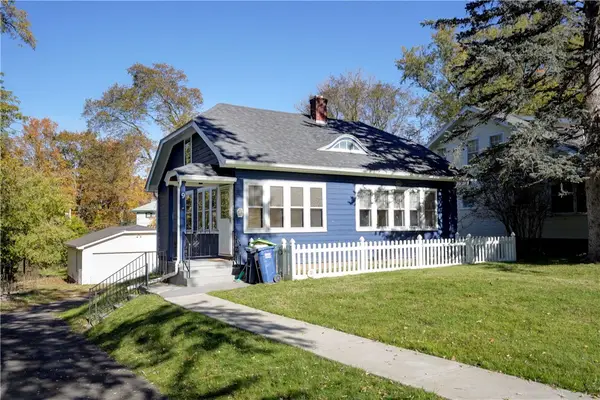 $249,900Active3 beds 1 baths1,308 sq. ft.
9 Brook Road, Pittsford, NY 14534
MLS# R1724953Listed by: HOWARD HANNA - Open Wed, 11:30am to 1pmNew
 $995,000Active6 beds 6 baths5,567 sq. ft.
8 Braemar Way, Pittsford, NY 14534
MLS# R1722385Listed by: HOWARD HANNA - New
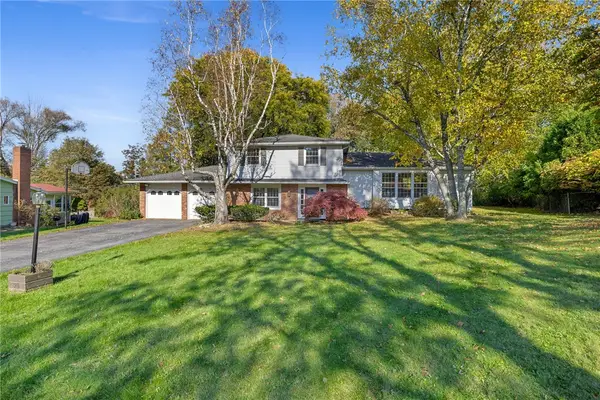 $350,000Active4 beds 3 baths2,112 sq. ft.
28 Candlewood Drive, Pittsford, NY 14534
MLS# R1724534Listed by: RE/MAX PLUS - New
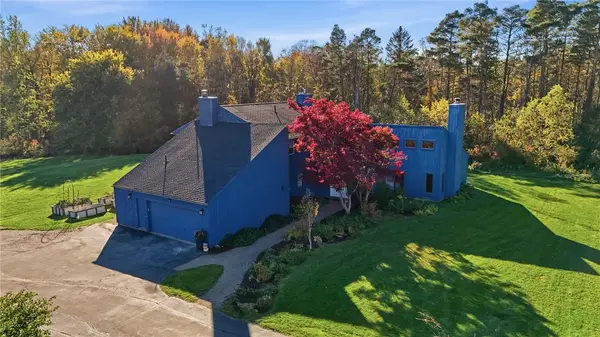 $599,900Active5 beds 4 baths4,157 sq. ft.
567 Smith Road, Pittsford, NY 14534
MLS# R1722779Listed by: RE/MAX REALTY GROUP - Open Sun, 12 to 2pmNew
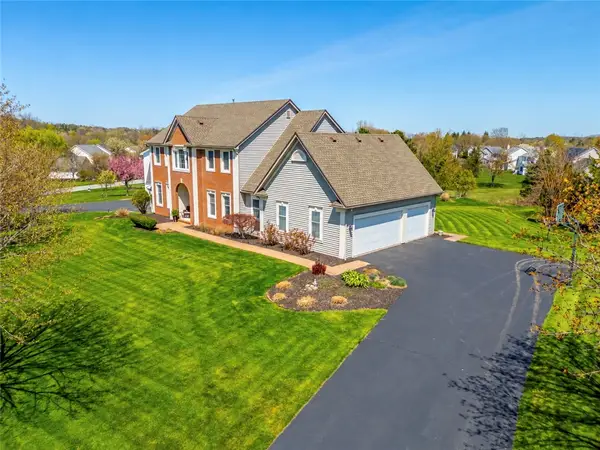 $749,900Active4 beds 4 baths3,312 sq. ft.
35 Wren Field Lane, Pittsford, NY 14534
MLS# R1723830Listed by: HOWARD HANNA - New
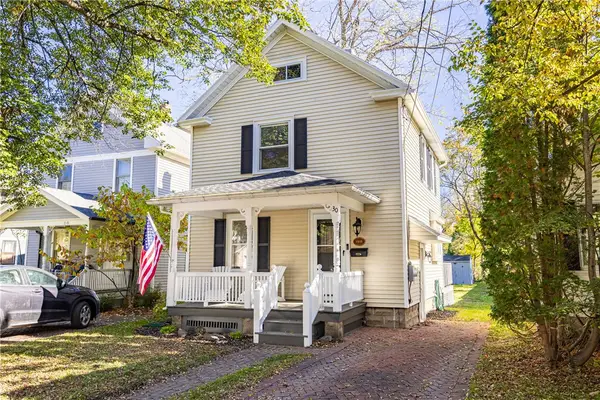 $349,900Active3 beds 2 baths1,012 sq. ft.
30 Boughton Avenue, Pittsford, NY 14534
MLS# R1722367Listed by: HOWARD HANNA - New
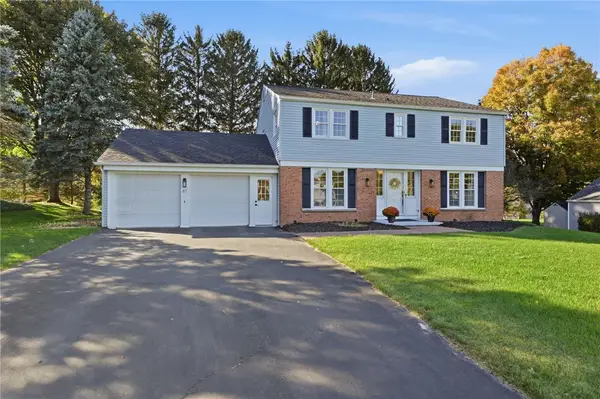 $474,900Active5 beds 3 baths2,490 sq. ft.
87 Deer Creek Road, Pittsford, NY 14534
MLS# R1722792Listed by: RE/MAX REALTY GROUP 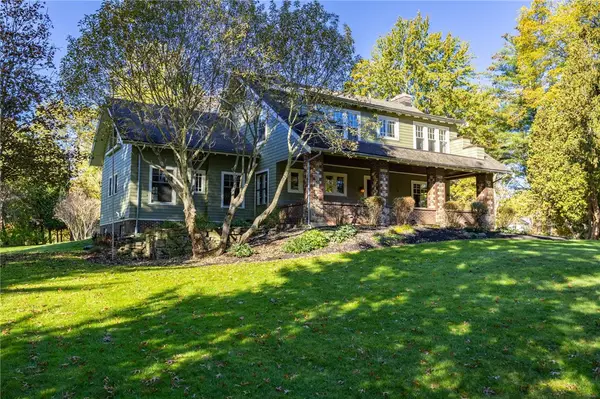 $925,000Pending5 beds 5 baths3,371 sq. ft.
35 Long Meadow Circle, Pittsford, NY 14534
MLS# R1721591Listed by: MITCHELL PIERSON, JR., INC.


Protect your home and budget from life's surprises with an Assurant Home Warranty, backed by a partner that supports you through every step of homeownership. Explore Plans.
© 2023 - 2026 ERA Franchise Systems LLC. All rights reserved. ERA Franchise Systems LLC fully supports the principles of the Fair Housing Act and the Equal Opportunity Act. ERA, ERA Real Estate powered, and their respective logos are registered service marks of ERA Franchise Systems LLC. Each office is independently owned and operated.