
27 Locust Street, Pittsford, NY 14534
Local realty services provided by:HUNT Real Estate ERA
Upcoming open houses
- Sat, Sep 2612:00 pm - 01:30 pm
Listed by: amy l. petrone
Office: re/max realty group
MLS#:R1711537
Source:NY_GENRIS
Price summary
- Price:$425,000
- Price per sq. ft.:$262.02
About this home
Village charm meets thoughtful updates in this lovingly maintained Locust Street beauty! Longtime owners have cherished and meticulously cared for this exceptional home, preserving its timeless character while thoughtfully enhancing it for today’s lifestyle! Set on a large lot in the heart of the Village of Pittsford, the inviting front porch immediately sets the tone for the warmth and character found throughout. Step inside to discover rich hardwood floors, oversized windows, and an abundance of natural light creating an effortlessly bright and welcoming atmosphere! The spacious living room is rich with charm and functionality, featuring an impressive array of built-ins that provide both display space and storage. The adjacent dining room offers the perfect setting for family gatherings. The updated kitchen beautifully blends classic style with modern convenience, featuring abundant cherry cabinetry, granite countertops, stainless-steel appliances and a breakfast nook with windows that greet the morning sunrise. A convenient 1st floor half bath completes the main level. Upstairs, 3 comfortable bedrooms with plentiful closet space are complemented by 2 beautifully updated full baths and a large linen closet. A full walk-up attic offers exceptional storage and possibilities for future finishing. The full unfinished basement is a rare bonus, impeccably maintained and neat as a pin, with a dedicated laundry area and an abundance of additional storage. Outside, a custom-built deck overlooks the oversized lot and provides valuable space and flexibility, while the detached 2-story car garage offers plenty of room for vehicles, hobbies, equipment, and even more storage. A wonderful opportunity to own a home where Village character, thoughtful updates, abundant storage, and an exceptional setting come together! All within the highly sought-after Village of Pittsford, close to charming shops, restaurants, parks, the Erie Canal, and all the amenities that make Village living so special. This is a home that has been lovingly enjoyed for years—and is ready to be loved for many more! Delayed Negotiations to 9/29 @ 10am....
Contact an agent
Home facts
- Year built:1920
- Listing ID #:R1711537
- Added:4 day(s) ago
- Updated:September 26, 2026 at 06:47 PM
Rooms and interior
- Bedrooms:3
- Total bathrooms:3
- Full bathrooms:2
- Half bathrooms:1
- Rooms Total:6
- Flooring:Carpet, Hardwood, Tile, Varies
- Dining Description:Living Dining Room, Separate Formal Dining Room
- Kitchen Description:Dishwasher, Disposal, Oven, Refrigerator
- Basement:Yes
- Basement Description:Full
- Living area:1,622 sq. ft.
Heating and cooling
- Cooling:Central Air
- Heating:Forced Air, Gas
- Central air:Yes
Structure and exterior
- Roof:Asphalt, Shingle
- Year built:1920
- Building area:1,622 sq. ft.
- Lot area:0.26 Acres
- Lot Features:Near Public Transit, Rectangular, Residential Lot
- Architectural Style:Colonial, Traditional
- Construction Materials:Copper Plumbing, Wood Siding
- Exterior Features:Deck, Porch
- Foundation Description:Block
- Levels:2 Stories
Schools
- High school:Pittsford Sutherland High
- Middle school:Calkins Road Middle
- Elementary school:Jefferson Road
Utilities
- Water:Connected, Public, Water Connected
- Sewer:Connected, Sewer Connected
Finances and disclosures
- Price:$425,000
- Price per sq. ft.:$262.02
- Tax amount:$12,309
Features and amenities
- Appliances:Dishwasher, Disposal, Dryer, Free Standing Range, Gas Range, Oven, Range Hood, Refrigerator, Washer
- Laundry features:Dryer, In Basement, Washer
- Amenities:Deck
Parking
- Parking description:Detached, Garage, Garage Door Opener
- Garage:Yes
- Garage spaces:2
New listings near 27 Locust Street
- Open Sun, 10am to 1pmNew
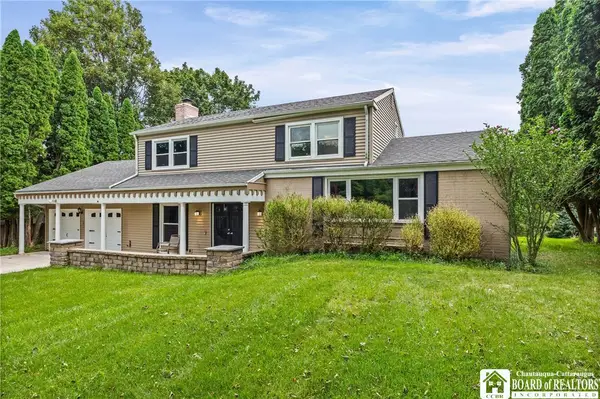 $429,900Active4 beds 3 baths1,760 sq. ft.
84 Deer Creek Road, Pittsford, NY 14534
MLS# R1717560Listed by: EXP-PREMIER LISTINGS TEAM - New
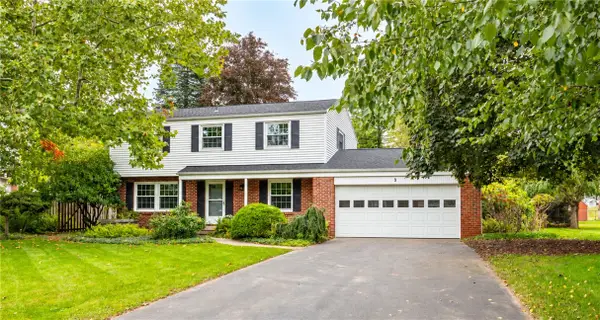 $474,900Active4 beds 3 baths2,430 sq. ft.
9 Musket Lane, Pittsford, NY 14534
MLS# R1717605Listed by: HOWARD HANNA - New
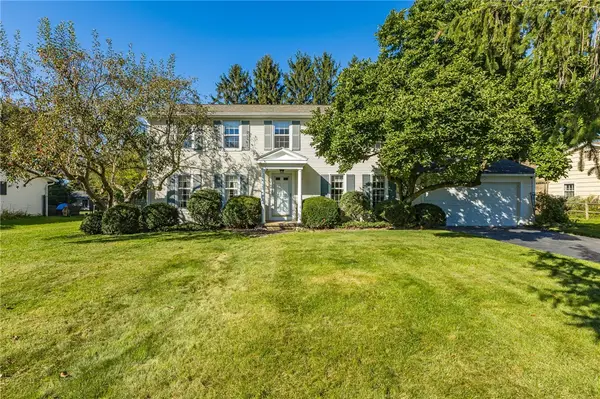 $299,900Active5 beds 3 baths2,080 sq. ft.
10 Barnfield Road, Pittsford, NY 14534
MLS# R1717625Listed by: KELLER WILLIAMS REALTY GREATER ROCHESTER - Open Sun, 11am to 12:30pmNew
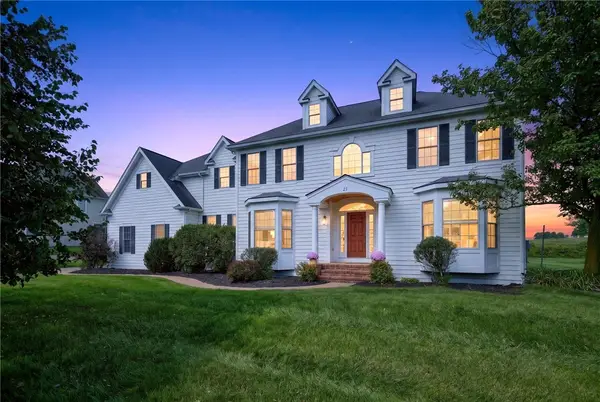 $849,900Active4 beds 4 baths3,562 sq. ft.
21 Turning Leaf Drive, Pittsford, NY 14534
MLS# R1715984Listed by: KELLER WILLIAMS REALTY GREATER ROCHESTER - Open Sun, 11:30am to 1pmNew
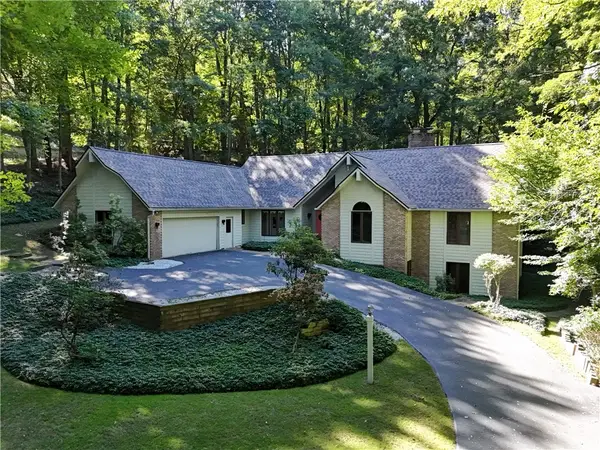 $599,900Active5 beds 4 baths4,261 sq. ft.
28 Park Forest Drive, Pittsford, NY 14534
MLS# R1716749Listed by: HOWARD HANNA - Open Sat, 1:30 to 3pmNew
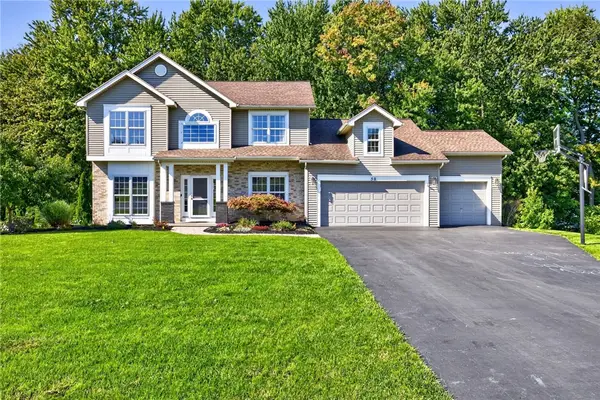 $549,900Active4 beds 3 baths3,191 sq. ft.
50 Langston Point, Pittsford, NY 14534
MLS# R1717127Listed by: HOWARD HANNA - New
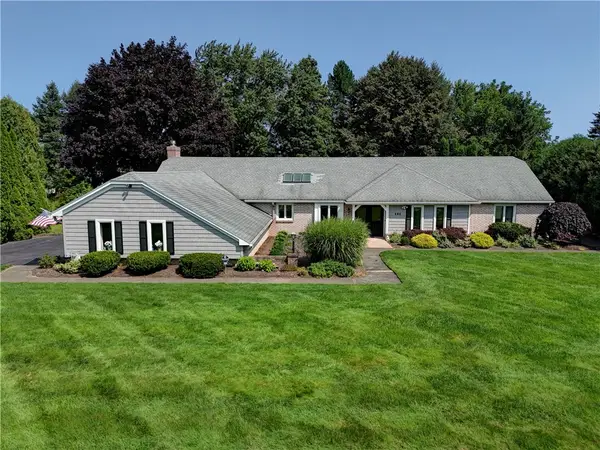 $650,000Active3 beds 3 baths2,414 sq. ft.
484 Stone Road, Pittsford, NY 14534
MLS# R1714888Listed by: MITCHELL PIERSON, JR., INC. - Open Sun, 11am to 12:30pmNew
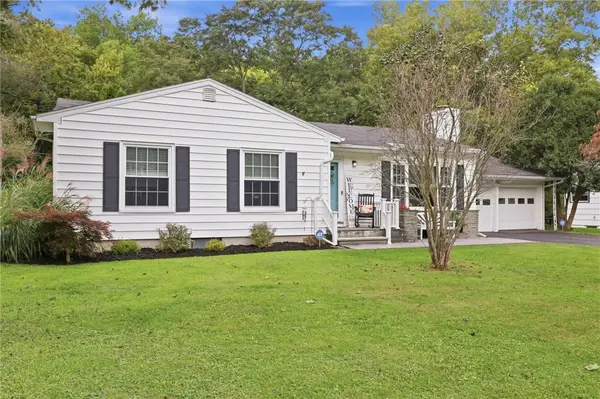 $329,000Active3 beds 2 baths1,200 sq. ft.
103 Brook Road, Pittsford, NY 14534
MLS# R1716031Listed by: KELLER WILLIAMS REALTY GREATER ROCHESTER - Open Sat, 12 to 2pm
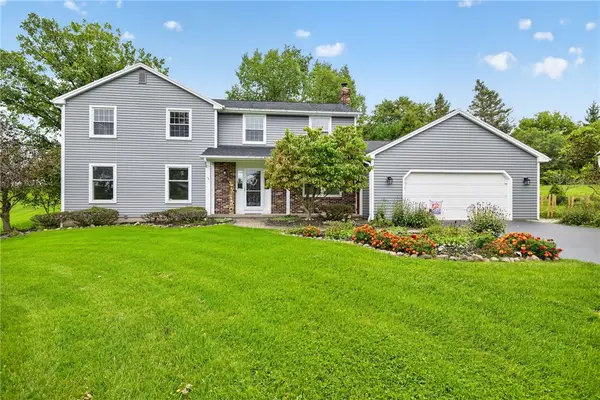 $429,000Pending4 beds 3 baths2,574 sq. ft.
18 Locke Drive, Pittsford, NY 14534
MLS# R1716356Listed by: HOWARD HANNA - New
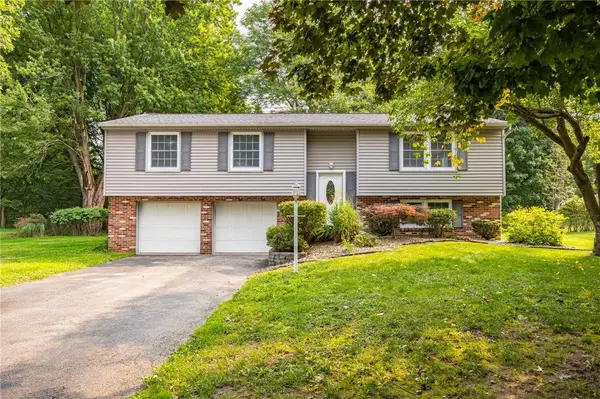 $399,000Active4 beds 3 baths2,217 sq. ft.
24 Carriage Court, Pittsford, NY 14534
MLS# R1716983Listed by: TRU AGENT REAL ESTATE


Protect your home and budget from life's surprises with an Assurant Home Warranty, backed by a partner that supports you through every step of homeownership. Explore Plans.
© 2023 - 2026 ERA Franchise Systems LLC. All rights reserved. ERA Franchise Systems LLC fully supports the principles of the Fair Housing Act and the Equal Opportunity Act. ERA, ERA Real Estate powered, and their respective logos are registered service marks of ERA Franchise Systems LLC. Each office is independently owned and operated.