
34 Wood Stone Rise, Pittsford, NY 14534
Local realty services provided by:HUNT Real Estate ERA
34 Wood Stone Rise,Pittsford, NY 14534
$926,500
- 5 Beds
- 5 Baths
- - sq. ft.
- Single family
- Sold
Listed by: patricia morley
Office: keller williams realty greater rochester
MLS#:R1679048
Source:NY_GENRIS
Sorry, we are unable to map this address
Price summary
- Price:$926,500
About this home
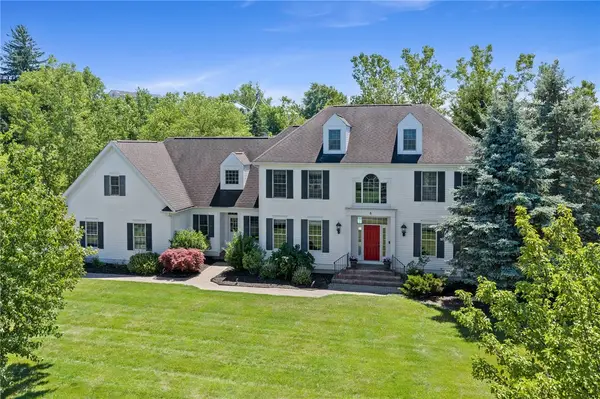
A home that truly speaks for itself. This exceptional 5 bedroom, 4 full & 1 half bathroom center entrance colonial is perfectly situated on a private wooded cul-de-sac street close to walking trails that connect all throughout Pittsford. Elegant formal entryway leads into an expansive open floor plan featuring gleaming hardwood floors throughout & sophisticated fireplaces. Full bathroom on first floor across from bedroom/home office is perfect for true first floor living opportunity. Open concept kitchen with granite countertops perfect for entertaining. Upstairs you will find 4 generous sized bedrooms & 3 full bathrooms. Oversized primary suite includes a striking fireplace & walk-in closet. Spacious finished basement with vinyl plank flooring & half bathroom with egress window. Cozy 3 season sunroom surrounded by trex deck is perfect for summer nights or morning coffee. Beautiful hot tub included. Pittsford Schools. Distinguished home & pride of ownership elevates every day living. Delayed negotiations Wednesday May 13th @ noon....
Contact an agent
Home facts
- Year built:1983
- Listing ID #:R1679048
- Added:56 day(s) ago
- Updated:July 01, 2026 at 06:49 AM
Rooms and interior
- Bedrooms:5
- Total bathrooms:5
- Full bathrooms:4
- Half bathrooms:1
- Rooms Total:13
- Flooring:Carpet, Hardwood, Tile, Varies
- Dining Description:Separate Formal Dining Room
- Kitchen Description:Dishwasher, Disposal, Kitchen Island, Microwave, Pantry, Refrigerator
- Basement:Yes
- Basement Description:Full, Partially Finished
Heating and cooling
- Cooling:Central Air
- Heating:Forced Air, Gas, Hot Water
- Central air:Yes
Structure and exterior
- Roof:Asphalt
- Year built:1983
- Lot Features:Cul De Sac, Rectangular, Residential Lot, Wooded
- Architectural Style:Colonial, Two Story
- Exterior Features:Deck, Hot Tub Spa, Patio
- Foundation Description:Block
- Levels:2 Stories
Schools
- High school:Pittsford Mendon High
Utilities
- Water:Connected, Public, Water Connected
- Sewer:Connected, Sewer Connected
Finances and disclosures
- Price:$926,500
- Tax amount:$18,562
Features and amenities
- Appliances:Dishwasher, Disposal, Gas Cooktop, Microwave, Refrigerator
- Laundry features:Main Level
- Amenities:Deck, Skylights
Parking
- Parking description:Attached, Garage, Garage Door Opener
- Garage:Yes
- Garage spaces:3
New listings near 34 Wood Stone Rise
- New
 $1,195,000Active4 beds 4 baths3,312 sq. ft.
9 Abbey Woods, Pittsford, NY 14534
MLS# R1693533Listed by: HOWARD HANNA - New
 Listed by ERA$949,900Active5 beds 4 baths3,034 sq. ft.
8 Turning Leaf Drive, Pittsford, NY 14534
MLS# R1692547Listed by: HUNT REAL ESTATE ERA/COLUMBUS - New
 $549,900Active4 beds 3 baths2,560 sq. ft.
88 Stuyvesant Road, Pittsford, NY 14534
MLS# R1693728Listed by: HOWARD HANNA - New
 $269,900Active2 beds 2 baths1,496 sq. ft.
47 Greenwood Park, Pittsford, NY 14534
MLS# R1691305Listed by: KELLER WILLIAMS REALTY GATEWAY - New
 $750,000Active5 beds 5 baths5,315 sq. ft.
157 W Jefferson Road, Pittsford, NY 14534
MLS# R1693643Listed by: RE/MAX PLUS - New
 $579,900Active4 beds 3 baths2,634 sq. ft.
17 W Jefferson Road, Pittsford, NY 14534
MLS# R1693053Listed by: RE/MAX PLUS - New
 $574,900Active4 beds 3 baths2,243 sq. ft.
129 Caversham Woods, Pittsford, NY 14534
MLS# R1692193Listed by: HOWARD HANNA - New
 $499,900Active5 beds 3 baths2,522 sq. ft.
10 Glendower Circle, Pittsford, NY 14534
MLS# R1693092Listed by: KELLER WILLIAMS REALTY GREATER ROCHESTER - New
 $899,900Active7 beds 3 baths7,414 sq. ft.
307 Fishers Road, Pittsford, NY 14534
MLS# R1693009Listed by: ELYSIAN HOMES BY MARK SIWIEC AND ASSOCIATES - New
 $549,900Active5 beds 3 baths2,380 sq. ft.
53 Old Forge Lane, Pittsford, NY 14534
MLS# R1691089Listed by: HOWARD HANNA


Protect your home and budget from life's surprises with an Assurant Home Warranty, backed by a partner that supports you through every step of homeownership. Explore Plans.
© 2023 - 2026 ERA Franchise Systems LLC. All rights reserved. ERA Franchise Systems LLC fully supports the principles of the Fair Housing Act and the Equal Opportunity Act. ERA, ERA Real Estate powered, and their respective logos are registered service marks of ERA Franchise Systems LLC. Each office is independently owned and operated.