
4 Bellingham Creek (lot 36), Pittsford, NY 14534
Local realty services provided by:HUNT Real Estate ERA
4 Bellingham Creek (lot 36),Pittsford, NY 14534
$1,049,000
- 5 Beds
- 4 Baths
- 3,228 sq. ft.
- Single family
- Pending
Listed by: stacey e. smith
Office: spall realty corp
MLS#:R1711487
Source:NY_GENRIS
Price summary
- Price:$1,049,000
- Price per sq. ft.:$324.97
About this home
NEW CONSTRUCTION at COVENTRY RIDGE! Our Linwood plan provides all the amenities buyers are looking for with a modern farmhouse appeal. Classic white siding, black roof and black windows with black metal accents. The Linwood provides an open concept floor plan with the kitchen/alcove and Great Room occupying the entire back of the house! The huge kitchen offers a large center island with work space and seating. You will love the walk-in pantry! A full shower bath is adjacent to the 1st floor study, allowing it to serve as a guest/5th bedroom. Upstairs, the Primary suite is located in the back of the house for added privacy. His and hers walk-in closets AND vanities! Relax in the large custom shower in the Primary bath. Three other bedrooms and 3 more baths complete the 2nd floor. Terrace level with egress windows and plumbing stubs is ready for future finishing!
Contact an agent
Home facts
- Year built:2026
- Subdivision & Development:Coventry Ridge
- Listing ID #:R1711487
- Added:50 day(s) ago
- Updated:October 23, 2026 at 07:54 AM
Rooms and interior
- Bedrooms:5
- Total bathrooms:4
- Full bathrooms:4
- Rooms Total:8
- Flooring:Carpet, Hardwood, Tile, Varies
- Dining Description:Separate Formal Dining Room
- Kitchen Description:Dishwasher, Disposal, Microwave, Pantry, Walk In Pantry
- Basement:Yes
- Basement Description:Full, Sump Pump
- Living area:3,228 sq. ft.
Heating and cooling
- Cooling:Central Air
- Heating:Forced Air, Gas
- Central air:Yes
Structure and exterior
- Roof:Asphalt, Metal, Shingle
- Year built:2026
- Building area:3,228 sq. ft.
- Lot area:0.48 Acres
- Lot Features:Rectangular, Residential Lot
- Architectural Style:Farmhouse, Traditional, Transitional, Two Story
- Construction Materials:Vinyl Siding
- Foundation Description:Poured
- Levels:2 Stories
Schools
- High school:Pittsford Mendon High
- Middle school:Barker Road Middle
- Elementary school:Mendon Center Elementary
Utilities
- Water:Connected, Public, Water Connected
- Sewer:Connected, Sewer Connected
Finances and disclosures
- Price:$1,049,000
- Price per sq. ft.:$324.97
Features and amenities
- Appliances:Dishwasher, Disposal, Gas Cooktop, Microwave, Range Hood
- Laundry features:Main Level
- Amenities:int_feat_Den
Parking
- Parking description:Attached, Driveway, Garage, Garage Door Opener, Water Available
- Garage:Yes
- Garage spaces:3
New listings near 4 Bellingham Creek (lot 36)
- Open Sat, 12:30 to 2pmNew
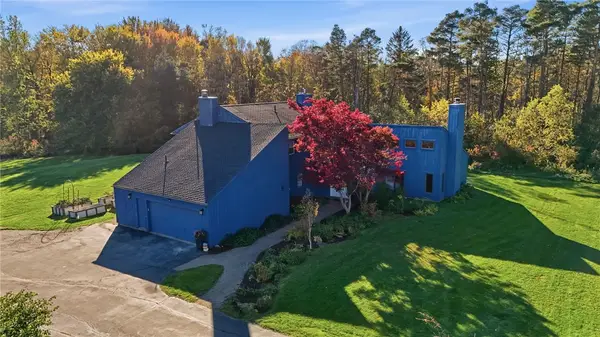 $599,900Active5 beds 4 baths4,157 sq. ft.
567 Smith Road, Pittsford, NY 14534
MLS# R1722779Listed by: RE/MAX REALTY GROUP - Open Sat, 1:30 to 3:30pmNew
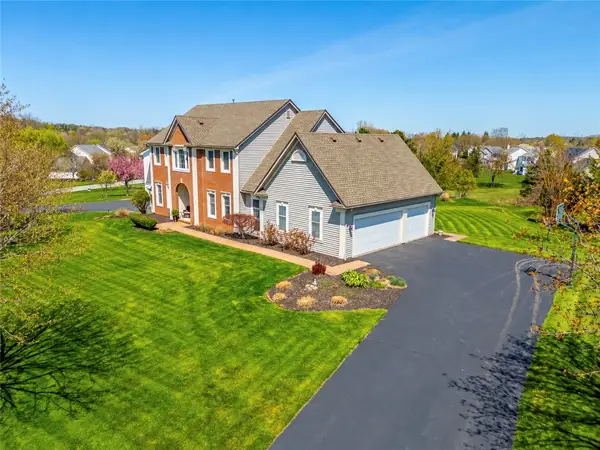 $749,900Active4 beds 4 baths3,312 sq. ft.
35 Wren Field Lane, Pittsford, NY 14534
MLS# R1723830Listed by: HOWARD HANNA - Open Sat, 12 to 1:30pmNew
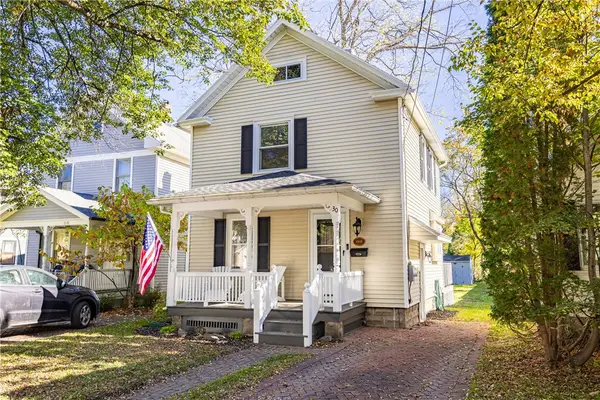 $349,900Active3 beds 2 baths1,012 sq. ft.
30 Boughton Avenue, Pittsford, NY 14534
MLS# R1722367Listed by: HOWARD HANNA - Open Sun, 11am to 12:30pmNew
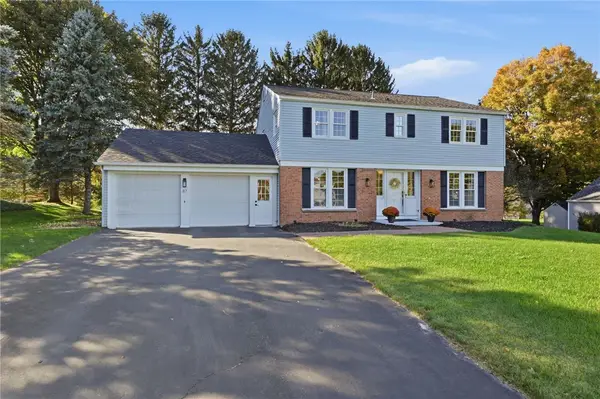 $474,900Active5 beds 3 baths2,490 sq. ft.
87 Deer Creek Road, Pittsford, NY 14534
MLS# R1722792Listed by: RE/MAX REALTY GROUP - New
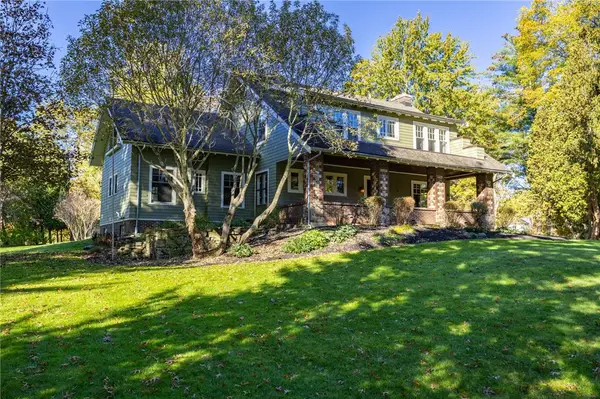 $925,000Active5 beds 5 baths3,371 sq. ft.
35 Long Meadow Circle, Pittsford, NY 14534
MLS# R1721591Listed by: MITCHELL PIERSON, JR., INC. - New
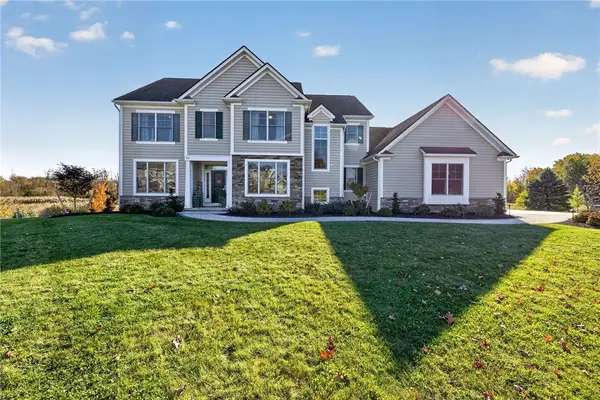 $999,900Active5 beds 5 baths4,400 sq. ft.
55 Turning Leaf Drive, Pittsford, NY 14534
MLS# R1722630Listed by: RE/MAX PLUS - New
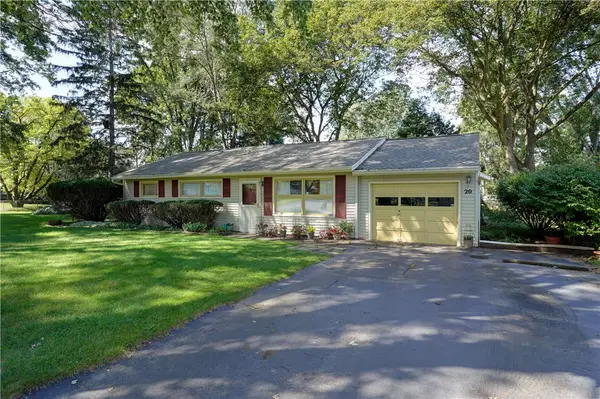 $249,900Active3 beds 1 baths1,216 sq. ft.
20 Cullens Run, Pittsford, NY 14534
MLS# R1723381Listed by: HOWARD HANNA - Open Sat, 12 to 2pmNew
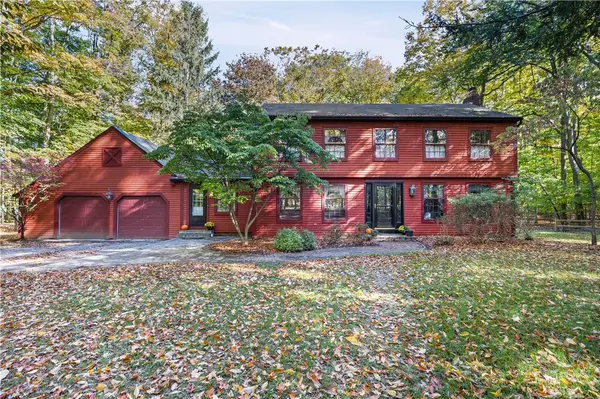 $499,900Active4 beds 3 baths2,354 sq. ft.
562 W Bloomfield Road, Pittsford, NY 14534
MLS# R1721261Listed by: HOWARD HANNA - Open Sat, 11am to 12:30pmNew
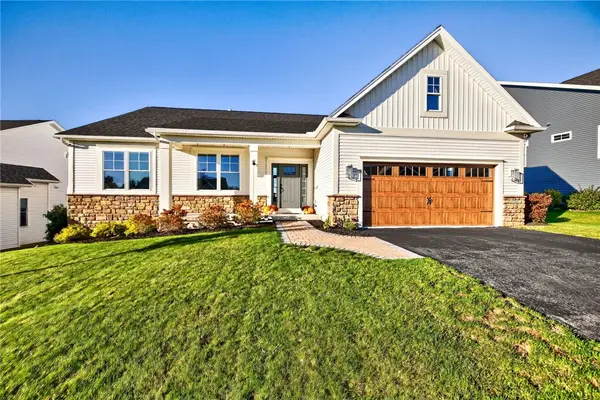 $695,000Active4 beds 3 baths2,868 sq. ft.
8 Black Wood Circle, Pittsford, NY 14534
MLS# R1721268Listed by: HOWARD HANNA - Open Sat, 12 to 2pmNew
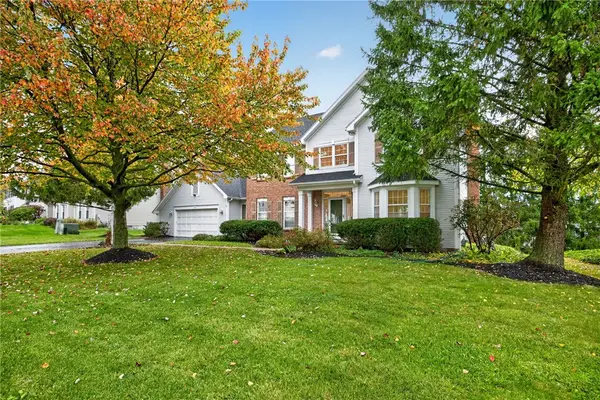 $575,000Active4 beds 3 baths2,532 sq. ft.
34 Caversham Woods, Pittsford, NY 14534
MLS# R1723126Listed by: EXP REALTY, LLC


Protect your home and budget from life's surprises with an Assurant Home Warranty, backed by a partner that supports you through every step of homeownership. Explore Plans.
© 2023 - 2026 ERA Franchise Systems LLC. All rights reserved. ERA Franchise Systems LLC fully supports the principles of the Fair Housing Act and the Equal Opportunity Act. ERA, ERA Real Estate powered, and their respective logos are registered service marks of ERA Franchise Systems LLC. Each office is independently owned and operated.