
130 Sagamore Drive, Plainview, NY 11803
Local realty services provided by:Bon Anno Realty ERA Powered
130 Sagamore Drive,Plainview, NY 11803
$1,748,888
- 5 Beds
- 4 Baths
- 3,582 sq. ft.
- Single family
- Active
Upcoming open houses
- Sat, Nov 2112:00 pm - 01:30 pm
Listed by: constantino s. alves
Office: signature premier properties
MLS#:1074540
Source:OneKey MLS
Price summary
- Price:$1,748,888
- Price per sq. ft.:$488.24
- Monthly HOA dues:$751
About this home
Rarely available: five-bedroom, 3.5-bath Colonial with 4,969 square feet of total finished living space: 3,669 above grade plus a fully finished 1,300 sq ft walk-out lower level, with two home theaters. Brand new hardwood flooring throughout and three-zone climate control, one per level. Detached, private driveway, two-car garage, and one of the few homes backing the protected greenbelt woods inside the 24-hour gated Hamlet at Olde Oyster Bay. Plainview-Old Bethpage schools!
Behind the gate there's no through traffic. Residents enjoy a clubhouse with a restaurant and bar, a gym, sauna and jacuzzi, indoor and outdoor pools plus a kiddie pool, a playground, tennis, pickleball and basketball courts, and fully maintained grounds!
The main level centers on the kitchen and great room. An expansive country kitchen with granite counters opens through sliders to a private paver patio and spa with no rear neighbors. The adjoining den has extensive built-ins and doubles as a second theater with an 11-foot projection screen. A home office with full built-ins and a main-floor laundry room sit on the same level!
Upstairs, a double-door primary suite functions as its own wing, with two large walk-in closets and an oversized en suite bath, joined by three additional bedrooms and a full bath!
The walk-out lower level is a complete second living level with its own grade-level entry. It holds a bedroom, a full bath, a separate office, a den, a walk-in cedar closet, a large open living area, and a dedicated home theater with tiered stadium seating, eight fully reclining seats and a 10-foot projection screen. With its own entrance it works as a private guest suite, and or a playroom level. WILL NOT LAST!!!!!!!...
Contact an agent
Home facts
- Year built:2001
- Subdivision & Development:Hamlet at Olde Oyster Bay
- Listing ID #:1074540
- Added:1 day(s) ago
- Updated:November 18, 2026 at 04:32 PM
Rooms and interior
- Bedrooms:5
- Total bathrooms:4
- Full bathrooms:3
- Half bathrooms:1
- Rooms Total:9
- Flooring:Hardwood
- Dining Description:Eat-In Kitchen, Formal Dining
- Kitchen Description:Chefs Kitchen, Eat-in Kitchen, Kitchen Island, Pantry, Stainless Steel Appliance(s)
- Basement:Yes
- Basement Description:Finished, Full, Walk-Out Access
- Living area:3,582 sq. ft.
Heating and cooling
- Cooling:Central Air
- Heating:Natural Gas
- Central air:Yes
Structure and exterior
- Year built:2001
- Building area:3,582 sq. ft.
- Lot area:0.13 Acres
- Lot Features:Private
- Construction Materials:Frame
Schools
- High school:Plainview-Old Bethpage/Jfk Hs
- Middle school:H B Mattlin Middle School
- Elementary school:Judy Jacobs Parkway Elementary
Utilities
- Water:Public
- Sewer:Public Sewer
Finances and disclosures
- Price:$1,748,888
- Price per sq. ft.:$488.24
- Tax amount:$25,684 (2026)
Features and amenities
- Appliances:Stainless Steel Appliance(s)
- Amenities:Cathedral Ceiling(s), Entrance Foyer, Gated, Granite Counters, High Ceilings, Pool, Storage, Walk-In Closet(s)
Parking
- Parking description:Driveway, Garage
- Garage:Yes
- Garage spaces:2
New listings near 130 Sagamore Drive
- Coming Soon
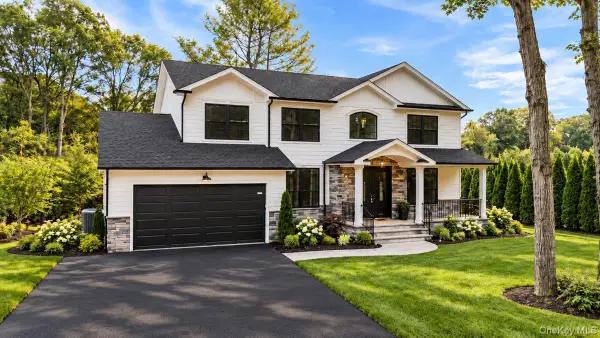 $1,988,000Coming Soon5 beds 4 baths3,000 sq. ft.
300 Washington Avenue, Plainview, NY 11803
MLS# 1063084Listed by: CENTURY 21 CATAPANO HOMES - Coming Soon
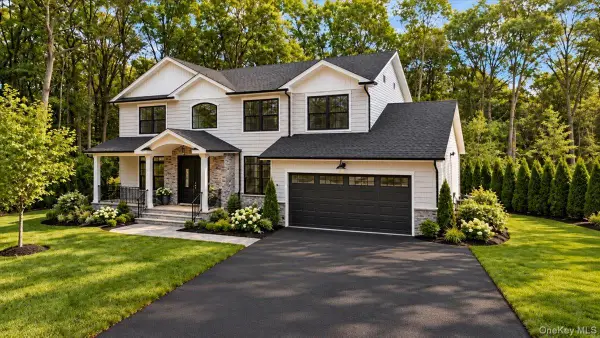 $1,988,000Coming Soon5 beds 4 baths3,000 sq. ft.
302 Washington Avenue, Plainview, NY 11803
MLS# 1063107Listed by: CENTURY 21 CATAPANO HOMES - Open Sat, 12 to 2pmNew
 $799,000Active4 beds 2 baths1,504 sq. ft.
1 Lincoln Gate, Plainview, NY 11803
MLS# 1072914Listed by: CHARLES RUTENBERG REALTY INC - New
 $1,250,000Active2 beds 2 baths1,379 sq. ft.
21201 Aspenwood Drive #276, Plainview, NY 11803
MLS# 1067741Listed by: COLDWELL BANKER AMERICAN HOMES - New
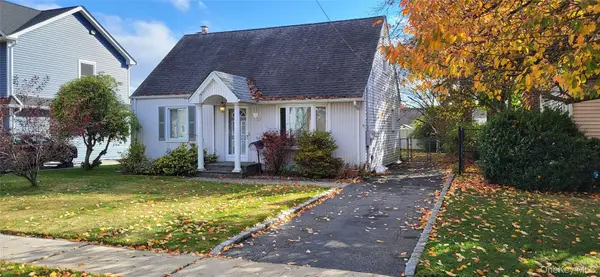 $675,000Active4 beds 2 baths1,042 sq. ft.
27 Nassau Avenue, Plainview, NY 11803
MLS# 1072404Listed by: LAFFEY REAL ESTATE - New
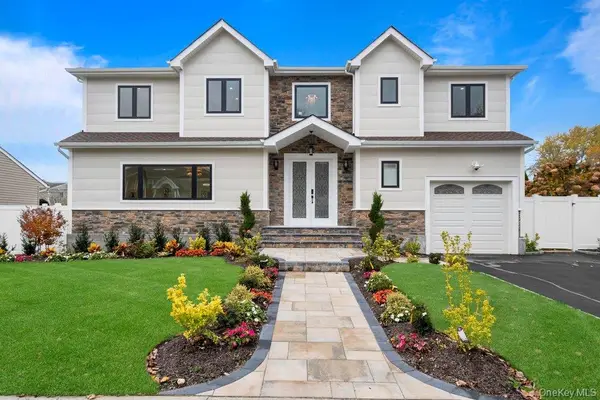 $1,848,000Active5 beds 5 baths3,200 sq. ft.
51 Kalda Lane, Plainview, NY 11803
MLS# 1072075Listed by: DOUGLAS ELLIMAN REAL ESTATE 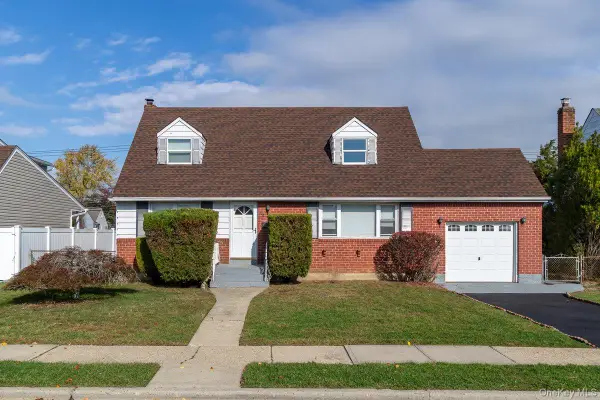 $845,000Active4 beds 2 baths1,325 sq. ft.
44 Ontario Avenue, Plainview, NY 11803
MLS# 1071397Listed by: BH&G R E REALTY CONNECT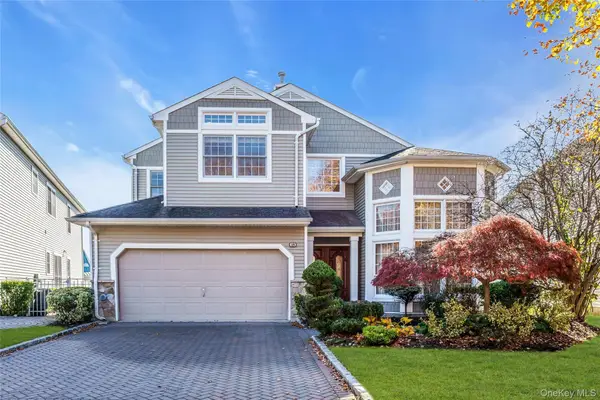 $1,599,000Pending4 beds 3 baths4,412 sq. ft.
18 Bayview Drive, Plainview, NY 11803
MLS# 1065082Listed by: DOUGLAS ELLIMAN REAL ESTATE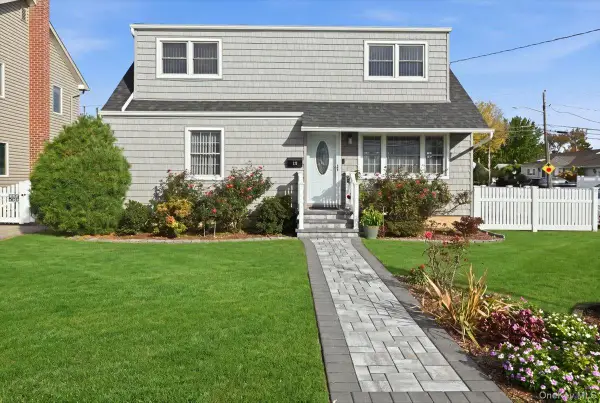 $839,000Active4 beds 2 baths1,404 sq. ft.
18 Audrey Avenue, Plainview, NY 11803
MLS# 1068967Listed by: SIGNATURE PREMIER PROPERTIES


Protect your home and budget from life's surprises with an Assurant Home Warranty, backed by a partner that supports you through every step of homeownership. Explore Plans.
© 2023 - 2026 ERA Franchise Systems LLC. All rights reserved. ERA Franchise Systems LLC fully supports the principles of the Fair Housing Act and the Equal Opportunity Act. ERA, ERA Real Estate powered, and their respective logos are registered service marks of ERA Franchise Systems LLC. Each office is independently owned and operated.