
25 Lincoln Road N, Plainview, NY 11803
Local realty services provided by:ERA Top Service Realty
25 Lincoln Road N,Plainview, NY 11803
$898,888
- 4 Beds
- 2 Baths
- 1,488 sq. ft.
- Single family
- Active
Upcoming open houses
- Sat, Aug 1501:00 pm - 03:30 pm
- Sun, Aug 1601:00 pm - 03:30 pm
Listed by: vullnet limanoski
Office: signature premier properties
MLS#:1036925
Source:OneKey MLS
Price summary
- Price:$898,888
- Price per sq. ft.:$390.82
About this home
Welcome to this charming rear-dormered Cape offering 8 spacious rooms, including 4 bedrooms and 2 full bathrooms, located in the highly sought-after Plainview-Old Bethpage School District. This well-maintained home features beautiful hardwood floors, low-maintenance vinyl siding, and a full basement with a dedicated laundry area, a 3-year-old hot water heater, and a 15-year-old heating system.
Outside, enjoy a fully fenced backyard, an attached one-car garage, and a two-car driveway, providing ample parking and convenience.
The possibilities are truly endless! Move right in and enjoy the home as-is, renovate and customize it to your own taste, or take advantage of the property’s exciting expansion potential. Included with the sale are approximately $7,000 worth of approved architectural drawings and plans to fully dormer and extend the home, offering a tremendous opportunity to create additional living space and enhance the home’s functionality.
The property may also offer potential for a Mother-Daughter-style living arrangement, subject to all required permits and approvals, providing added flexibility for extended-family or multi-generational living.
With its functional layout, excellent school district, solid features, included expansion plans, and opportunity to make the home your own, this property offers incredible potential for a variety of buyers. Whether you’re looking for a home to enjoy today or one you can transform over time, bring your vision and take advantage of everything this property has to offer. A must-see!...
Contact an agent
Home facts
- Year built:1953
- Listing ID #:1036925
- Added:3 day(s) ago
- Updated:August 14, 2026 at 01:28 PM
Rooms and interior
- Bedrooms:4
- Total bathrooms:2
- Full bathrooms:2
- Rooms Total:8
- Flooring:Hardwood
- Kitchen Description:Dishwasher, Freezer, Refrigerator
- Bedroom Description:First Floor Bedroom
- Basement:Yes
- Basement Description:Full
- Living area:1,488 sq. ft.
Heating and cooling
- Heating:Natural Gas
Structure and exterior
- Year built:1953
- Building area:1,488 sq. ft.
- Lot area:0.15 Acres
- Architectural Style:Cape Cod
- Construction Materials:Vinyl Siding
Schools
- High school:Plainview-Old Bethpage/Jfk Hs
- Middle school:Plainview-Old Bethpage Middle Sch
- Elementary school:Pasadena Elementary School
Utilities
- Water:Public, Water Available
- Sewer:Public Sewer
Finances and disclosures
- Price:$898,888
- Price per sq. ft.:$390.82
- Tax amount:$15,781 (2026)
Features and amenities
- Appliances:Dishwasher, Freezer, Refrigerator
- Laundry features:Washer/Dryer Hookup
- Amenities:Storage
Parking
- Parking description:Driveway, Garage, Off Street, On Street
- Garage:Yes
- Garage spaces:1
New listings near 25 Lincoln Road N
- Open Sat, 11:30am to 1:30pmNew
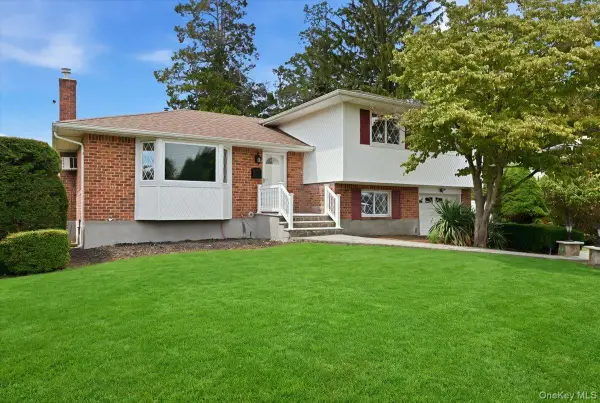 $1,079,000Active3 beds 2 baths1,545 sq. ft.
90 Grohmans Lane, Plainview, NY 11803
MLS# 1038153Listed by: ISLAND EDGE HOMES - New
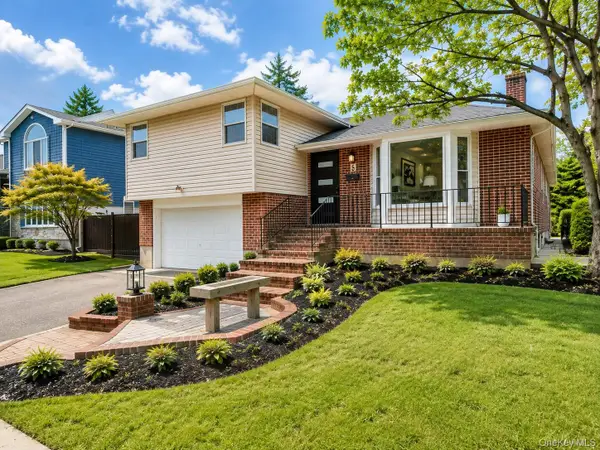 $1,275,000Active4 beds 3 baths2,282 sq. ft.
5 Warren Pl Plainview, Plainview, NY 11803
MLS# 1038453Listed by: LANCIANO PIZANTE - New
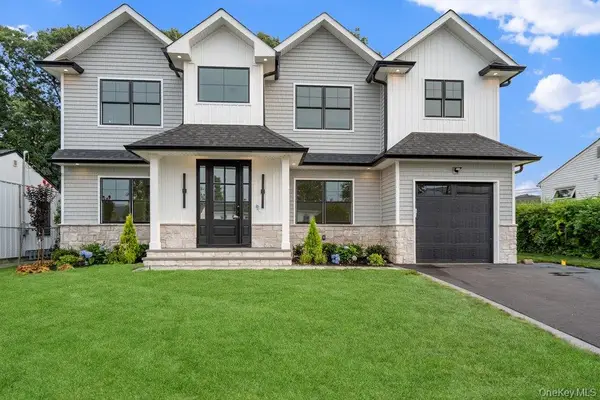 $1,749,888Active5 beds 3 baths3,067 sq. ft.
93 Morton Boulevard, Plainview, NY 11803
MLS# 1038295Listed by: CORCORAN SRG RESIDENTIAL - New
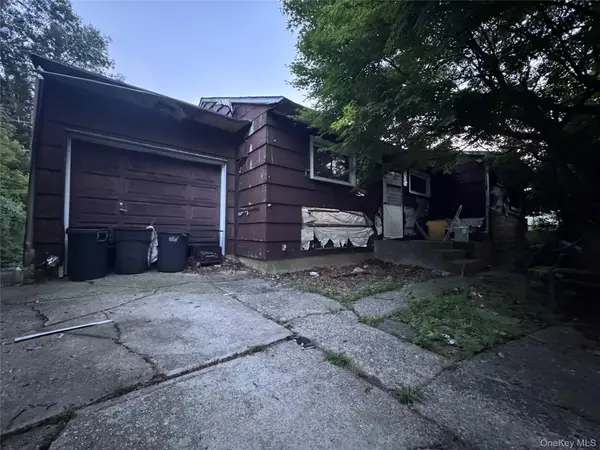 $1,999,999Active3 beds 2 baths1,090 sq. ft.
5 Steven Street, Plainview, NY 11803
MLS# 1038241Listed by: RPB REALTY - Open Sat, 12 to 2pmNew
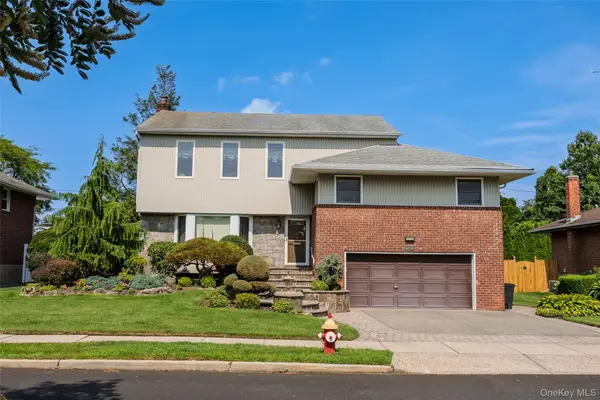 $1,399,999Active4 beds 4 baths2,801 sq. ft.
16 Winthrop Road, Plainview, NY 11803
MLS# 1036611Listed by: JG HOMES - New
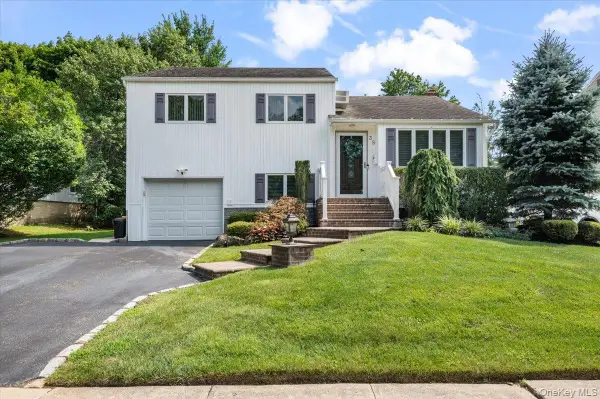 $849,000Active3 beds 2 baths1,386 sq. ft.
38 Briarwood Lane, Plainview, NY 11803
MLS# 1037534Listed by: REAL BROKER NY LLC - Coming Soon
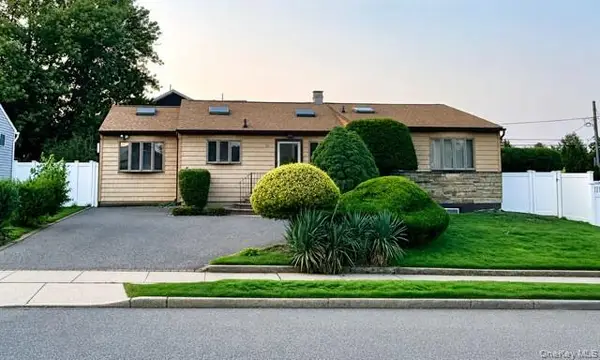 $750,900Coming Soon3 beds 3 baths
10 Peter Lane, Plainview, NY 11803
MLS# 1036917Listed by: DOUGLAS ELLIMAN REAL ESTATE - Open Sun, 1 to 2pmNew
 $1,669,990Active2 beds 3 baths1,750 sq. ft.
52102 Beech Tree Lane, Plainview, NY 11803
MLS# 1037006Listed by: DOUGLAS ELLIMAN REAL ESTATE - New
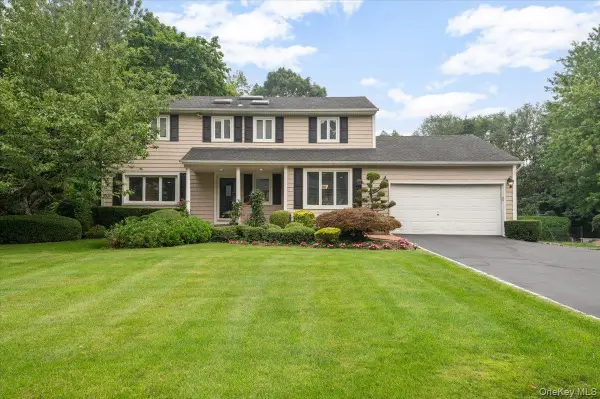 $2,099,999Active4 beds 3 baths3,533 sq. ft.
35 Bucknell Drive, Plainview, NY 11803
MLS# 1035434Listed by: CORCORAN SRG RESIDENTIAL


Protect your home and budget from life's surprises with an Assurant Home Warranty, backed by a partner that supports you through every step of homeownership. Explore Plans.
© 2023 - 2026 ERA Franchise Systems LLC. All rights reserved. ERA Franchise Systems LLC fully supports the principles of the Fair Housing Act and the Equal Opportunity Act. ERA, ERA Real Estate powered, and their respective logos are registered service marks of ERA Franchise Systems LLC. Each office is independently owned and operated.