
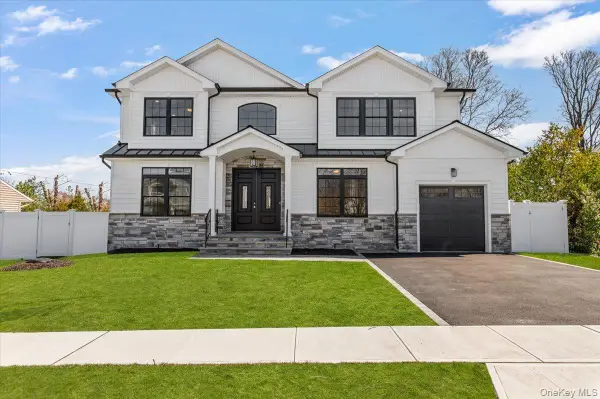
274 Central Park Road, Plainview, NY 11803
Local realty services provided by:Bon Anno Realty ERA Powered
274 Central Park Road,Plainview, NY 11803
$1,339,999
- 5 Beds
- 3 Baths
- 2,223 sq. ft.
- Single family
- Active
Listed by: sobdar chandio cbr
Office: exit realty stars
MLS#:1049939
Source:OneKey MLS
Price summary
- Price:$1,339,999
- Price per sq. ft.:$602.79
About this home
Proud to present this completely renovated, move-in-ready home offering approximately 2,223 square feet of beautifully finished living space. With five bedrooms and three full bathrooms, the home provides plenty of room for comfortable living, entertaining, and growing families.
The bright, open layout brings together the living room, dining area, and newly designed custom kitchen. The kitchen features stainless steel appliances, gas cooking, generous cabinetry, and modern finishes. An electric fireplace, recessed lighting, and new energy-efficient windows create a warm and inviting living space filled with natural light.
The property has been extensively improved with new electrical wiring, plumbing, roof, gutters, gas heating, and ductless heating and cooling units. All three bathrooms have been tastefully renovated, while custom interior doors add a refined finishing touch throughout the home.
Professionally installed pavers enhance the exterior and provide an attractive, low-maintenance outdoor setting. Every detail has been carefully considered to create a home that is stylish, comfortable, and ready for its next owner. There is nothing left to do but move in and make it your own....
Contact an agent
Home facts
- Year built:1964
- Listing ID #:1049939
- Added:1 day(s) ago
- Updated:September 13, 2026 at 11:07 AM
Rooms and interior
- Bedrooms:5
- Total bathrooms:3
- Full bathrooms:3
- Rooms Total:11
- Flooring:Hardwood
- Dining Description:Formal Dining
- Kitchen Description:Dishwasher, Freezer, Kitchen Island, Microwave, Stainless Steel Appliance(s)
- Bedroom Description:First Floor Bedroom
- Living area:2,223 sq. ft.
Heating and cooling
- Cooling:Ductless
- Heating:Baseboard, Electric, Natural Gas
Structure and exterior
- Year built:1964
- Building area:2,223 sq. ft.
- Lot area:0.16 Acres
- Architectural Style:Hi Ranch
- Construction Materials:Foam Insulation, Stucco
- Levels:2 Story
Schools
- High school:Plainview-Old Bethpage/Jfk Hs
- Middle school:H B Mattlin Middle School
- Elementary school:Judy Jacobs Parkway Elementary
Utilities
- Water:Public
- Sewer:Public Sewer
Finances and disclosures
- Price:$1,339,999
- Price per sq. ft.:$602.79
- Tax amount:$19,573 (2025)
Features and amenities
- Appliances:Dishwasher, Freezer, Microwave, Stainless Steel Appliance(s)
- Amenities:Granite Counters, Open Floorplan
Parking
- Parking description:Driveway
- Garage:Yes
- Garage spaces:1
New listings near 274 Central Park Road
- New
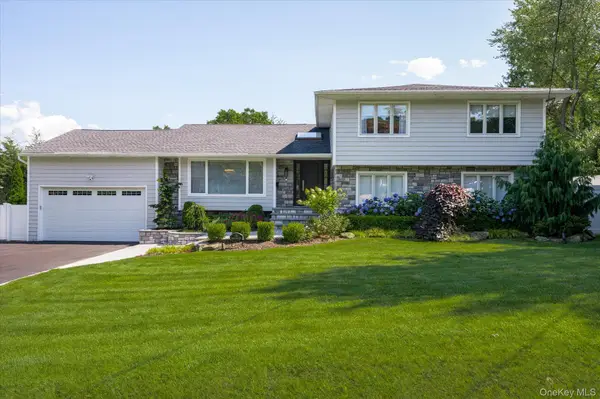 $1,599,999Active5 beds 3 baths3,455 sq. ft.
15 Pound Ridge Road, Plainview, NY 11803
MLS# 1049411Listed by: CORCORAN SRG RESIDENTIAL - New
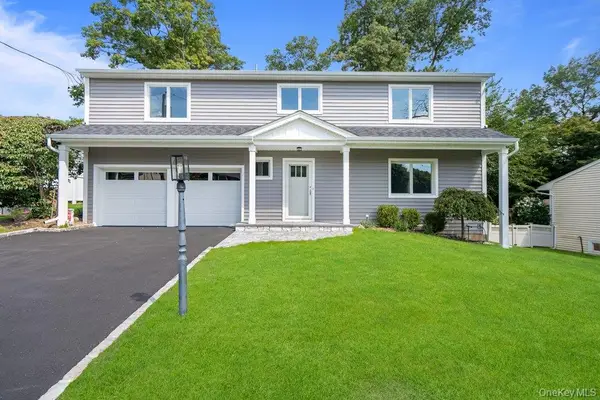 $1,799,999Active4 beds 3 baths2,590 sq. ft.
185 Harvard Drive #L, Plainview, NY 11803
MLS# 1049525Listed by: CORCORAN SRG RESIDENTIAL - New
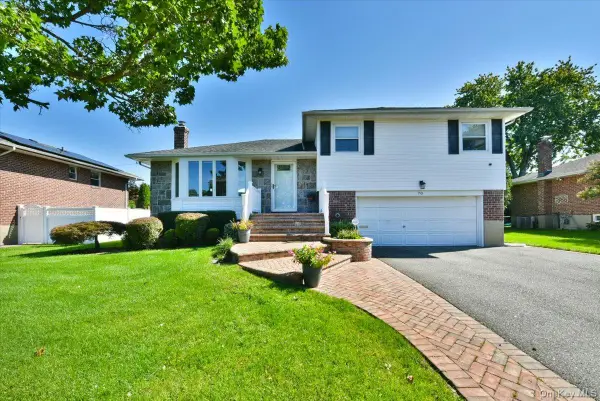 $1,049,000Active3 beds 2 baths1,485 sq. ft.
70 Glenwood Road, Plainview, NY 11803
MLS# 1042827Listed by: COLDWELL BANKER AMERICAN HOMES - Open Sun, 12 to 1:30pmNew
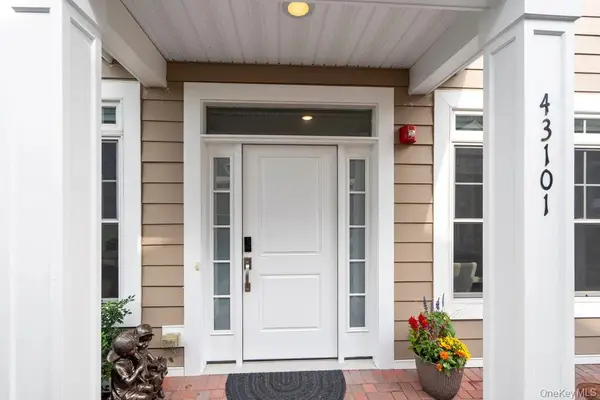 $1,750,000Active2 beds 2 baths2,178 sq. ft.
43101 Silver Birch Lane, Plainview, NY 11803
MLS# 1047697Listed by: DOUGLAS ELLIMAN REAL ESTATE - New
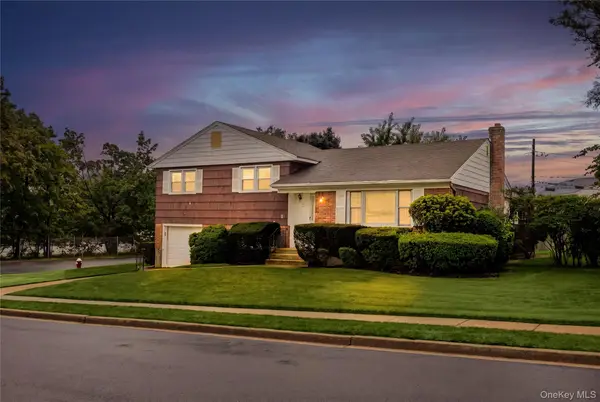 $799,999Active4 beds 3 baths1,854 sq. ft.
7 Barby Lane, Plainview, NY 11803
MLS# 1048093Listed by: SIGNATURE PREMIER PROPERTIES - New
 $1,200,000Active2 beds 2 baths1,379 sq. ft.
30101 Spruce Pond Circle, Plainview, NY 11803
MLS# 1043738Listed by: BH&G R E REALTY CONNECT - Open Sun, 1 to 3pmNew
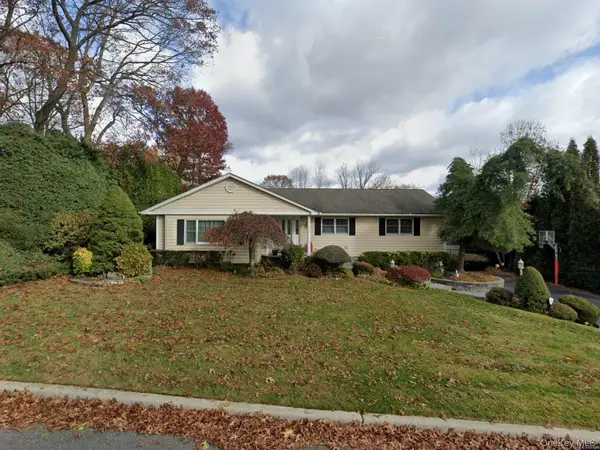 $1,199,000Active3 beds 2 baths1,772 sq. ft.
20 High Ridge Road, Plainview, NY 11803
MLS# 1045963Listed by: COMPASS GREATER NY LLC - New
 $1,585,000Active2 beds 2 baths1,989 sq. ft.
38204 Winterberry Drive, Plainview, NY 11803
MLS# 1046882Listed by: BH&G R E REALTY CONNECT - New
 $1,788,888Active5 beds 4 baths3,200 sq. ft.
31 Cedar Drive E, Plainview, NY 11803
MLS# 1045738Listed by: EXP REALTY


Protect your home and budget from life's surprises with an Assurant Home Warranty, backed by a partner that supports you through every step of homeownership. Explore Plans.
© 2023 - 2026 ERA Franchise Systems LLC. All rights reserved. ERA Franchise Systems LLC fully supports the principles of the Fair Housing Act and the Equal Opportunity Act. ERA, ERA Real Estate powered, and their respective logos are registered service marks of ERA Franchise Systems LLC. Each office is independently owned and operated.