
8 Temme Court, Plainview, NY 11803
Local realty services provided by:Bon Anno Realty ERA Powered
8 Temme Court,Plainview, NY 11803
$950,000
- 3 Beds
- 3 Baths
- 1,719 sq. ft.
- Single family
- Active
Listed by: jessica alejo
Office: cosmo group realty
MLS#:1062386
Source:OneKey MLS
Price summary
- Price:$950,000
- Price per sq. ft.:$387.6
About this home
Tucked away on a quiet cul-de-sac in the heart of Plainview, this expanded split-level home offers a wonderful balance of indoor comfort and outdoor living. Set on over 8,000 square feet of beautifully landscaped property, the home features 3 bedrooms, 2.5 bathrooms, central air conditioning, an in-ground sprinkler system, and an attached garage. The kitchen extension adds valuable space to the home’s layout, with sliding glass doors opening onto a spacious deck overlooking the private backyard. The primary bedroom features its own full bathroom, while the den provides separate access to the outdoor space, adding convenience and versatility. Framed by mature landscaping, the secluded backyard offers an inviting setting for entertaining, outdoor dining, or simply enjoying the privacy of your surroundings. Ideally situated near parks, shopping, dining, major roadways, and LIRR stations, this home brings together an expanded layout, exceptional outdoor privacy, and everyday convenience.
Contact an agent
Home facts
- Year built:1956
- Listing ID #:1062386
- Added:4 day(s) ago
- Updated:October 19, 2026 at 11:41 AM
Rooms and interior
- Bedrooms:3
- Total bathrooms:3
- Full bathrooms:2
- Half bathrooms:1
- Rooms Total:7
- Flooring:Hardwood
- Dining Description:Eat-In Kitchen, Formal Dining
- Kitchen Description:Dishwasher, Eat-in Kitchen, Microwave, Pantry, Refrigerator, Stainless Steel Appliance(s), Walk Through Kitchen
- Basement:Yes
- Basement Description:Unfinished
- Living area:1,719 sq. ft.
Heating and cooling
- Cooling:Central Air
- Heating:Baseboard, Oil
- Central air:Yes
Structure and exterior
- Year built:1956
- Building area:1,719 sq. ft.
- Lot area:0.19 Acres
- Lot Features:Garden, Near Public Transit
- Architectural Style:Split Level
- Construction Materials:Frame
Schools
- High school:Bethpage Senior High School
- Middle school:John F Kennedy Middle School - Nassau
- Elementary school:Charles Campagne School
Utilities
- Water:Public
- Sewer:Public Sewer
Finances and disclosures
- Price:$950,000
- Price per sq. ft.:$387.6
- Tax amount:$15,423 (2026)
Features and amenities
- Appliances:Dishwasher, Dryer, Microwave, Refrigerator, Stainless Steel Appliance(s), Washer
- Laundry features:Dryer, Washer
- Amenities:Entrance Foyer, Granite Counters, Storage
Parking
- Total parking spaces:1
- Parking description:Attached, Covered, Driveway, Garage, Private
- Garage:Yes
- Garage spaces:1
New listings near 8 Temme Court
- New
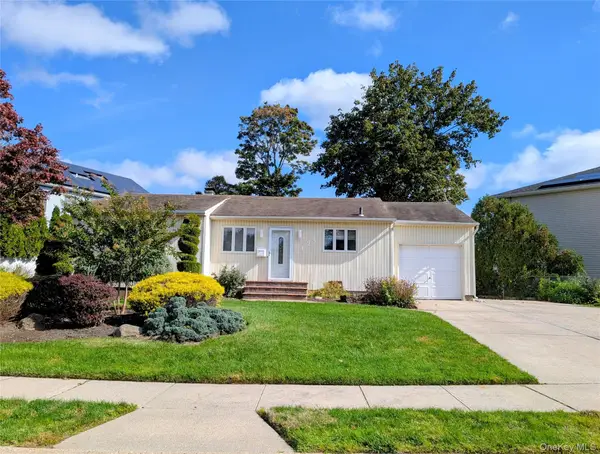 $748,000Active3 beds 2 baths948 sq. ft.
124 Morton Boulevard, Plainview, NY 11803
MLS# 1062276Listed by: COMPASS GREATER NY LLC - New
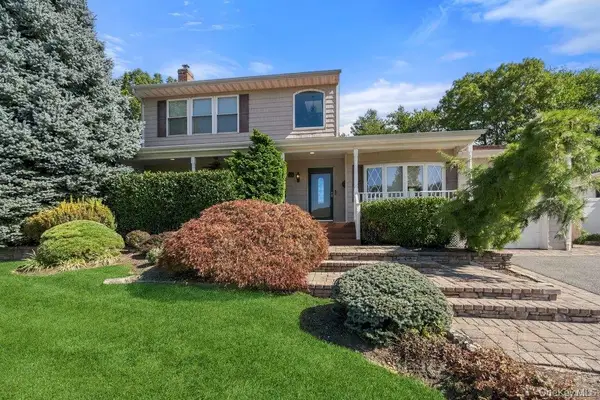 $1,199,999Active4 beds 3 baths3,560 sq. ft.
25 Beaumont Drive, Plainview, NY 11803
MLS# 1062784Listed by: CORCORAN SRG RESIDENTIAL - New
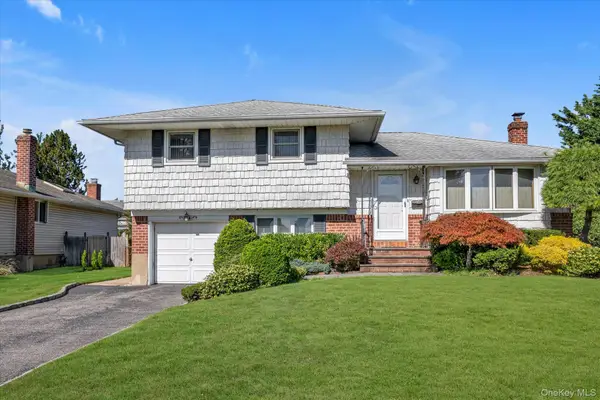 $799,000Active3 beds 2 baths1,358 sq. ft.
5 Lane Avenue, Plainview, NY 11803
MLS# 1061951Listed by: DOUGLAS ELLIMAN REAL ESTATE - New
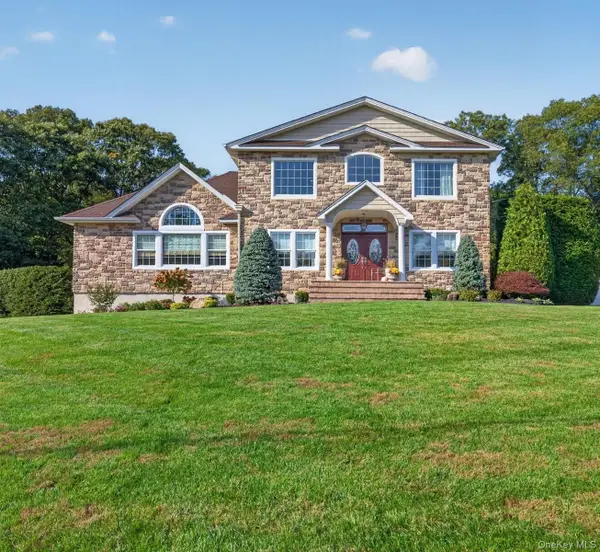 $2,499,000Active4 beds 3 baths3,778 sq. ft.
49 Harvard Drive, Plainview, NY 11803
MLS# 1061928Listed by: COMPASS GREATER NY LLC - New
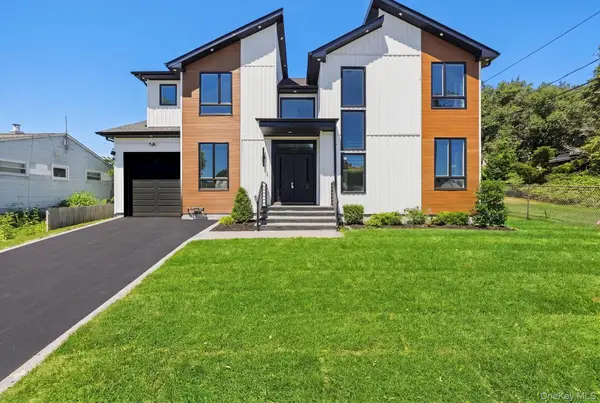 $1,688,800Active5 beds 5 baths3,100 sq. ft.
17 Gerhard Road, Plainview, NY 11803
MLS# 1062424Listed by: PROPERTY PROFESSIONALS REALTY - New
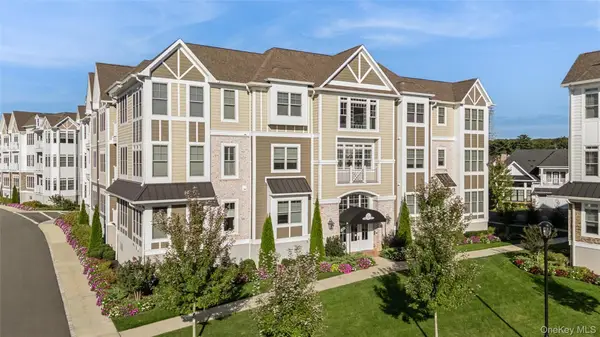 $1,299,000Active2 beds 2 baths1,475 sq. ft.
20305 Aspenwood Drive #20305, Plainview, NY 11803
MLS# 1057136Listed by: DOUGLAS ELLIMAN REAL ESTATE - New
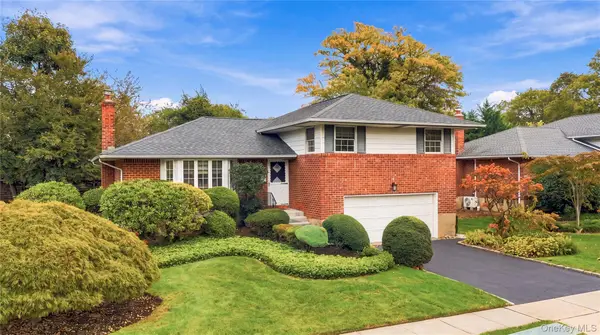 $999,000Active3 beds 3 baths1,827 sq. ft.
52 Winthrop Road, Plainview, NY 11803
MLS# 1059215Listed by: B SQUARE REALTY 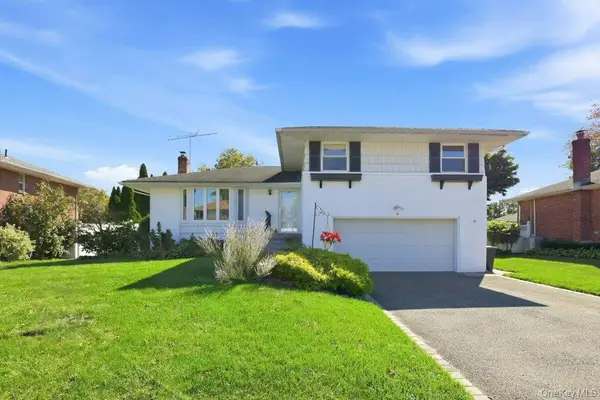 $999,000Active3 beds 3 baths1,827 sq. ft.
16 Radnor Road, Plainview, NY 11803
MLS# 1060143Listed by: HOMES BY MARA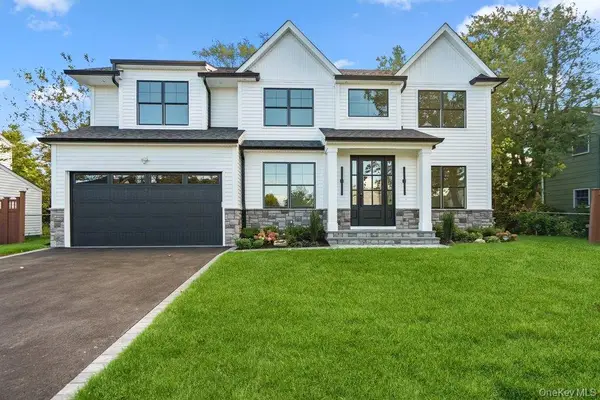 $1,799,999Active35 beds 4 baths3,200 sq. ft.
32 Jerold Street, Plainview, NY 11803
MLS# 1059214Listed by: CORCORAN SRG RESIDENTIAL


Protect your home and budget from life's surprises with an Assurant Home Warranty, backed by a partner that supports you through every step of homeownership. Explore Plans.
© 2023 - 2026 ERA Franchise Systems LLC. All rights reserved. ERA Franchise Systems LLC fully supports the principles of the Fair Housing Act and the Equal Opportunity Act. ERA, ERA Real Estate powered, and their respective logos are registered service marks of ERA Franchise Systems LLC. Each office is independently owned and operated.