
87 Central Park Road, Plainview, NY 11803
Local realty services provided by:ERA Insite Realty Services
87 Central Park Road,Plainview, NY 11803
$799,000
- 3 Beds
- 1 Baths
- 1,288 sq. ft.
- Single family
- Active
Upcoming open houses
- Sun, Jul 1204:00 pm - 05:30 pm
Listed by: kaitlynn mccartney
Office: compass greater ny llc.
MLS#:1021983
Source:OneKey MLS
Price summary
- Price:$799,000
- Price per sq. ft.:$620.34
About this home
Bring your vision and unlock the incredible potential this brick-faced split-level home has to offer! Perfectly situated in one of Plainview's most desirable neighborhoods, this sun-filled home provides the perfect canvas to create the home of your dreams! Featuring hardwood floors, a formal dining room, eat-in kitchen with stainless steel appliances, storage galore, and abundant natural light throughout, this home offers a fantastic foundation ready for your personal touch. Additional highlights include a finished basement perfect for a recreation room, home office, or gym, a dedicated laundry area, an attached one and a half car garage with direct interior access, and a large driveway. Step outside to a spacious, fully fenced two-tiered backyard with PVC fencing and a new gate - perfect for entertaining! Conveniently located close to shopping, restaurants, hospitals, parks, major roadways, and public transportation, this is a rare opportunity to invest in location, space, and endless potential in the heart of Plainview. Whether you're looking to renovate, expand, or simply make it your own, this is the opportunity you've been waiting for!...
Contact an agent
Home facts
- Year built:1955
- Listing ID #:1021983
- Added:2 day(s) ago
- Updated:July 10, 2026 at 11:09 AM
Rooms and interior
- Bedrooms:3
- Total bathrooms:1
- Full bathrooms:1
- Rooms Total:8
- Flooring:Hardwood
- Dining Description:Eat-In Kitchen, Formal Dining
- Kitchen Description:Dishwasher, Eat-in Kitchen, Refrigerator, Stainless Steel Appliance(s)
- Basement:Yes
- Basement Description:Partially Finished
- Living area:1,288 sq. ft.
Heating and cooling
- Heating:Baseboard, Natural Gas
Structure and exterior
- Year built:1955
- Building area:1,288 sq. ft.
- Lot area:0.14 Acres
- Architectural Style:Split Level
- Construction Materials:Brick, Vinyl Siding
Schools
- High school:Plainview-Old Bethpage/Jfk Hs
- Middle school:Plainview-Old Bethpage Middle Sch
- Elementary school:Pasadena Elementary School
Utilities
- Water:Public
- Sewer:Public Sewer
Finances and disclosures
- Price:$799,000
- Price per sq. ft.:$620.34
- Tax amount:$12,758 (2026)
Features and amenities
- Appliances:Dishwasher, Refrigerator, Stainless Steel Appliance(s)
- Amenities:Open Floorplan, Storage
Parking
- Parking description:Driveway, Garage
- Garage:Yes
- Garage spaces:1
New listings near 87 Central Park Road
- New
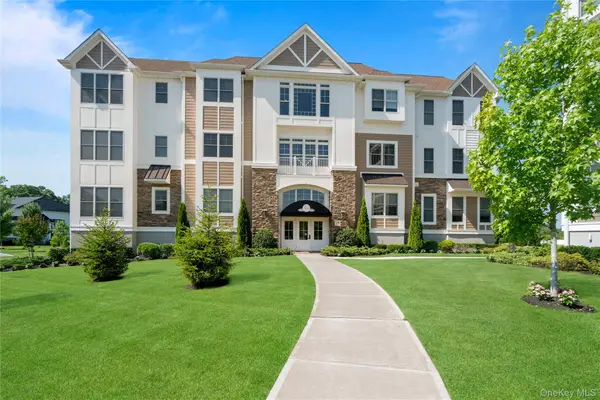 $1,148,000Active2 beds 2 baths1,335 sq. ft.
19303 Aspenwood Drive, Plainview, NY 11803
MLS# 1024039Listed by: DOUGLAS ELLIMAN REAL ESTATE - Open Sat, 12 to 3pmNew
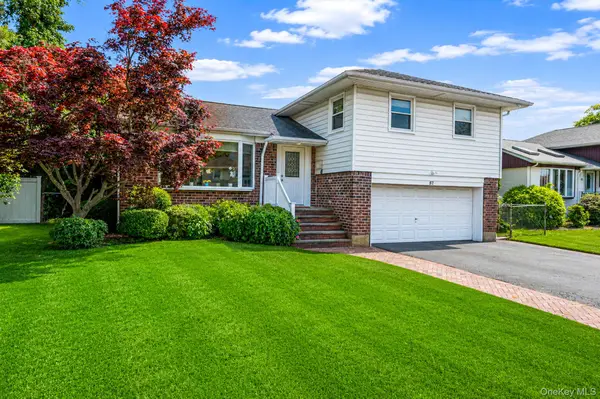 $949,000Active3 beds 3 baths1,520 sq. ft.
57 Blanche Street, Plainview, NY 11803
MLS# 1022129Listed by: DOUGLAS ELLIMAN REAL ESTATE - Open Sat, 3:30 to 5pmNew
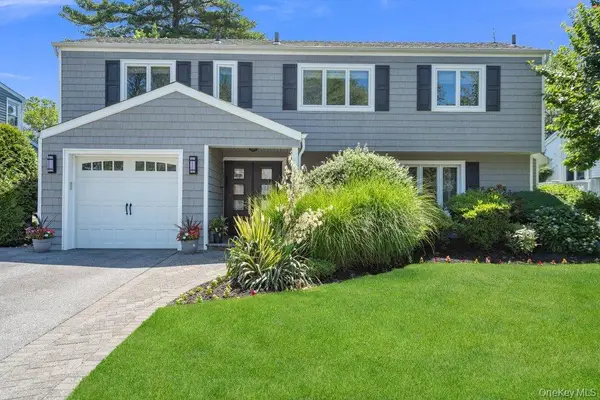 $1,099,999Active3 beds 3 baths1,754 sq. ft.
3 Nora Lane, Plainview, NY 11803
MLS# 1023705Listed by: CORCORAN SRG RESIDENTIAL - Open Sat, 1 to 2:30pmNew
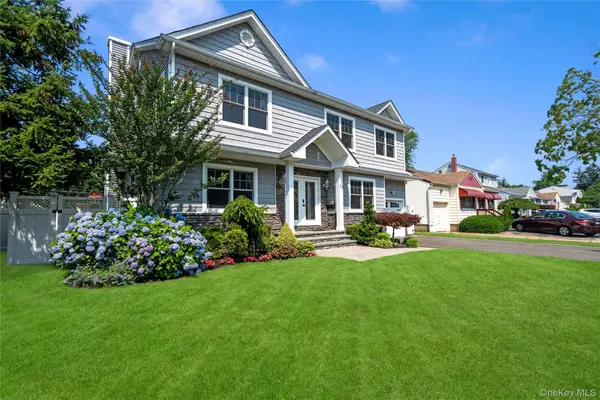 $1,428,000Active4 beds 3 baths2,237 sq. ft.
17 Woodwaye Road, Plainview, NY 11803
MLS# 1023147Listed by: DOUGLAS ELLIMAN REAL ESTATE - Open Sat, 12 to 2pmNew
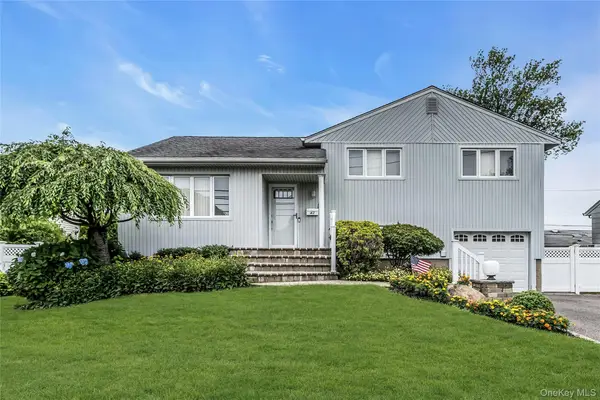 $848,888Active3 beds 2 baths1,398 sq. ft.
43 Grohmans Lane, Plainview, NY 11803
MLS# 1019855Listed by: DOUGLAS ELLIMAN REAL ESTATE - Coming Soon
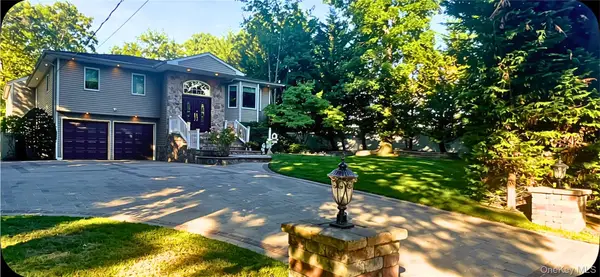 $1,999,999Coming Soon7 beds 4 baths
39 Kennedy Drive, Plainview, NY 11803
MLS# 1023275Listed by: DOUGLAS ELLIMAN REAL ESTATE - Open Sat, 1 to 2:30pmNew
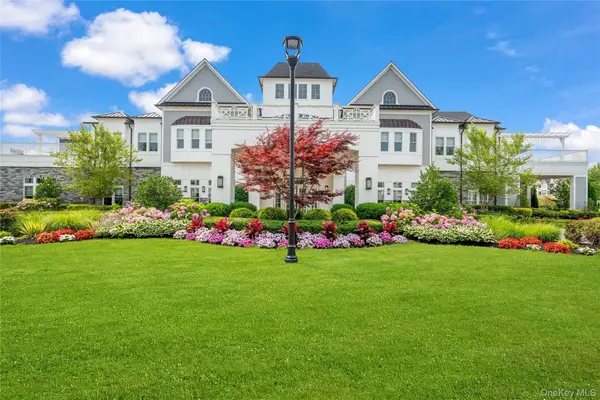 $1,599,000Active2 beds 2 baths1,989 sq. ft.
55201 Spruce Pond Circle, Plainview, NY 11803
MLS# 1023283Listed by: DOUGLAS ELLIMAN REAL ESTATE - Open Sat, 12 to 2pmNew
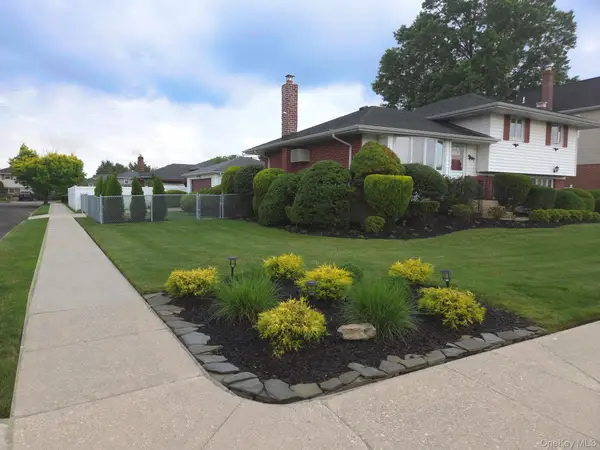 $974,888Active3 beds 2 baths1,649 sq. ft.
51 Eileen Avenue, Plainview, NY 11803
MLS# 1021640Listed by: GOLDILOCKS REAL ESTATE - New
 $595,000Active3 beds 2 baths1,582 sq. ft.
9 Carriage Lane, Plainview, NY 11803
MLS# 1015746Listed by: INFINITY LUXXE ESTATES LLC


Protect your home and budget from life's surprises with an Assurant Home Warranty, backed by a partner that supports you through every step of homeownership. Explore Plans.
© 2023 - 2026 ERA Franchise Systems LLC. All rights reserved. ERA Franchise Systems LLC fully supports the principles of the Fair Housing Act and the Equal Opportunity Act. ERA, ERA Real Estate powered, and their respective logos are registered service marks of ERA Franchise Systems LLC. Each office is independently owned and operated.