
145 Drake Road, Pleasant Valley, NY 12569
Local realty services provided by:ERA Top Service Realty
145 Drake Road,Pleasant Valley, NY 12569
$569,900
- 2 Beds
- 2 Baths
- 1,488 sq. ft.
- Single family
- Active
Listed by: ian s pinckney, marie savage
Office: curasi realty, inc.
MLS#:1052579
Source:OneKey MLS
Price summary
- Price:$569,900
- Price per sq. ft.:$383
About this home
elcome to 145 Drake Road, a charming Hudson Valley farmhouse where character, comfort, and country living come together on 1.33 beautifully maintained acres in the Arlington School District. Set back in a peaceful Pleasant Valley setting, this lovingly cared-for home offers 1,488 square feet of inviting living space, timeless character, and wonderful amenities both inside and out.
A welcoming covered front porch provides the perfect spot to enjoy your morning coffee or unwind at the end of the day. Inside, the home is filled with natural light and features beautiful wood floors, preserved architectural details, and generously sized closets throughout. The inviting living room offers a French door leading to the side porch, while the dining room features a pellet stove and French doors opening to the porch and charming sunroom. The sunroom provides a peaceful space to relax and enjoy views of the surrounding property throughout the seasons.
The character-filled kitchen features a classic tin ceiling, while the updated bathrooms and newer mechanical improvements provide modern comfort. A newer oil furnace, whole-house water filtration system, and automatic Generac generator add convenience and peace of mind.
Step outside and experience the true beauty of this property. The 1.33-acre grounds have been meticulously cared for, with mature plantings, stone-wall borders, a private pond, and a dock. The pond, dock, and small boat convey with the property, creating a unique opportunity to enjoy your own little piece of the Hudson Valley right at home. A spacious deck and covered porch provide additional outdoor spaces for entertaining, relaxing, and enjoying the peaceful surroundings.
The detached two-story, two-car barn-style garage is an exceptional bonus, offering parking on the main level. The main floor can also accommodate a game room, studio, hobby area, home office, or additional storage, while the existing woodshop provides dedicated space for projects and hobbies.
Recent improvements include siding installed within the last four years, a newer oil furnace, updated bathrooms, a whole-house water filtration system, metal roof, and automatic Generac generator.
Ideally located in Dutchess County, the property offers the tranquility of country living while remaining convenient to everyday amenities and major transportation routes. The Taconic Parkway is approximately one mile away, Poughkeepsie Metro-North station is about 10 miles away, and the village of Millbrook is just a short drive.
With its classic farmhouse charm, beautifully maintained grounds, private pond, detached two-story garage, and desirable Arlington School District location, 145 Drake Road is a special property offering a lifestyle is becoming increasingly hard to find....
Contact an agent
Home facts
- Year built:1930
- Listing ID #:1052579
- Added:1 day(s) ago
- Updated:September 18, 2026 at 09:42 PM
Rooms and interior
- Bedrooms:2
- Total bathrooms:2
- Full bathrooms:1
- Half bathrooms:1
- Rooms Total:5
- Dining Description:Formal Dining
- Kitchen Description:Dishwasher, Oven, Pantry, Range, Refrigerator
- Basement:Yes
- Basement Description:Partial, Unfinished
- Living area:1,488 sq. ft.
Heating and cooling
- Heating:Steam
Structure and exterior
- Year built:1930
- Building area:1,488 sq. ft.
- Lot area:1 Acres
- Lot Features:Level, Part Wooded, Rolling Slope, Stone/Brick Wall
- Architectural Style:Colonial
- Construction Materials:Frame
- Levels:2 Story
Schools
- High school:Arlington High School
- Middle school:Lagrange Middle School
- Elementary school:Traver Road Primary School
Utilities
- Water:Well
- Sewer:Septic Tank
Finances and disclosures
- Price:$569,900
- Price per sq. ft.:$383
- Tax amount:$12,842 (2025)
Features and amenities
- Appliances:Dishwasher, Dryer, Oven, Refrigerator, Washer
- Laundry features:Dryer, Washer
- Amenities:Granite Counters
Parking
- Total parking spaces:4
- Parking description:Driveway, Garage
- Garage:Yes
- Garage spaces:2
New listings near 145 Drake Road
- New
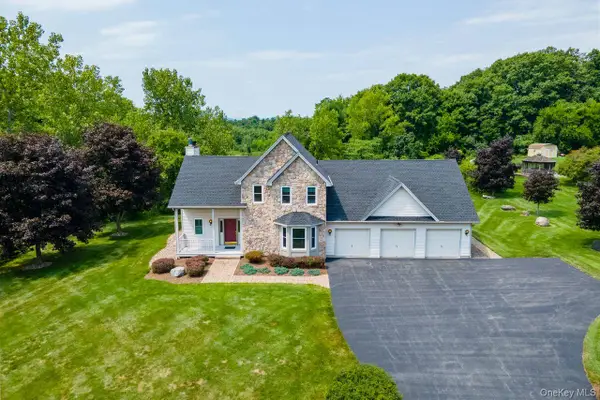 $649,000Active3 beds 3 baths2,023 sq. ft.
25 Rachel Rd, Pleasant Valley, NY 12569
MLS# 1037957Listed by: REALTY CENTER HUDSON VALLEY - New
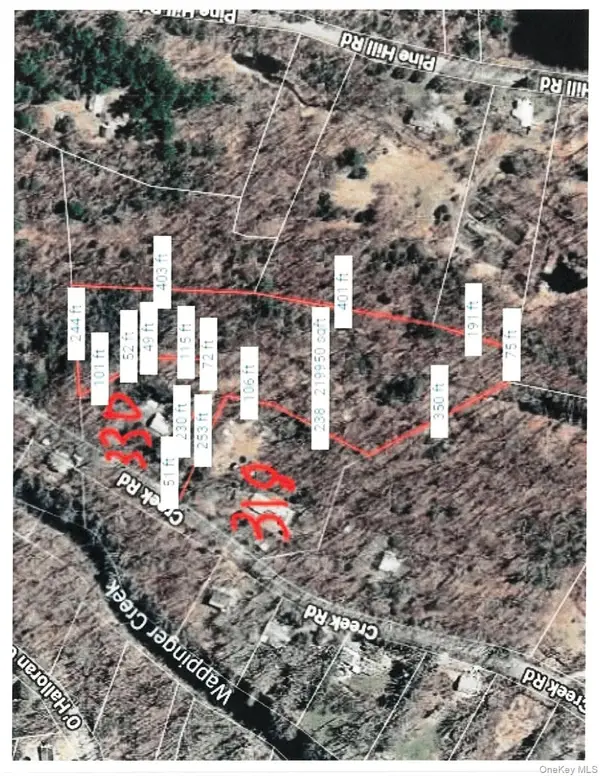 $149,000Active5.04 Acres
Lot 510455 Creek Road, Pleasant Valley, NY 12569
MLS# 1050920Listed by: COLDWELL BANKER REALTY - Open Sat, 12 to 2pmNew
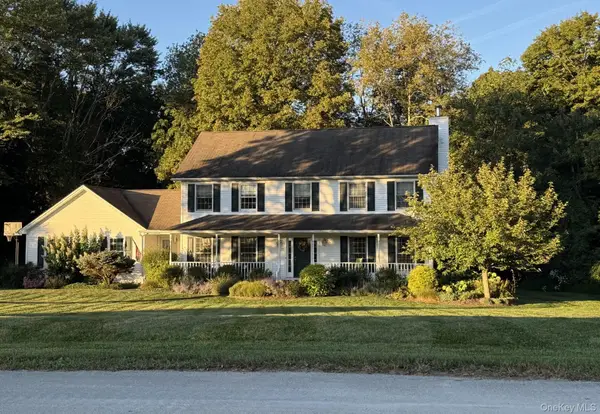 $649,000Active4 beds 3 baths2,483 sq. ft.
76 Rockledge Drive, Pleasant Valley, NY 12569
MLS# 1051434Listed by: BHHS HUDSON VALLEY PROPERTIES - New
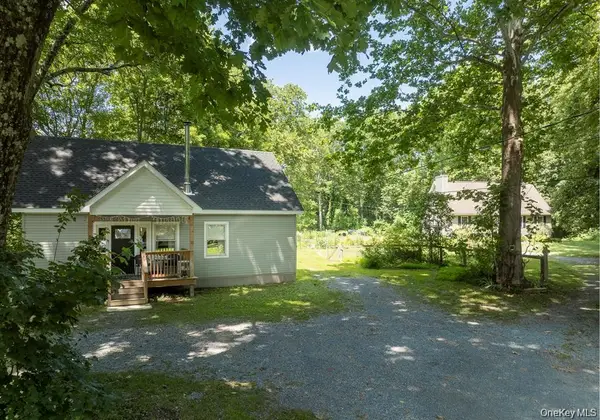 $899,900Active5 beds 4 baths3,281 sq. ft.
13-14 Creekside Place, Pleasant Valley, NY 12569
MLS# 1049263Listed by: COMPASS GREATER NY, LLC - New
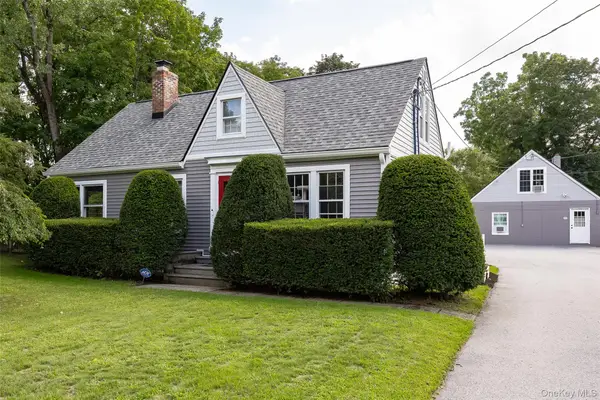 $599,000Active4 beds 3 baths1,804 sq. ft.
13-17 Clark Heights, Pleasant Valley, NY 12569
MLS# 1048916Listed by: BHHS HUDSON VALLEY PROPERTIES - New
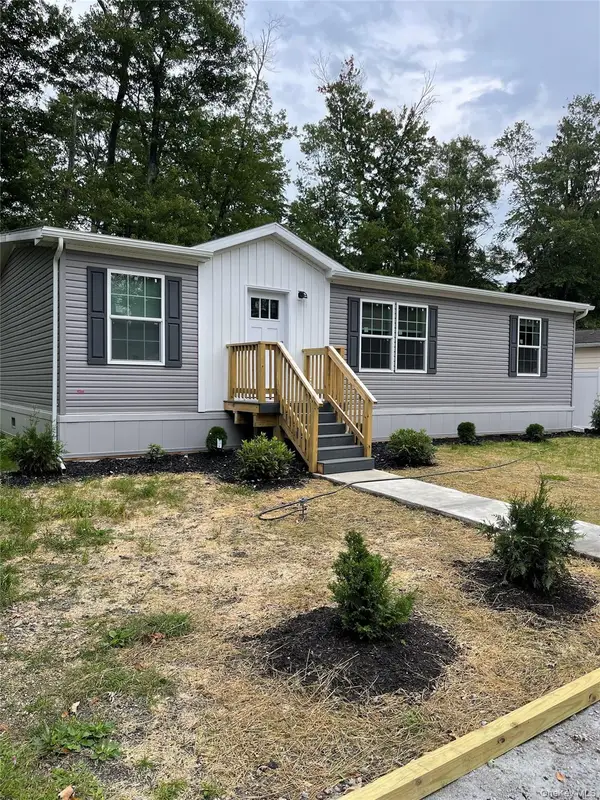 $289,000Active3 beds 2 baths1,172 sq. ft.
9 Odell, Pleasant Valley, NY 12569
MLS# 1049009Listed by: SERHANT LLC - Open Sun, 10:30am to 12:30pmNew
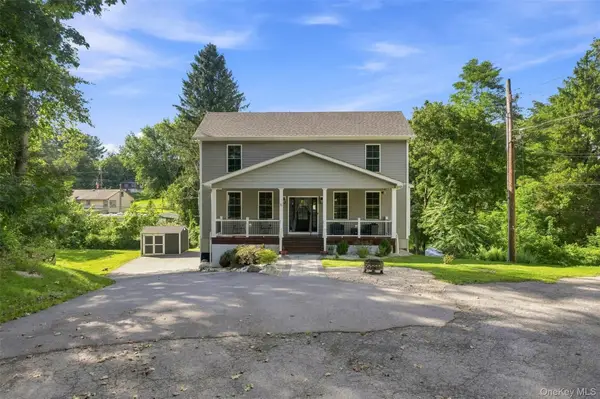 $549,900Active3 beds 2 baths2,334 sq. ft.
15 Rock Cut Lane, Pleasant Valley, NY 12569
MLS# 1047918Listed by: EXP REALTY - New
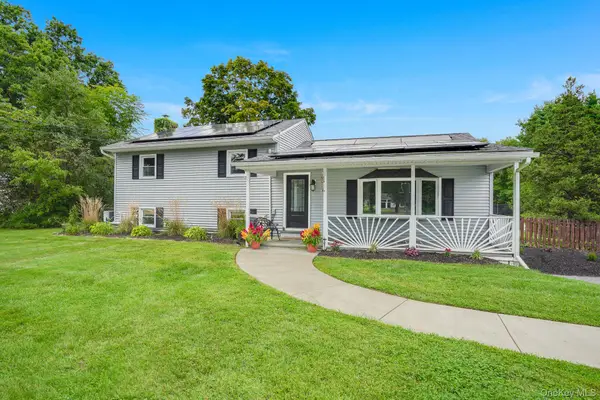 $499,000Active3 beds 2 baths2,144 sq. ft.
10 Meadow Lane, Pleasant Valley, NY 12569
MLS# 1047289Listed by: KW MIDHUDSON - Open Sun, 2:30 to 4:40pm
 $304,900Active3 beds 1 baths904 sq. ft.
37 Shady Creek Road, Pleasant Valley, NY 12569
MLS# 1045430Listed by: BHHS HUDSON VALLEY PROPERTIES


Protect your home and budget from life's surprises with an Assurant Home Warranty, backed by a partner that supports you through every step of homeownership. Explore Plans.
© 2023 - 2026 ERA Franchise Systems LLC. All rights reserved. ERA Franchise Systems LLC fully supports the principles of the Fair Housing Act and the Equal Opportunity Act. ERA, ERA Real Estate powered, and their respective logos are registered service marks of ERA Franchise Systems LLC. Each office is independently owned and operated.