
25 Rachel Rd, Pleasant Valley, NY 12569
Local realty services provided by:ERA Caputo Realty
25 Rachel Rd,Pleasant Valley, NY 12569
$649,000
- 3 Beds
- 3 Baths
- 2,023 sq. ft.
- Single family
- Active
Listed by: ann scarano
Office: realty center hudson valley
MLS#:1037957
Source:OneKey MLS
Price summary
- Price:$649,000
- Price per sq. ft.:$320.81
About this home
Welcome to this beautifully and immaculately well maintained Colonial home that offers three bedrooms, two and a half bathrooms and was designed with a wonderful private first floor primary bedroom and bathroom suite complete with a walk in closet. This home is comfortable for everyday living and entertaining with its open floor plan. The impressive living room features 18-foot ceilings, beautiful hardwood floors, and a striking floor to ceiling fieldstone gas-burning fireplace, creating a warm and inviting gathering space. The kitchen is equipped with stainless steel appliances, a wall oven and built in microwave, corian countertops and a wonderful large pantry. The kitchen flows seamlessly into the dining room and main living areas. A convenient office/den provides the perfect space for the individual working from home or can be used as a quiet retreat. The laundry room offers a front-loading washer and dryer with utility drawers underneath, plus built in storage cabinets and counter space adding additional convenience. Upstairs you’ll find two additional bedrooms, a full bathroom and a balcony overlooking the living room. A HUGE unfinished basement provides endless possibilities for storage, hobbies, a workshop, or possible future additional living space. Step outside and enjoy the inviting front porch and rear deck overlooking the beautiful garden property, perfect for relaxing or entertaining. The three-car garage offers plenty of room for vehicles with a spacious storage area that highlights a side door entrance. Additional home highlights include: An electric vehicle charging station, central A/C, Electralux central vacuum, solar panels, abundant storage space, entire home replacement windows with lifetime warranty in 2017, a recently cleaned septic system, and a recently power-washed exterior. With all of these thoughtful features and updates, this home is truly move-in ready. Conveniently located just a short and easy commute to the quaint town of Pleasant Valley, the Taconic Parkway, Metro North trains and the fabulous Eastdale village with its trendy boutiques and restaurants. Making this home an ideal location for commuters while offering the comfort and space of a wonderful Colonial home. Come see what Dutchess has to offer with its wonderful hiking, biking and walking trails along with the walkway over the Hudson River...
Contact an agent
Home facts
- Year built:2000
- Listing ID #:1037957
- Added:2 day(s) ago
- Updated:September 18, 2026 at 06:51 PM
Rooms and interior
- Bedrooms:3
- Total bathrooms:3
- Full bathrooms:2
- Half bathrooms:1
- Rooms Total:14
- Flooring:Hardwood
- Bathrooms Description:Soaking Tub
- Kitchen Description:Chefs Kitchen, Cooktop, Dishwasher, Kitchen Island, Microwave, Oven, Pantry, Refrigerator, Stainless Steel Appliance(s), Walk Through Kitchen
- Bedroom Description:First Floor Bedroom, Master Downstairs
- Basement:Yes
- Basement Description:Full, Unfinished
- Living area:2,023 sq. ft.
Heating and cooling
- Cooling:Central Air
- Heating:Oil
- Central air:Yes
Structure and exterior
- Year built:2000
- Building area:2,023 sq. ft.
- Lot area:1560 Acres
- Architectural Style:Colonial, Contemporary
- Construction Materials:Frame, Vinyl Siding
Schools
- High school:Arlington High School
- Middle school:Lagrange Middle School
- Elementary school:Traver Road Primary School
Utilities
- Water:Water Available, Well
- Sewer:Septic Tank
Finances and disclosures
- Price:$649,000
- Price per sq. ft.:$320.81
- Tax amount:$12,500 (2026)
Features and amenities
- Appliances:Cooktop, Dishwasher, Dryer, Microwave, Oven, Refrigerator, Stainless Steel Appliance(s), Washer
- Laundry features:Dryer, Washer, Washer/Dryer Hookup
- Amenities:Cathedral Ceiling(s), Entrance Foyer, High Ceilings, Open Floorplan, Storage, Walk-In Closet(s)
Parking
- Total parking spaces:10
- Parking description:Attached, Driveway, Garage, Private, Storage
- Garage:Yes
- Garage spaces:3
New listings near 25 Rachel Rd
- New
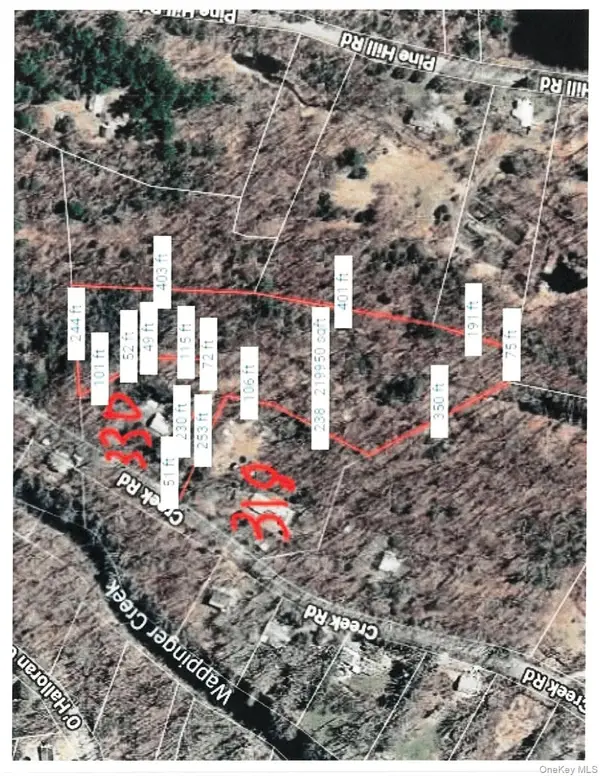 $149,000Active5.04 Acres
Lot 510455 Creek Road, Pleasant Valley, NY 12569
MLS# 1050920Listed by: COLDWELL BANKER REALTY - Open Sat, 12 to 2pmNew
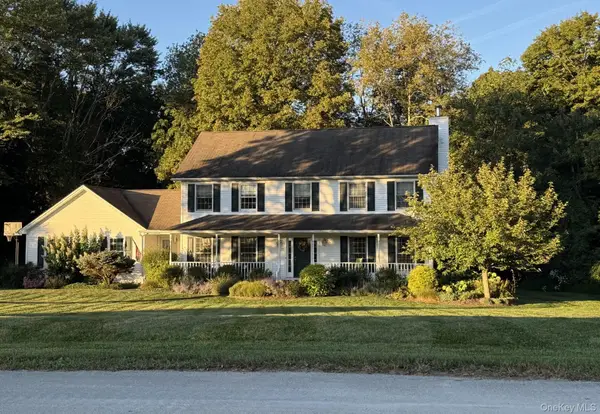 $649,000Active4 beds 3 baths2,483 sq. ft.
76 Rockledge Drive, Pleasant Valley, NY 12569
MLS# 1051434Listed by: BHHS HUDSON VALLEY PROPERTIES - New
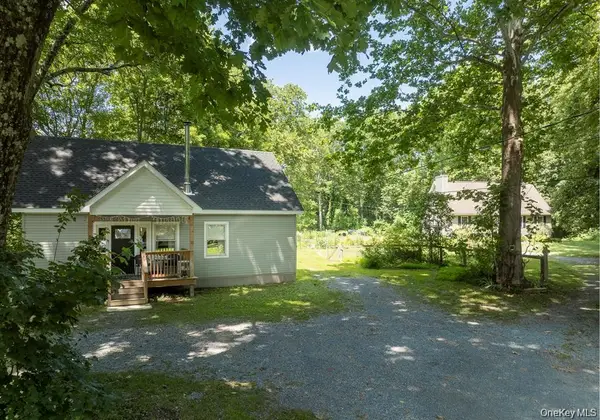 $899,900Active5 beds 4 baths3,281 sq. ft.
13-14 Creekside Place, Pleasant Valley, NY 12569
MLS# 1049263Listed by: COMPASS GREATER NY, LLC - New
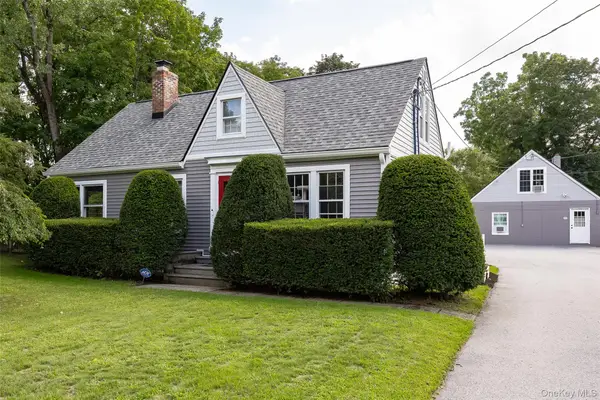 $599,000Active4 beds 3 baths1,804 sq. ft.
13-17 Clark Heights, Pleasant Valley, NY 12569
MLS# 1048916Listed by: BHHS HUDSON VALLEY PROPERTIES - New
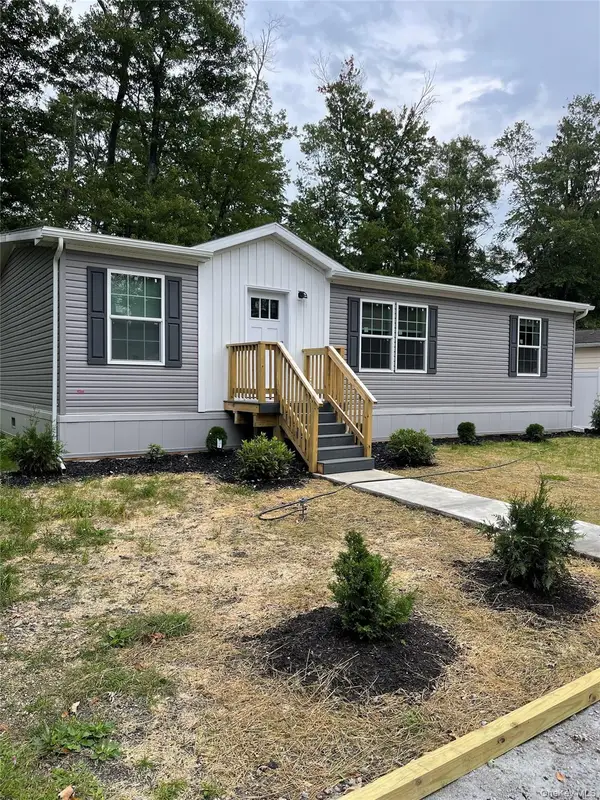 $289,000Active3 beds 2 baths1,172 sq. ft.
9 Odell, Pleasant Valley, NY 12569
MLS# 1049009Listed by: SERHANT LLC - Open Sun, 10:30am to 12:30pmNew
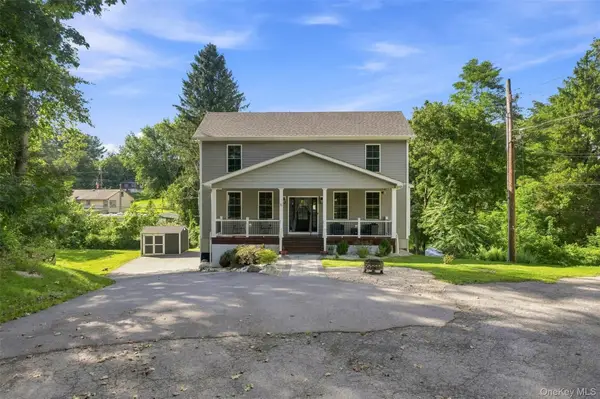 $549,900Active3 beds 2 baths2,334 sq. ft.
15 Rock Cut Lane, Pleasant Valley, NY 12569
MLS# 1047918Listed by: EXP REALTY - New
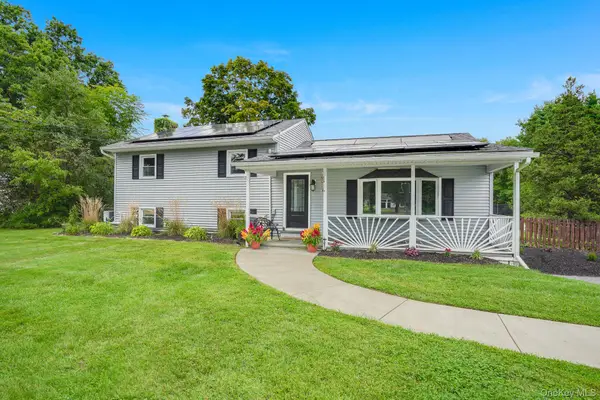 $499,000Active3 beds 2 baths2,144 sq. ft.
10 Meadow Lane, Pleasant Valley, NY 12569
MLS# 1047289Listed by: KW MIDHUDSON - Open Sun, 2:30 to 4:40pm
 $304,900Active3 beds 1 baths904 sq. ft.
37 Shady Creek Road, Pleasant Valley, NY 12569
MLS# 1045430Listed by: BHHS HUDSON VALLEY PROPERTIES  $650,000Active3 beds 3 baths2,232 sq. ft.
2800 Route 82, Pleasant Valley, NY 12569
MLS# 1044510Listed by: HOULIHAN LAWRENCE INC.


Protect your home and budget from life's surprises with an Assurant Home Warranty, backed by a partner that supports you through every step of homeownership. Explore Plans.
© 2023 - 2026 ERA Franchise Systems LLC. All rights reserved. ERA Franchise Systems LLC fully supports the principles of the Fair Housing Act and the Equal Opportunity Act. ERA, ERA Real Estate powered, and their respective logos are registered service marks of ERA Franchise Systems LLC. Each office is independently owned and operated.