
49 Barkit Kennel Road, Pleasant Valley, NY 12569
Local realty services provided by:Bon Anno Realty ERA Powered
49 Barkit Kennel Road,Pleasant Valley, NY 12569
$1,150,000
- 3 Beds
- 3 Baths
- 3,920 sq. ft.
- Single family
- Active
Listed by: steven wrobel jr, jake garay
Office: serhant llc.
MLS#:1074661
Source:OneKey MLS
Price summary
- Price:$1,150,000
- Price per sq. ft.:$293.37
About this home
Tucked away on just under 44 acres in the heart of Pleasant Valley, this home offers a rare opportunity to experience Hudson Valley living with an extraordinary level of privacy and freedom. A long, private driveway welcomes you into a setting surrounded by mature woodlands, rolling terrain, and the peaceful sounds of nature. Here, the outside world feels miles away, yet everyday conveniences remain within easy reach. The property itself is something truly special, offering approximately four miles of private recreational trails winding throughout the landscape. Whether exploring by ATV, enjoying a morning hike, or simply taking in the natural surroundings, the possibilities for outdoor enjoyment extend far beyond the backyard. At the center of it all sits a beautifully crafted custom residence designed for both comfortable everyday living and effortless entertaining. Inside, expansive gathering spaces, detailed millwork, soaring ceilings, and thoughtfully designed finishes create a warm yet refined atmosphere. A spacious kitchen serves as the heart of the home, while the inviting living room, complete with a wood-burning fireplace, offers the perfect place to gather with family and friends. Just off the living room, a dedicated wet bar creates an ideal space for hosting guests, mixing cocktails, and entertaining throughout the year. Whether it's an intimate evening with friends or a larger celebration, the home's thoughtful layout makes entertaining feel effortless. The private primary suite provides a peaceful escape when it's time to unwind. Outdoors, the property transforms into a personal retreat. An expansive deck overlooks the in-ground pool, surrounded by beautifully maintained landscaping, generous patio space, and a convenient pool house with a bathroom. Summer afternoons, weekend gatherings, and quiet evenings at home take on an entirely different meaning in a setting like this. An attached two-car garage and a substantial 40' x 30' detached four-car garage offer exceptional flexibility for vehicle collections, recreational equipment, hobbies, or workshop space. Despite its secluded atmosphere, the property remains conveniently located near the Taconic State Parkway, local dining, shopping, and everything the Hudson Valley has to offer. Properties offering this combination of acreage, privacy, recreation, and custom craftsmanship are increasingly difficult to find!...
Contact an agent
Home facts
- Year built:2002
- Listing ID #:1074661
- Added:1 day(s) ago
- Updated:November 21, 2026 at 04:56 PM
Rooms and interior
- Bedrooms:3
- Total bathrooms:3
- Full bathrooms:2
- Half bathrooms:1
- Rooms Total:8
- Dining Description:Eat-In Kitchen, Formal Dining
- Bathrooms Description:Double Vanity
- Kitchen Description:Chefs Kitchen, Dishwasher, Eat-in Kitchen, Kitchen Island, Refrigerator
- Bedroom Description:First Floor Bedroom
- Basement:Yes
- Basement Description:Crawl Space, Unfinished
- Living area:3,920 sq. ft.
Heating and cooling
- Cooling:Central Air
- Heating:Forced Air, Oil
- Central air:Yes
Structure and exterior
- Year built:2002
- Building area:3,920 sq. ft.
- Lot area:43.48 Acres
- Architectural Style:Colonial
- Construction Materials:Vinyl Siding
- Levels:2 Story
Schools
- High school:Arlington High School
- Middle school:Lagrange Middle School
- Elementary school:West Road/D'Aquannis Intermediate School
Utilities
- Water:Well
- Sewer:Septic Tank
Finances and disclosures
- Price:$1,150,000
- Price per sq. ft.:$293.37
- Tax amount:$26,636 (2026)
Features and amenities
- Appliances:Dishwasher, Dryer, Refrigerator, Washer
- Laundry features:Dryer, Washer, Washer/Dryer Hookup
- Amenities:Double Vanity, High Ceilings, Wet Bar
- Pool features:In Ground
Parking
- Parking description:Attached, Detached, Driveway, Garage
- Garage:Yes
- Garage spaces:6
New listings near 49 Barkit Kennel Road
- New
 $415,000Active3 beds 3 baths2,033 sq. ft.
463 Rossway Road, Pleasant Valley, NY 12569
MLS# 1074372Listed by: HOULIHAN LAWRENCE INC. 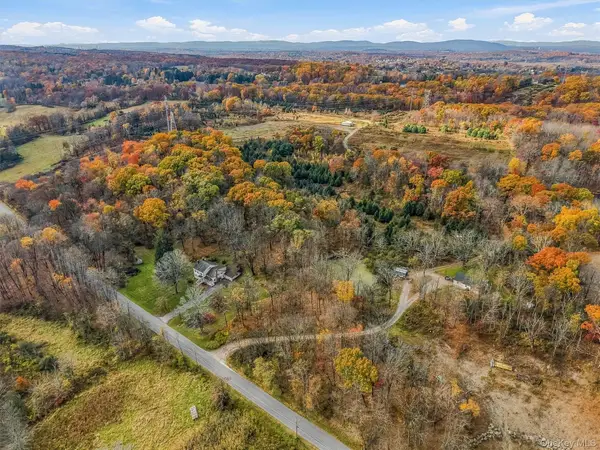 $699,000Active50 Acres
587 Traver Road, Pleasant Valley, NY 12569
MLS# 1070206Listed by: EXP REALTY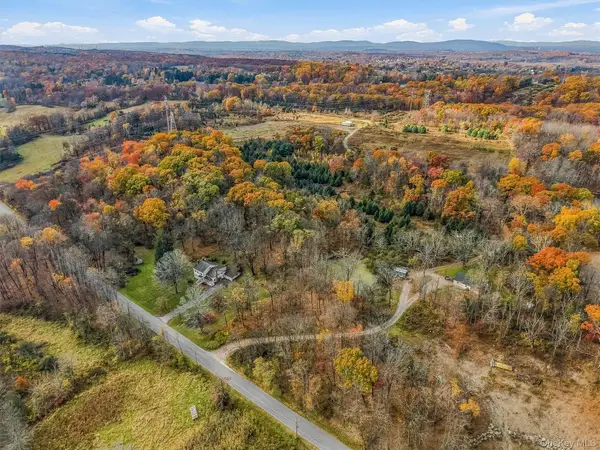 $699,000Active6 beds 2 baths2,296 sq. ft.
587-597 Traver Road, Pleasant Valley, NY 12569
MLS# 1069524Listed by: EXP REALTY- Open Sun, 12 to 2pm
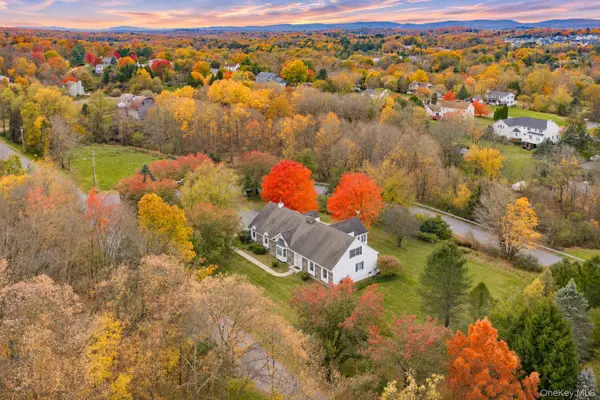 $699,500Active3 beds 3 baths3,038 sq. ft.
8 Valerie Lane, Pleasant Valley, NY 12569
MLS# 1068889Listed by: KW MIDHUDSON 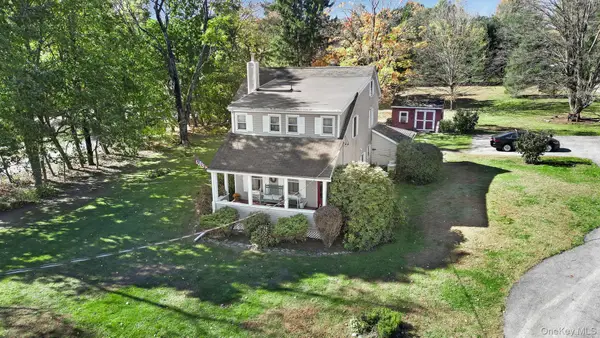 $469,000Active3 beds 2 baths1,740 sq. ft.
55 Smith Road, Pleasant Valley, NY 12569
MLS# 1069683Listed by: EXP REALTY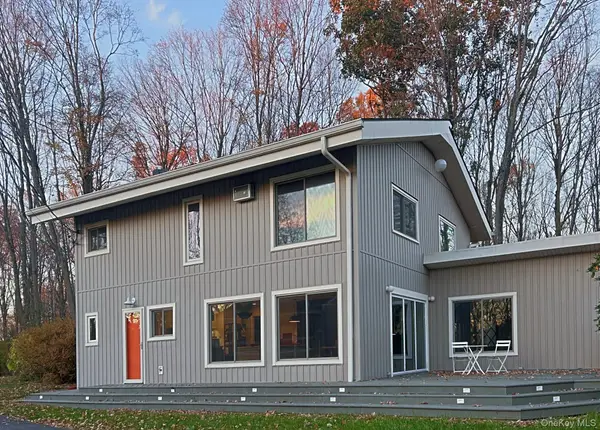 $599,900Active3 beds 2 baths2,368 sq. ft.
11 Stream Lane, Pleasant Valley, NY 12569
MLS# 1066610Listed by: RE/MAX CLASSIC REALTY $449,990Active3 beds 2 baths1,384 sq. ft.
1680 Main Street, Pleasant Valley, NY 12569
MLS# 1066069Listed by: HOMESMART HOMES & ESTATES- Open Sun, 12 to 2pm
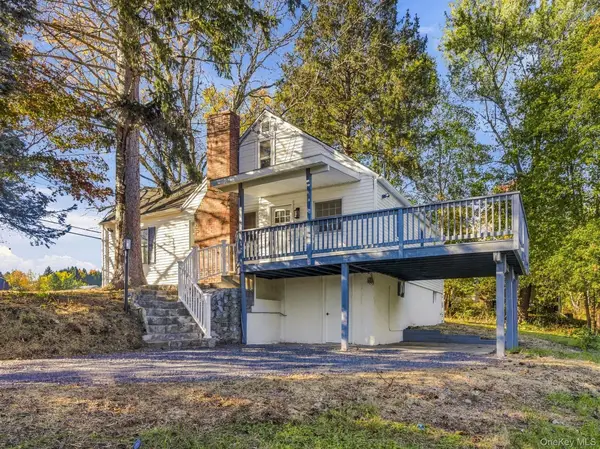 $439,000Active3 beds 2 baths1,549 sq. ft.
30 Smith Road, Pleasant Valley, NY 12569
MLS# 1065495Listed by: BHHS HUDSON VALLEY PROPERTIES 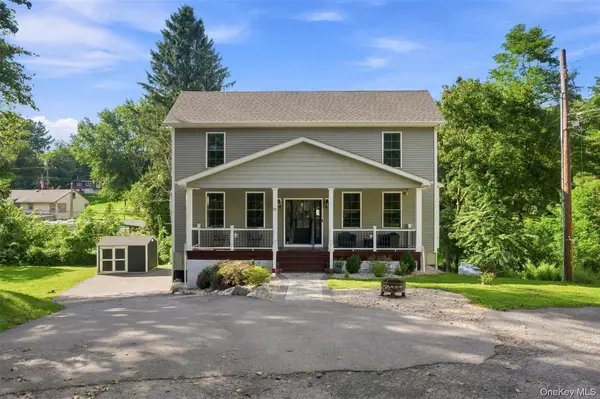 $549,900Pending3 beds 2 baths2,334 sq. ft.
15 Rock Cut Lane, Pleasant Valley, NY 12569
MLS# 1065231Listed by: EXP REALTY


Protect your home and budget from life's surprises with an Assurant Home Warranty, backed by a partner that supports you through every step of homeownership. Explore Plans.
© 2023 - 2026 ERA Franchise Systems LLC. All rights reserved. ERA Franchise Systems LLC fully supports the principles of the Fair Housing Act and the Equal Opportunity Act. ERA, ERA Real Estate powered, and their respective logos are registered service marks of ERA Franchise Systems LLC. Each office is independently owned and operated.