
76 Rockledge Drive, Pleasant Valley, NY 12569
Local realty services provided by:Bon Anno Realty ERA Powered
76 Rockledge Drive,Pleasant Valley, NY 12569
$659,900
- 4 Beds
- 3 Baths
- 2,483 sq. ft.
- Single family
- Active
Listed by: daniel axtmann
Office: bhhs hudson valley properties
MLS#:996478
Source:OneKey MLS
Price summary
- Price:$659,900
- Price per sq. ft.:$265.77
About this home
Be settled in your new home by the start of the school year! Offered for sale by the original owners, this attractive, 4 BR, 2.5 Bth home, on 1.3 private acres, is located in a quiet, no-thru traffic neighborhood just 7 minutes from the Taconic Parkway. The kitchen is open to the family room and features a fireplace and sliding glass door to a recently replaced deck. There are formal living and dining rooms, an oversized laundry area, a half bath and a convenient breezeway where everyone can drop their muddy shoes. Upstairs are 4 spacious bedrooms and 2 full baths. There is also a full attic and walk-out basement so storage will never be an issue. A favorite feature is the 42’ front porch. It’s a great place to read and relax, say hi to your neighbors, or safely enjoy the drama of a summer thunderstorm. Recent improvements include a new, high efficiency boiler, deck, water heater, garage door and openers, carpet in the MBR and guest bedroom, finished hardwood floors and generator hookup. If your kids are into extracurricular activities requiring multiple trips back and forth
to the school, you will appreciate that the elementary school is 5 minutes away and the high school less than 8 minutes away. Shopping, the library and James Baird Park are also just minutes away....
Contact an agent
Home facts
- Year built:1998
- Listing ID #:996478
- Added:105 day(s) ago
- Updated:August 22, 2026 at 11:16 AM
Rooms and interior
- Bedrooms:4
- Total bathrooms:3
- Full bathrooms:2
- Half bathrooms:1
- Rooms Total:10
- Dining Description:Eat-In Kitchen, Formal Dining
- Kitchen Description:Cooktop, Dishwasher, Eat-in Kitchen, Microwave, Pantry, Refrigerator
- Basement:Yes
- Basement Description:Unfinished
- Living area:2,483 sq. ft.
Heating and cooling
- Heating:Baseboard, Hot Water, Oil
Structure and exterior
- Year built:1998
- Building area:2,483 sq. ft.
- Lot area:1.34 Acres
- Architectural Style:Colonial
- Construction Materials:Frame, Vinyl Siding
Schools
- High school:Arlington High School
- Middle school:Lagrange Middle School
- Elementary school:Overlook Primary School
Utilities
- Water:Well
- Sewer:Septic Tank
Finances and disclosures
- Price:$659,900
- Price per sq. ft.:$265.77
- Tax amount:$15,218 (2025)
Features and amenities
- Appliances:Cooktop, Dishwasher, Dryer, Microwave, Refrigerator, Washer
- Laundry features:Dryer, Washer, Washer/Dryer Hookup
- Amenities:Entrance Foyer, Walk-In Closet(s)
Parking
- Parking description:Garage
- Garage:Yes
- Garage spaces:2
New listings near 76 Rockledge Drive
- New
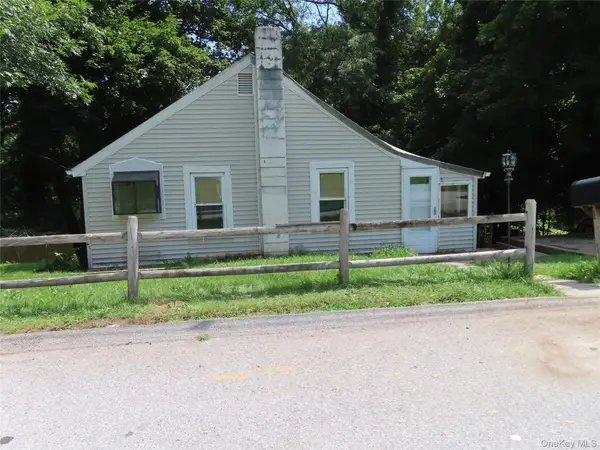 $184,900Active2 beds 1 baths1,098 sq. ft.
4 Wilbur Road, Pleasant Valley, NY 12569
MLS# 1038005Listed by: BHHS HUDSON VALLEY PROPERTIES - New
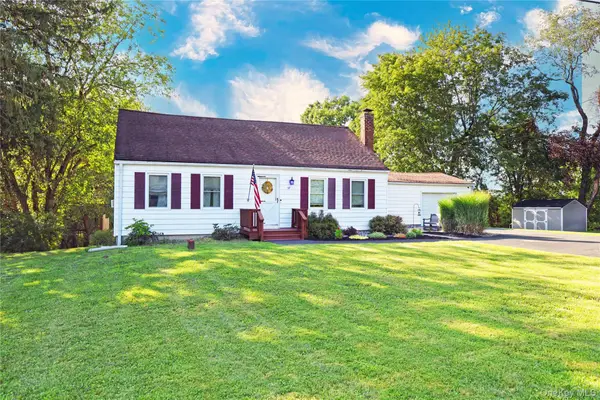 $430,000Active3 beds 1 baths1,512 sq. ft.
67 Gleason Boulevard, Pleasant Valley, NY 12569
MLS# 1026953Listed by: HOULIHAN LAWRENCE INC. 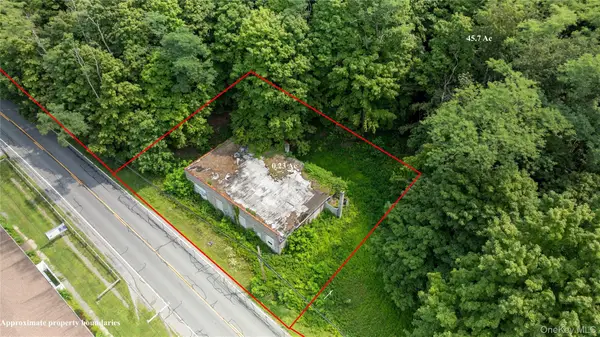 $799,999Active93 Acres
46 South Avenue, Pleasant Valley, NY 12569
MLS# 1035627Listed by: K. FORTUNA REALTY, INC.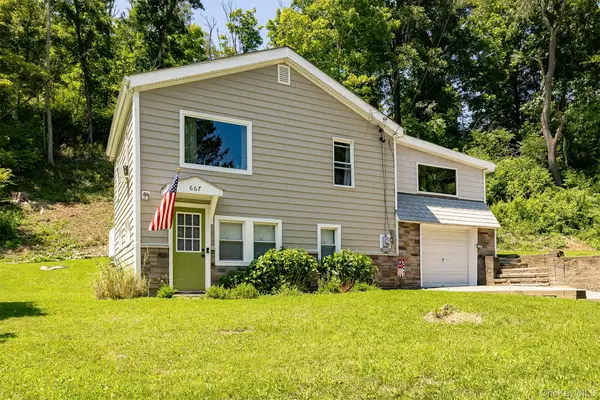 $325,000Active2 beds 2 baths1,442 sq. ft.
667 Traver Road, Pleasant Valley, NY 12569
MLS# 1036060Listed by: KW MIDHUDSON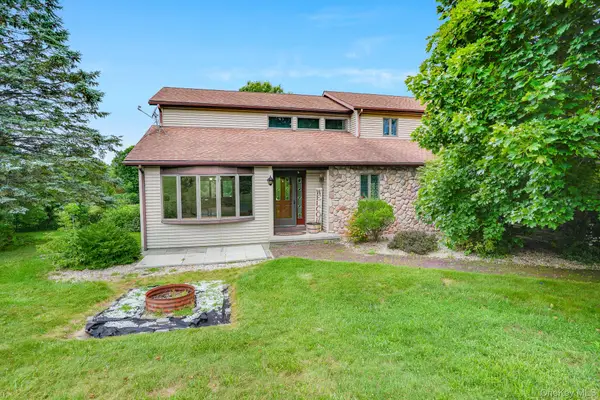 $575,000Active4 beds 3 baths2,780 sq. ft.
27 Patricia Drive, Pleasant Valley, NY 12569
MLS# 1034490Listed by: KW MIDHUDSON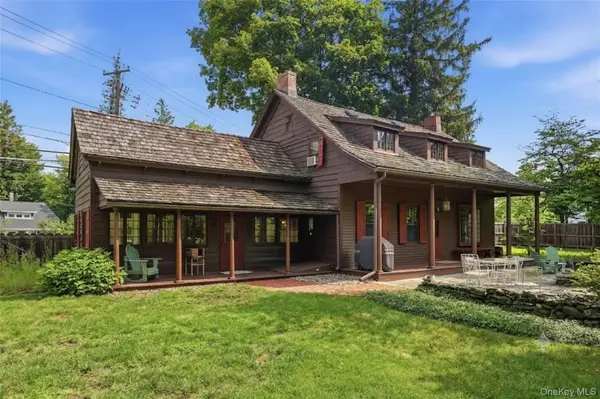 $549,000Active4 beds 2 baths2,056 sq. ft.
809 Traver Road, Pleasant Valley, NY 12569
MLS# 1031549Listed by: THE MACHREE GROUP, LLC- Open Sun, 12 to 3pm
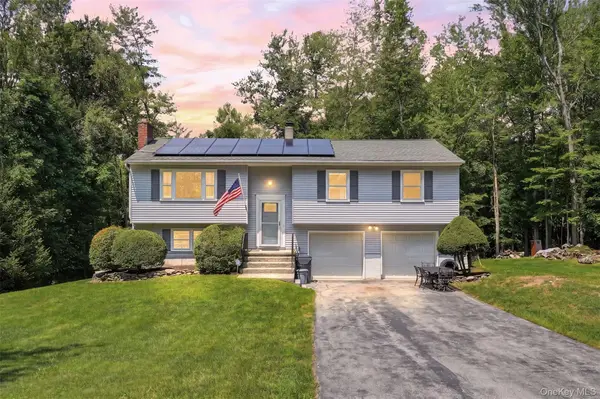 $525,000Active3 beds 2 baths1,928 sq. ft.
12 Talbot Drive, Pleasant Valley, NY 12569
MLS# 1033002Listed by: SERHANT LLC 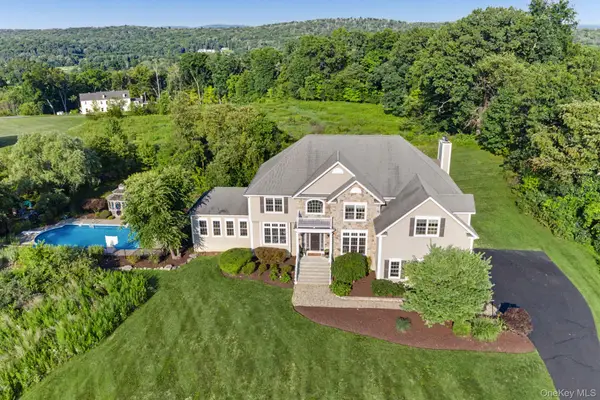 $975,000Active4 beds 4 baths4,135 sq. ft.
125 Frost Hill Road, Pleasant Valley, NY 12569
MLS# 993619Listed by: BHHS HUDSON VALLEY PROPERTIES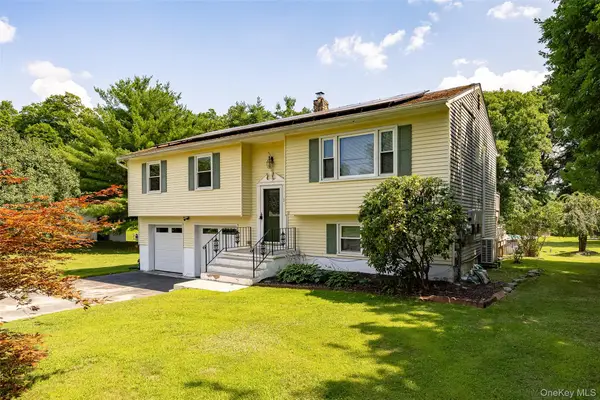 $510,000Active4 beds 2 baths1,736 sq. ft.
38 Forest Valley Road, Pleasant Valley, NY 12569
MLS# 1029452Listed by: RE/MAX TOWN & COUNTRY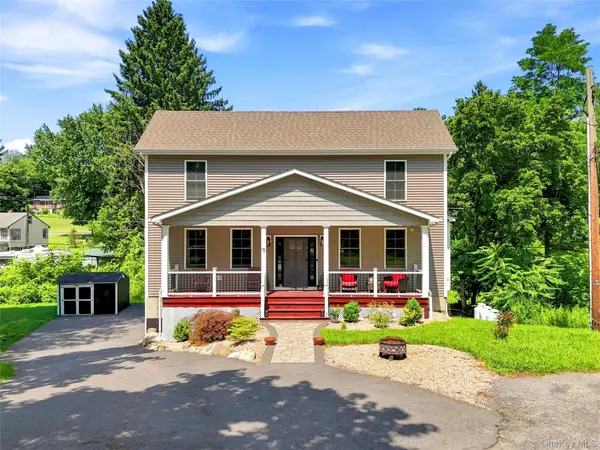 $599,900Active4 beds 2 baths3,346 sq. ft.
15 Rock Cut Lane, Pleasant Valley, NY 12569
MLS# 1031424Listed by: CLARKE REALTY & ASSOCIATES LLC


Protect your home and budget from life's surprises with an Assurant Home Warranty, backed by a partner that supports you through every step of homeownership. Explore Plans.
© 2023 - 2026 ERA Franchise Systems LLC. All rights reserved. ERA Franchise Systems LLC fully supports the principles of the Fair Housing Act and the Equal Opportunity Act. ERA, ERA Real Estate powered, and their respective logos are registered service marks of ERA Franchise Systems LLC. Each office is independently owned and operated.