
54 High View Terrace, Pleasantville, NY 10570
Local realty services provided by:Bon Anno Realty ERA Powered
54 High View Terrace,Pleasantville, NY 10570
$760,000
- 3 Beds
- 1 Baths
- 1,246 sq. ft.
- Single family
- Active
Listed by: patty anker
Office: julia b fee sothebys int. rlty
MLS#:1063660
Source:OneKey MLS
Price summary
- Price:$760,000
- Price per sq. ft.:$393.78
About this home
MUST SEE to believe: If you're hunting for a home that's move-in ready, easy to care for AND EASY TO LOVE, this sweet split-level's a dream come true! From the quiet street, drive into the attached garage, or chat with the neighbors by the mailbox and then go in the front door, either way you'll be excited to be home. The foyer (Hello, expansive coat closet!) opens to a large and inviting living room with custom picture window. Hardwood flooring extends from the living through the dining area which opens to a beautifully renovated kitchen (2019) with stainless steel appliances, granite counters, and counter seating. Three bedrooms and full bath (JUST renovated 2026 with new tub, fixtures, window, tile, flooring and toilet). The back door leads to a stone patio and level grassy yard with room to garden or play. The lower level offers a bonus room (perfect for playroom, office or den), laundry and storage. Village attractions including the Jacob Burns Film Center, shops, restaurants, train station and schools are just 1.4 mi down Bedford Road. And all this at a price people who aren't billionaires can afford! Why spend another winter crammed in a too-small apartment or paying to heat a too-big house - when 54 High View Terrace is JUST RIGHT - schedule a showing today!...
Contact an agent
Home facts
- Year built:1955
- Listing ID #:1063660
- Added:2 day(s) ago
- Updated:October 19, 2026 at 03:28 PM
Rooms and interior
- Bedrooms:3
- Total bathrooms:1
- Full bathrooms:1
- Rooms Total:7
- Kitchen Description:Dishwasher, Microwave, Refrigerator, Stainless Steel Appliance(s)
- Basement Description:Partially Finished
- Living area:1,246 sq. ft.
Heating and cooling
- Cooling:Central Air
- Heating:Forced Air, Natural Gas
- Central air:Yes
Structure and exterior
- Year built:1955
- Building area:1,246 sq. ft.
- Lot area:0.15 Acres
- Lot Features:Level
- Architectural Style:Split Level
- Construction Materials:Aluminum Siding, Frame, Vinyl Siding
- Levels:3 Story
Schools
- High school:Pleasantville High School
- Middle school:Pleasantville Middle School
- Elementary school:Bedford Road
Utilities
- Water:Public
- Sewer:Public Sewer
Finances and disclosures
- Price:$760,000
- Price per sq. ft.:$393.78
- Tax amount:$16,330 (2026)
Features and amenities
- Appliances:Dishwasher, Dryer, Microwave, Refrigerator, Stainless Steel Appliance(s), Washer
- Laundry features:Dryer, Washer, Washer/Dryer Hookup
- Amenities:Granite Counters, Open Floorplan
Parking
- Total parking spaces:3
- Parking description:Attached, Driveway, Garage
- Garage:Yes
- Garage spaces:1
New listings near 54 High View Terrace
- New
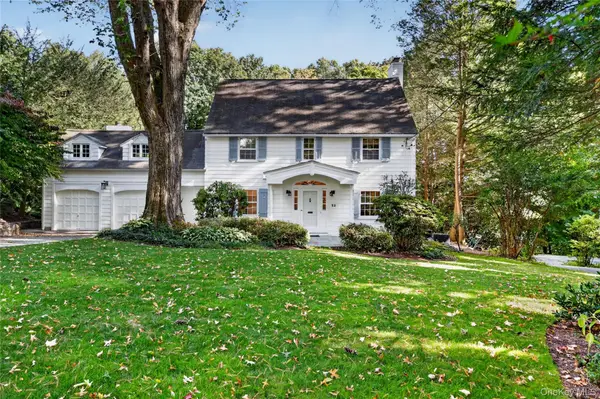 $1,599,999Active4 beds 4 baths2,902 sq. ft.
32 Eastview Avenue, Pleasantville, NY 10570
MLS# 1055819Listed by: COLDWELL BANKER REALTY 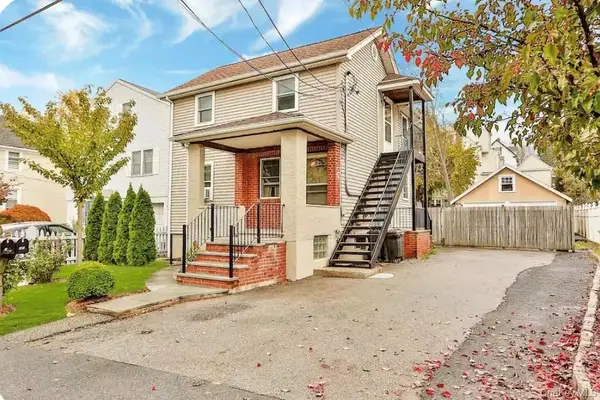 $850,000Active3 beds 2 baths1,258 sq. ft.
7 Hopper Street, Pleasantville, NY 10570
MLS# 1052833Listed by: KELLER WILLIAMS REALTY PARTNER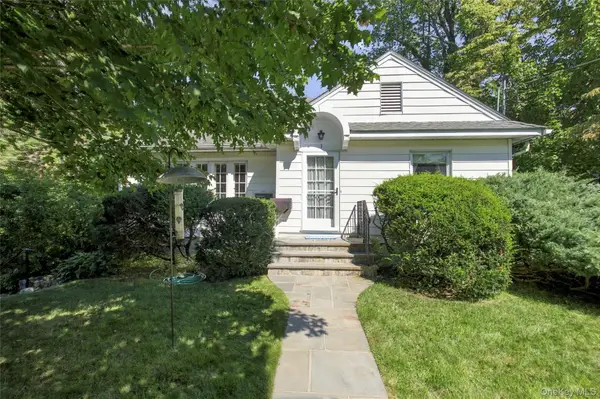 Listed by ERA$929,000Pending4 beds 3 baths2,390 sq. ft.
1 Brookfield Place, Pleasantville, NY 10570
MLS# 1051611Listed by: ERA INSITE REALTY SERVICES $2,499,999Active5 beds 5 baths5,055 sq. ft.
26 Cecilia Lane, Pleasantville, NY 10570
MLS# 1043619Listed by: JULIA B FEE SOTHEBYS INT. RLTY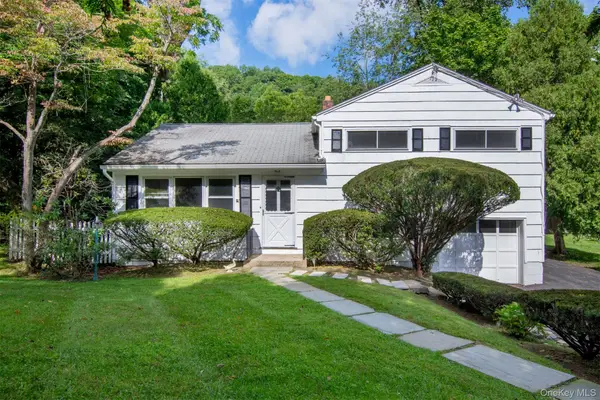 $599,000Pending3 beds 1 baths1,329 sq. ft.
582 Washington Avenue, Pleasantville, NY 10570
MLS# 1030292Listed by: CORCORAN LEGENDS REALTY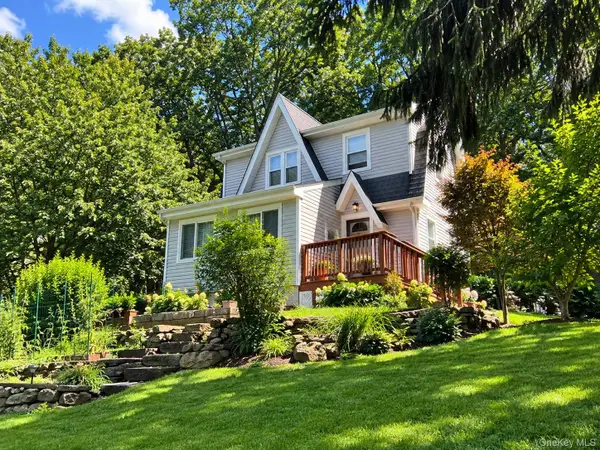 $729,000Active3 beds 1 baths1,296 sq. ft.
82 Birch Drive, Pleasantville, NY 10570
MLS# 1050254Listed by: COLDWELL BANKER REALTY $639,000Pending3 beds 1 baths855 sq. ft.
1 Brentwood Drive, Pleasantville, NY 10570
MLS# 1048822Listed by: HOWARD HANNA RAND REALTY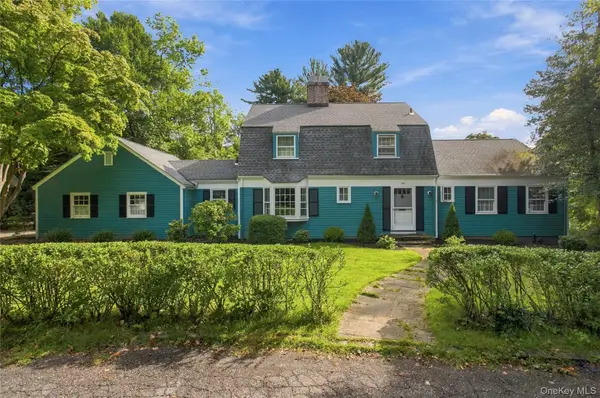 Listed by ERA$1,225,000Active4 beds 2 baths2,722 sq. ft.
1 Grandview Circle, Pleasantville, NY 10570
MLS# 1048225Listed by: ERA INSITE REALTY SERVICES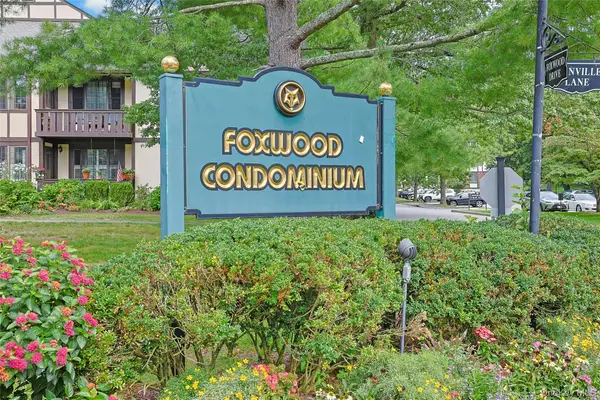 $619,000Active2 beds 2 baths1,298 sq. ft.
16 Foxwood Drive #8, Pleasantville, NY 10570
MLS# 1045921Listed by: HOWARD HANNA RAND REALTY


Protect your home and budget from life's surprises with an Assurant Home Warranty, backed by a partner that supports you through every step of homeownership. Explore Plans.
© 2023 - 2026 ERA Franchise Systems LLC. All rights reserved. ERA Franchise Systems LLC fully supports the principles of the Fair Housing Act and the Equal Opportunity Act. ERA, ERA Real Estate powered, and their respective logos are registered service marks of ERA Franchise Systems LLC. Each office is independently owned and operated.