
26002 Rt-26, Plessis, NY 13675
Local realty services provided by:ERA Team VP Real Estate
26002 Rt-26,Plessis, NY 13675
$89,900
- 2 Beds
- 3 Baths
- 6,964 sq. ft.
- Single family
- Active
Listed by: jennifer d hebert
Office: garlock realty
MLS#:S1729612
Source:NY_GENRIS
Price summary
- Price:$89,900
- Price per sq. ft.:$12.91
About this home
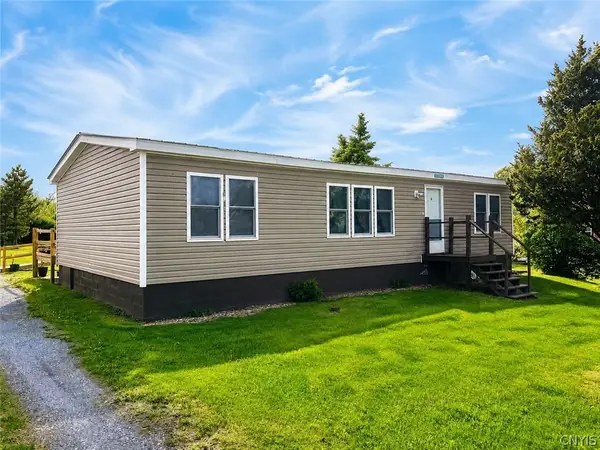
This property has many possibilities! It has most recently been converted to 2 apartments, upstairs and down. It can be used as a single-family home, a 2-unit rental or could easily be converted back to a restaurant /bar. Other uses included office space, grocery. any type of commercial enterprise. The seller has installed 2 new propane furnaces along with a Rinnai propane heater. Currently vacant and easy to show.
Contact an agent
Home facts
- Year built:1900
- Listing ID #:S1729612
- Added:1 day(s) ago
- Updated:November 20, 2026 at 04:36 PM
Rooms and interior
- Bedrooms:2
- Total bathrooms:3
- Full bathrooms:2
- Half bathrooms:1
- Rooms Total:8
- Dining Description:Bar, Living Dining Room, Separate Formal Dining Room
- Kitchen Description:Refrigerator, Second Kitchen
- Basement:Yes
- Basement Description:Partial
- Living area:6,964 sq. ft.
Heating and cooling
- Heating:Forced Air, Propane, Space Heater
Structure and exterior
- Roof:Asphalt, Metal
- Year built:1900
- Building area:6,964 sq. ft.
- Lot area:0.4 Acres
- Lot Features:Irregular Lot
- Architectural Style:Colonial, Farmhouse, Two Story
- Construction Materials:Frame, Stone, Wood Siding
- Foundation Description:Stone
- Levels:2 Stories
Utilities
- Water:Well
- Sewer:Septic Tank
Finances and disclosures
- Price:$89,900
- Price per sq. ft.:$12.91
- Tax amount:$1,871
Features and amenities
- Appliances:Refrigerator
- Laundry features:Electric Water Heater
- Amenities:Bar
Parking
- Parking description:Circular Driveway, No Garage
New listings near 26002 Rt-26


Protect your home and budget from life's surprises with an Assurant Home Warranty, backed by a partner that supports you through every step of homeownership. Explore Plans.
© 2023 - 2026 ERA Franchise Systems LLC. All rights reserved. ERA Franchise Systems LLC fully supports the principles of the Fair Housing Act and the Equal Opportunity Act. ERA, ERA Real Estate powered, and their respective logos are registered service marks of ERA Franchise Systems LLC. Each office is independently owned and operated.