
125 Betsy Brown Road, Port Chester, NY 10573
Local realty services provided by:ERA Caputo Realty
125 Betsy Brown Road,Port Chester, NY 10573
$949,000
- 3 Beds
- 3 Baths
- 2,436 sq. ft.
- Single family
- Active
Listed by: christine hazelton
Office: houlihan lawrence inc.
MLS#:1061975
Source:OneKey MLS
Price summary
- Price:$949,000
- Price per sq. ft.:$389.57
About this home
Welcome to 125 Betsy Brown Road, a charming and inviting home filled with soaring ceilings, abundant natural light, and beautiful perennial plantings that provide color throughout the seasons. Offering a desirable first-floor primary suite, generous living spaces, and a spectacular resort-like backyard, this home is truly something special! The first floor features a welcoming den/family room, a sunken living room with custom built-ins and a wood-burning fireplace, and an open formal dining room with picture windows overlooking the stunning backyard. A sunroom with walls of windows brings the outdoors in, while the spacious kitchen and fabulous retro powder room add to the home's unique character. Upstairs, a charming reading nook offers the perfect spot for a home office, complemented by two generously sized bedrooms with abundant storage and a hall bathroom. The expansive lower level offers endless possibilities, with laundry, storage, and plenty of space to create a gym, playroom, or additional recreation area. The pièce de résistance is the spectacular backyard, featuring a saltwater pool and spa, beautiful bluestone patio, lush landscaping, exceptional privacy, and a fully fenced yard. It truly feels like being on vacation all year round! Filled with warmth, character, and space galore, this special home offers easy living inside and out. A must-see!...
Contact an agent
Home facts
- Year built:1953
- Listing ID #:1061975
- Added:3 day(s) ago
- Updated:October 20, 2026 at 12:48 AM
Rooms and interior
- Bedrooms:3
- Total bathrooms:3
- Full bathrooms:2
- Half bathrooms:1
- Rooms Total:8
- Flooring:Hardwood
- Dining Description:Formal Dining
- Kitchen Description:Dishwasher, Oven, Range, Refrigerator
- Bedroom Description:First Floor Bedroom, Master Downstairs
- Basement:Yes
- Basement Description:Full
- Living area:2,436 sq. ft.
Heating and cooling
- Cooling:Central Air
- Heating:Hot Water, Natural Gas
- Central air:Yes
Structure and exterior
- Year built:1953
- Building area:2,436 sq. ft.
- Lot area:0.37 Acres
- Lot Features:Private
- Architectural Style:Cape Cod
- Construction Materials:Wood Siding
Schools
- High school:Port Chester Senior High School
- Middle school:Port Chester Middle School
- Elementary school:King Street School
Utilities
- Water:Public
- Sewer:Public Sewer
Finances and disclosures
- Price:$949,000
- Price per sq. ft.:$389.57
- Tax amount:$18,162 (2026)
Features and amenities
- Appliances:Dishwasher, Dryer, Oven, Refrigerator, Washer
- Laundry features:Dryer, Washer
- Amenities:Entrance Foyer, Storage
- Pool features:In Ground, Outdoor Pool
Parking
- Parking description:Attached, Driveway, Garage
- Garage:Yes
- Garage spaces:2
New listings near 125 Betsy Brown Road
- Open Sat, 12 to 2pmNew
 $825,000Active3 beds 3 baths2,099 sq. ft.
24 Wesley Avenue, Port Chester, NY 10573
MLS# 1062877Listed by: EXP REALTY - New
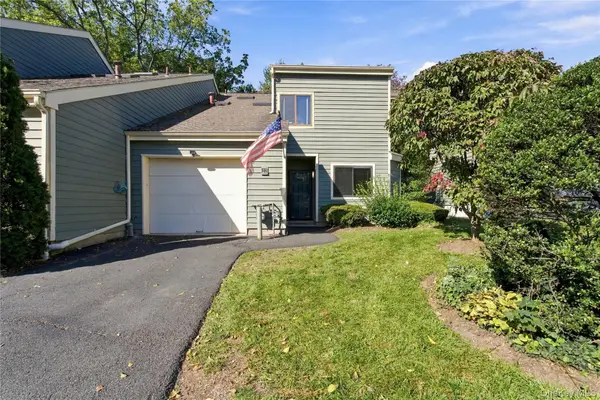 $749,000Active2 beds 3 baths1,604 sq. ft.
22 Village Green, Port Chester, NY 10573
MLS# 1056497Listed by: COLDWELL BANKER REALTY - New
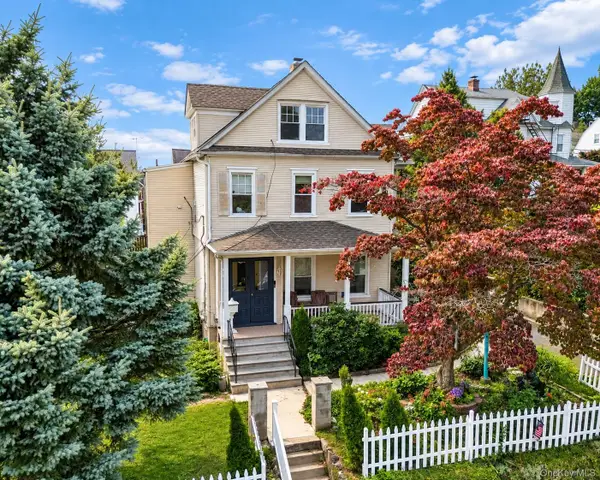 $869,000Active4 beds 2 baths2,379 sq. ft.
108 Soundview Street, Port Chester, NY 10573
MLS# 1060175Listed by: RYE PORT REAL ESTATE, INC. - New
 $447,000Active-- beds -- baths6,400 sq. ft.
27 Fox Island Road, Port Chester, NY 10573
MLS# 1061026Listed by: KELLER WILLIAMS REALTY GROUP - New
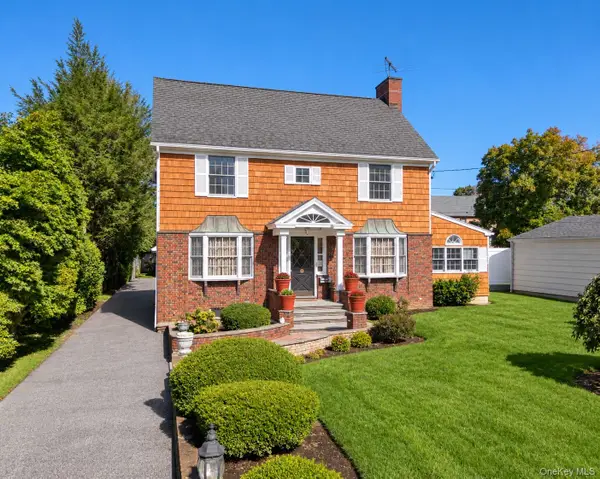 $949,000Active4 beds 2 baths2,088 sq. ft.
84 Davenport Avenue, Port Chester, NY 10573
MLS# 1060313Listed by: RYE PORT REAL ESTATE, INC. 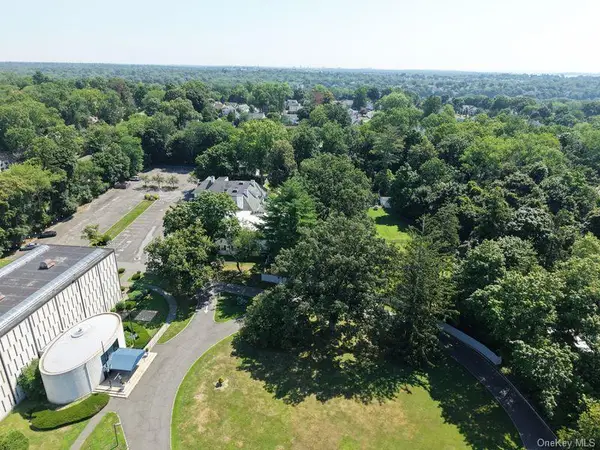 $2,800,000Active2.8 Acres
575 King Street, Port Chester, NY 10573
MLS# 1059011Listed by: RE/MAX PRESTIGE PROPERTIES $1,395,000Active4 beds 4 baths3,372 sq. ft.
543 King Street, Port Chester, NY 10573
MLS# 1050335Listed by: JULIA B FEE SOTHEBYS INT. RLTY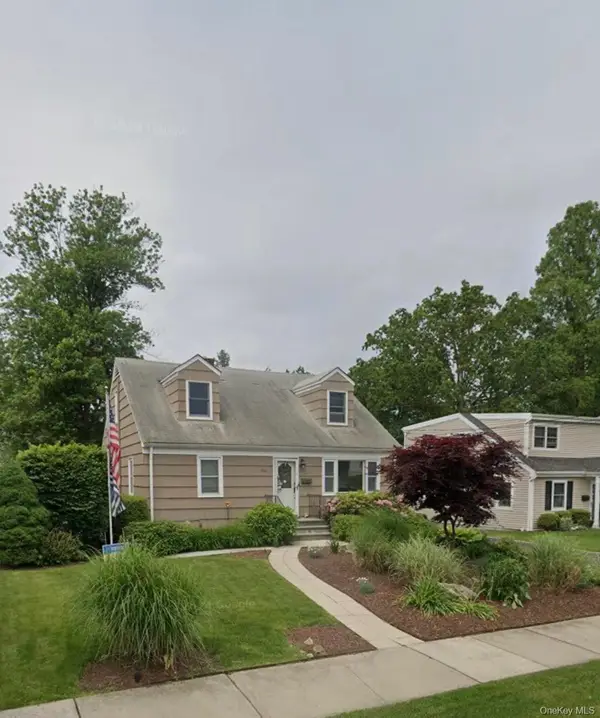 $689,000Pending4 beds 3 baths1,536 sq. ft.
446 Glen Avenue, Port Chester, NY 10573
MLS# 1037623Listed by: IMAGINE PROPERTIES NY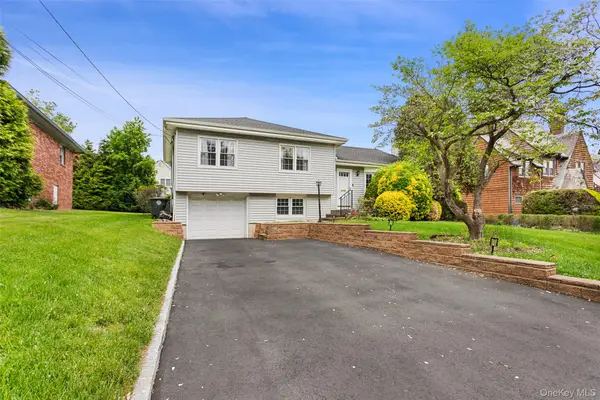 $799,900Active3 beds 2 baths1,871 sq. ft.
417 King Street, Port Chester, NY 10573
MLS# 998371Listed by: COLDWELL BANKER REALTY


Protect your home and budget from life's surprises with an Assurant Home Warranty, backed by a partner that supports you through every step of homeownership. Explore Plans.
© 2023 - 2026 ERA Franchise Systems LLC. All rights reserved. ERA Franchise Systems LLC fully supports the principles of the Fair Housing Act and the Equal Opportunity Act. ERA, ERA Real Estate powered, and their respective logos are registered service marks of ERA Franchise Systems LLC. Each office is independently owned and operated.