
137 Riverview, Port Ewen, NY 12466
Local realty services provided by:ERA Caputo Realty
137 Riverview,Port Ewen, NY 12466
$425,000
- 1 Beds
- 2 Baths
- 1,643 sq. ft.
- Single family
- Active
Listed by: sarah finch
Office: the kinderhook group, inc.
MLS#:1056334
Source:OneKey MLS
Price summary
- Price:$425,000
- Price per sq. ft.:$258.67
- Monthly HOA dues:$640
About this home
Unobstructed Hudson River views take center stage in this turnkey one-bedroom, 1.5 bath upper unit condo. Wake up to spectacular sunrises, watch sailboats and ships cruise by, and enjoy the river's ever-changing beauty. The updated kitchen features stainless steel appliances along with ample counter and cabinet space. A gas fireplace creates a cozy atmosphere in the open concept living/dining room. The generous primary bedroom offers two large closets and an en suite bath with a separate shower and Jacuzzi tub. A new washer and dryer are tucked into a hallway closet on the main level, and the finished lower level offers flexible space for an office, guests, or den. There is also a one car garage along with designated parking space, with plenty of guest parking close by. Resort-style amenities are right on property-with a swimming pool, tennis and pickleball courts, and a clubhouse included in the common fees. Residents also can conveniently enjoy the adjacent waterfront park with a playground and pavilion. As an added perk, this particular unit includes membership interests in Riverview Waterfront LLC, offering private river access and shared recreational use along the Hudson. The monthly HOA fee covers water and sewer, trash and recycling, snow removal, grounds and exterior building maintenance. Downtown Kingston's thriving historic waterfront are just a few minutes away by car....
Contact an agent
Home facts
- Year built:2005
- Listing ID #:1056334
- Added:1 day(s) ago
- Updated:October 04, 2026 at 01:58 PM
Rooms and interior
- Bedrooms:1
- Total bathrooms:2
- Full bathrooms:1
- Half bathrooms:1
- Rooms Total:5
- Bathrooms Description:Soaking Tub
- Kitchen Description:Dishwasher, Refrigerator, Stainless Steel Appliance(s), Walk Through Kitchen
- Basement:Yes
- Basement Description:Finished, Walk-Out Access
- Living area:1,643 sq. ft.
Heating and cooling
- Cooling:Central Air
- Heating:Forced Air
- Central air:Yes
Structure and exterior
- Year built:2005
- Building area:1,643 sq. ft.
- Lot area:0.01 Acres
- Construction Materials:Frame
Schools
- High school:Kingston High School
- Middle school:J Watson Bailey Middle School
- Elementary school:Robert R Graves School
Utilities
- Water:Public
- Sewer:Public Sewer
Finances and disclosures
- Price:$425,000
- Price per sq. ft.:$258.67
- Tax amount:$7,854 (2025)
Features and amenities
- Appliances:Dishwasher, Dryer, Refrigerator, Stainless Steel Appliance(s), Washer
- Laundry features:Dryer, Washer, Washer/Dryer Hookup
- Amenities:Parking, Pool, Storage
Parking
- Parking description:Assigned
- Garage:Yes
- Garage spaces:1
New listings near 137 Riverview
- New
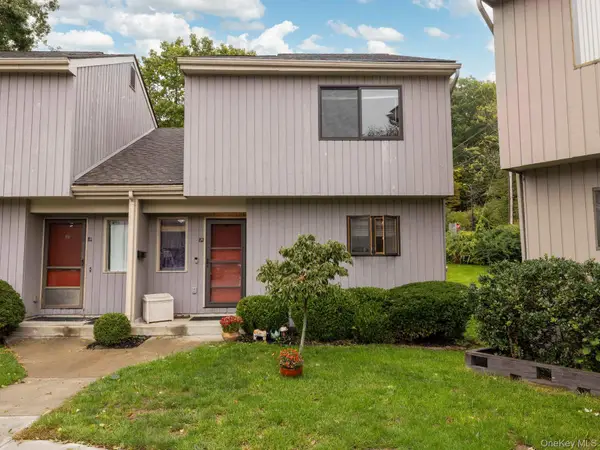 $399,000Active2 beds 2 baths1,957 sq. ft.
82 Rondout Harbor, Port Ewen, NY 12466
MLS# 1051170Listed by: COLDWELL BANKER VILLAGE GREEN - Open Sat, 12 to 2pmNew
 $330,000Active2 beds 1 baths855 sq. ft.
149 Hoyt Street, Port Ewen, NY 12466
MLS# 1056064Listed by: HOWARD HANNA RAND REALTY - New
 $399,999Active3 beds 2 baths1,600 sq. ft.
173 Ulster Avenue, Ulster Park, NY 12487
MLS# 1050187Listed by: EXIT REALTY CONNECTIONS 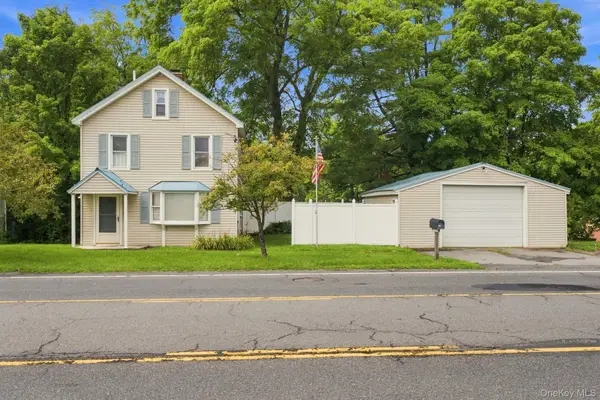 $319,000Active3 beds 2 baths1,302 sq. ft.
344 Broadway, Ulster Park, NY 12487
MLS# 1040145Listed by: CORCORAN COUNTRY LIVING $429,000Active3 beds 3 baths2,118 sq. ft.
47 Rondout Harbor, Port Ewen, NY 12466
MLS# 1051574Listed by: COLDWELL BANKER VILLAGE GREEN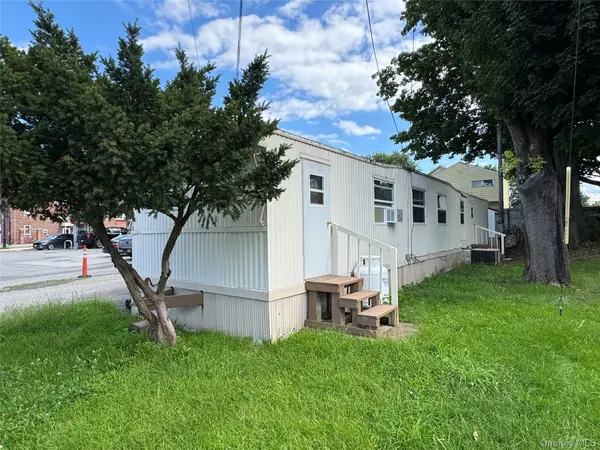 $99,000Active2 beds 1 baths720 sq. ft.
149 Schryver Street, Esopus, NY 12429
MLS# 1035213Listed by: COMPASS GREATER NY, LLC $79,900Active0.13 Acres
149 Sackett, Esopus, NY 12466
MLS# 1047273Listed by: PIETRO ALTOMARE $349,900Active3 beds 1 baths1,152 sq. ft.
207 Horton Lane, Port Ewen, NY 12429
MLS# 1044349Listed by: HOWARD HANNA RAND REALTY $425,000Active3 beds 2 baths1,144 sq. ft.
200 Doris Street, Port Ewen, NY 12466
MLS# 1043585Listed by: KW HUDSON VALLEY NORTH


Protect your home and budget from life's surprises with an Assurant Home Warranty, backed by a partner that supports you through every step of homeownership. Explore Plans.
© 2023 - 2026 ERA Franchise Systems LLC. All rights reserved. ERA Franchise Systems LLC fully supports the principles of the Fair Housing Act and the Equal Opportunity Act. ERA, ERA Real Estate powered, and their respective logos are registered service marks of ERA Franchise Systems LLC. Each office is independently owned and operated.