
105 Greenhaven Drive, Port Jefferson Station, NY 11776
Local realty services provided by:Bon Anno Realty ERA Powered
105 Greenhaven Drive,Port Jefferson Station, NY 11776
$599,000
- 3 Beds
- 2 Baths
- 1,785 sq. ft.
- Single family
- Pending
Listed by: giuseppe pinello
Office: exit realty achieve
MLS#:1021156
Source:OneKey MLS
Price summary
- Price:$599,000
- Price per sq. ft.:$335.57
About this home
Welcome to 105 Greenhaven Drive! This beautifully maintained 3 bedroom 2 bath Raised Ranch offering nearly 1800 square feet is Turn the Key to style, elegance and comfortable living. Located in Port Jeff Station's desirable Ivy League neighborhood, known for it's charming streets named after renowned Ivy League schools. Perfectly situated on a quiet, private block, this meticulously cared for home combines timeless charm with thoughtful updates throughout & a convenient side entrance adds versatility and opens the door to endless possibilities and future potential. Inside find gleaming hardwood floors, spacious sun-filled rooms, updated bathrooms, an an inviting Family room highlighted by a masonry wood-burning fireplace. The beautifully designed kitchen features rich cabinetry, granite countertops, stainless steel appliances, a center island perfect for gathering, and the new French doors give easy access to the expansive maintenance free Azek deck overlooking a sprawling, picturesque backyard. Outside, enjoy a resort-style backyard retreat featuring a fully PVC fenced yard, A stylish, matching shed for added storage, professionally landscaped grounds, a 9-zone in-ground sprinkler system, a newer sparkling saltwater above ground pool-perfect for entertaining or relaxing all summer long. Additional highlights include central air conditioning, recessed lighting, natural gas heating with 2-zone controls, a newer roof, a full dedicated laundry room with cabinetry & counter space, abundant closet space, 200-amp electric service, an attached 1 car garage, an oversized driveway accommodating 8-10 vehicles. Conveniently located near shopping, restaurants, parks, transportation and all that Port Jeff Station has to offer, this home truly checks every box. Move right in and start making memories!...
Contact an agent
Home facts
- Year built:1964
- Listing ID #:1021156
- Added:60 day(s) ago
- Updated:September 07, 2026 at 08:07 AM
Rooms and interior
- Bedrooms:3
- Total bathrooms:2
- Full bathrooms:2
- Rooms Total:10
- Flooring:Hardwood
- Dining Description:Eat-In Kitchen
- Kitchen Description:Chefs Kitchen, Eat-in Kitchen, Kitchen Island, Stainless Steel Appliance(s)
- Living area:1,785 sq. ft.
Heating and cooling
- Cooling:Central Air
- Heating:Natural Gas
- Central air:Yes
Structure and exterior
- Year built:1964
- Building area:1,785 sq. ft.
- Lot area:0.35 Acres
- Lot Features:Level
- Architectural Style:Raised Ranch
- Construction Materials:Frame
- Levels:2 Story
Schools
- High school:Comsewogue High School
- Middle school:John F Kennedy Middle School - Suffolk
- Elementary school:Boyle Road Elementary School
Utilities
- Water:Public
- Sewer:Cesspool
Finances and disclosures
- Price:$599,000
- Price per sq. ft.:$335.57
- Tax amount:$12,180 (2026)
Features and amenities
- Appliances:Stainless Steel Appliance(s)
- Amenities:Granite Counters, Open Floorplan
- Pool features:Above Ground
Parking
- Total parking spaces:8
- Parking description:Driveway, Garage
- Garage:Yes
- Garage spaces:1
New listings near 105 Greenhaven Drive
- New
 $599,000Active3 beds 2 baths
31 Oakland Avenue, Port Jefferson Station, NY 11776
MLS# 1029243Listed by: COLDWELL BANKER AMERICAN HOMES - New
 $592,800Active5 beds 3 baths1,746 sq. ft.
518 Jayne Boulevard, Port Jefferson Station, NY 11776
MLS# 1046662Listed by: REALHOME SERVICES & SOLUTIONS - New
 $779,999Active4 beds 4 baths2,150 sq. ft.
12 Midvale Avenue, Port Jefferson Station, NY 11776
MLS# 1045441Listed by: SIGNATURE PREMIER PROPERTIES - New
 $675,000Active3 beds 3 baths1,300 sq. ft.
145 Thames Street, Port Jefferson Station, NY 11776
MLS# 1045103Listed by: ARVY REALTY - New
 $750,000Active3 beds 2 baths1,440 sq. ft.
268 Chestnut Street, Port Jefferson Station, NY 11776
MLS# 1043695Listed by: GIORDANO REALTY CORP OF LI  $599,000Active4 beds 2 baths1,834 sq. ft.
99 Ontario Street, Port Jefferson Station, NY 11776
MLS# 1043085Listed by: VYLLA HOME $850,000Active4 beds 3 baths2,382 sq. ft.
47 Rodney Street, Port Jefferson Station, NY 11776
MLS# 1041770Listed by: PREMIUM GROUP REALTY CORP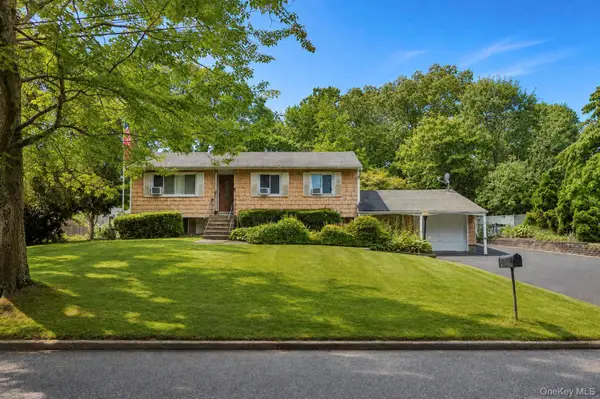 $549,999Active5 beds 2 baths2,008 sq. ft.
35 Hart Street, Port Jefferson Station, NY 11776
MLS# 1040157Listed by: SIGNATURE PREMIER PROPERTIES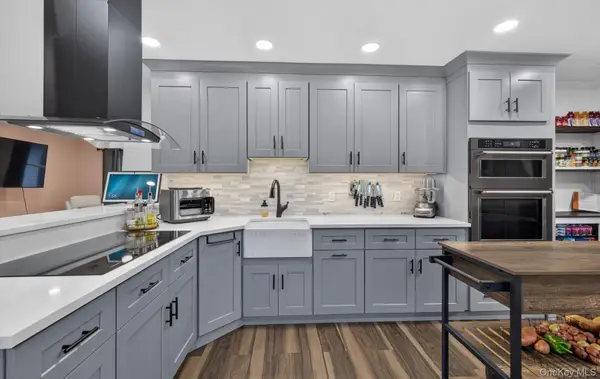 $689,000Active3 beds 3 baths2,200 sq. ft.
178 Montrose Drive, Port Jefferson Station, NY 11776
MLS# 1040095Listed by: KELLER WILLIAMS POINTS NORTH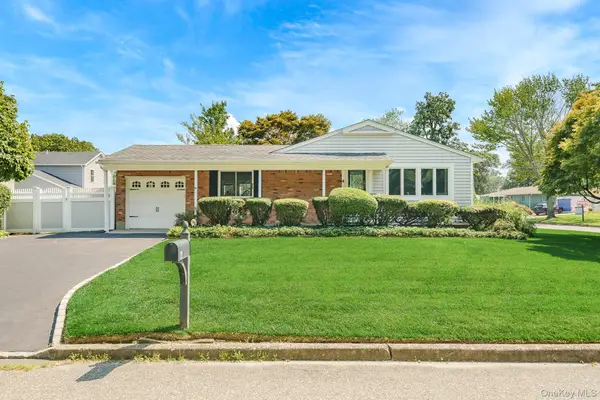 $615,000Active3 beds 2 baths1,331 sq. ft.
4 Oak Street, Port Jefferson Station, NY 11776
MLS# 1039473Listed by: CENTURY 21 AA REALTY


Protect your home and budget from life's surprises with an Assurant Home Warranty, backed by a partner that supports you through every step of homeownership. Explore Plans.
© 2023 - 2026 ERA Franchise Systems LLC. All rights reserved. ERA Franchise Systems LLC fully supports the principles of the Fair Housing Act and the Equal Opportunity Act. ERA, ERA Real Estate powered, and their respective logos are registered service marks of ERA Franchise Systems LLC. Each office is independently owned and operated.