
109 Stuyvesant Drive, Port Jefferson Station, NY 11776
Local realty services provided by:ERA Insite Realty Services
109 Stuyvesant Drive,Port Jefferson Station, NY 11776
$479,000
- 3 Beds
- 2 Baths
- 1,392 sq. ft.
- Single family
- Active
Listed by: jolie powell cbr e-pro
Office: jolie powell realty inc
MLS#:1029544
Source:OneKey MLS
Price summary
- Price:$479,000
- Price per sq. ft.:$344.11
About this home
Imagine the possibilities in this ranch! This property offers endless potential for buyers looking to update and add their personal touch. Property being sold as is. The true showstopper is the backyard featuring a beautiful 16x32 inground pool perfect for relaxing, entertaining and enjoying summer to the fullest. Pool liner only 4 years old. 3'-8' deep. Inground sprinkler, 4 zones. Some Andersens. Roof roughly 20 years. Great opportunity!
Contact an agent
Home facts
- Year built:1966
- Listing ID #:1029544
- Added:2 day(s) ago
- Updated:July 26, 2026 at 11:07 AM
Rooms and interior
- Bedrooms:3
- Total bathrooms:2
- Full bathrooms:1
- Half bathrooms:1
- Rooms Total:6
- Dining Description:Eat-In Kitchen
- Kitchen Description:Dishwasher, Eat-in Kitchen, Refrigerator
- Bedroom Description:First Floor Bedroom, Master Downstairs
- Living area:1,392 sq. ft.
Heating and cooling
- Heating:Oil
Structure and exterior
- Year built:1966
- Building area:1,392 sq. ft.
- Lot area:0.21 Acres
- Lot Features:Level
- Architectural Style:Ranch
- Construction Materials:Vinyl Siding
Schools
- High school:Newfield High School
- Middle school:Selden Middle School
- Elementary school:New Lane Memorial Elementary School
Utilities
- Water:Public
- Sewer:Cesspool
Finances and disclosures
- Price:$479,000
- Price per sq. ft.:$344.11
- Tax amount:$11,115 (2026)
Features and amenities
- Appliances:Dishwasher, Dryer, Refrigerator, Washer
- Laundry features:Dryer, Washer
- Amenities:Cathedral Ceiling(s), Open Floorplan
- Pool features:In Ground
Parking
- Parking description:Attached, Driveway
- Garage:Yes
- Garage spaces:1
New listings near 109 Stuyvesant Drive
- Open Sat, 11am to 1pmNew
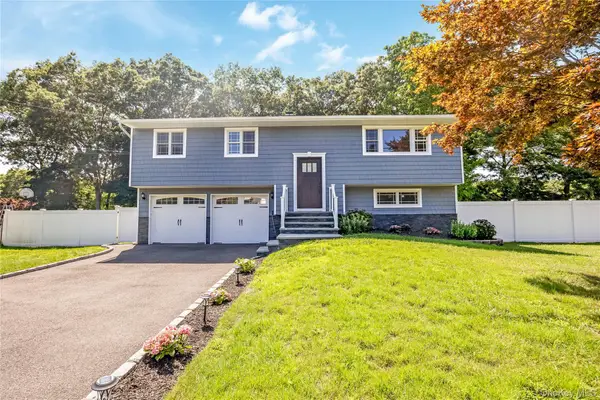 $720,000Active4 beds 2 baths2,141 sq. ft.
10 Shenandoah Boulevard, Port Jefferson Station, NY 11776
MLS# 1029551Listed by: OVERSOUTH LLC - Open Sun, 1 to 3pmNew
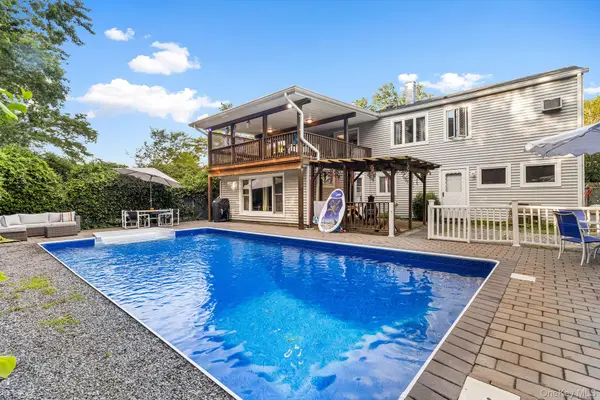 $725,000Active4 beds 2 baths2,300 sq. ft.
10 Junard Boulevard, Port Jefferson Station, NY 11776
MLS# 1027090Listed by: REDFIN REAL ESTATE 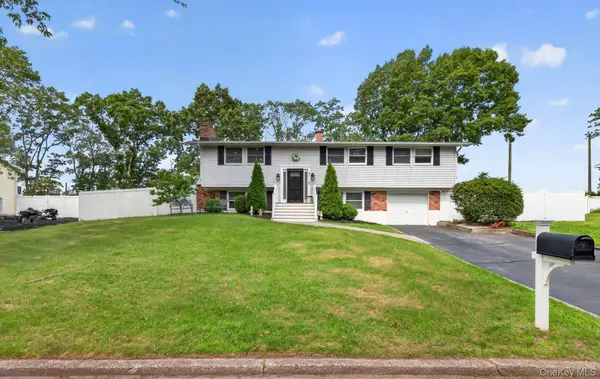 $699,999Active5 beds 2 baths1,812 sq. ft.
42 W Broadway, Port Jefferson Station, NY 11776
MLS# 1021664Listed by: CIAMPA REALTY GROUP LLC $249,999Active2 beds 1 baths906 sq. ft.
460 Old Town Road #24-O, Port Jefferson Station, NY 11776
MLS# 1025691Listed by: COLDWELL BANKER M&D GOOD LIFE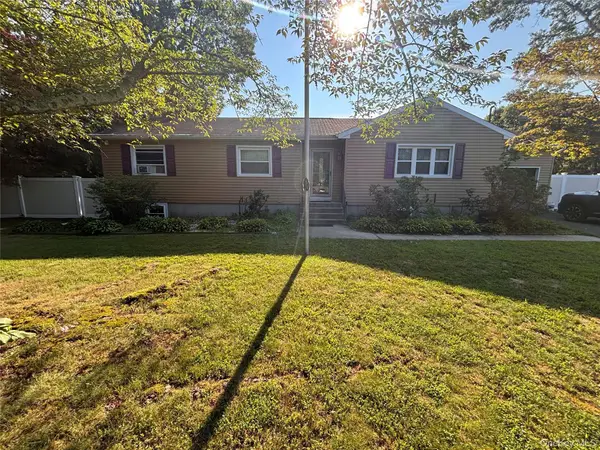 $719,000Active4 beds 3 baths1,800 sq. ft.
444 Bicycle Path, Port Jefferson Station, NY 11776
MLS# 1025573Listed by: HARMONY HOMES SIGNATURE PROP $739,999Active2 beds 3 baths1,878 sq. ft.
66 Brianna Drive, East Setauket, NY 11733
MLS# 1024202Listed by: THE AGENCY NORTHSHORE NY $815,000Pending4 beds 4 baths3,220 sq. ft.
5 Day Street, Port Jefferson Station, NY 11776
MLS# 1021953Listed by: MANZONI REAL ESTATE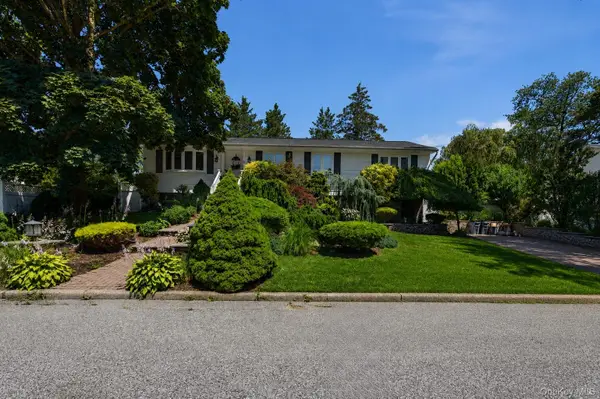 $699,999Active3 beds 2 baths1,948 sq. ft.
9 Starr Street, Port Jefferson Station, NY 11776
MLS# 1022825Listed by: SIGNATURE PREMIER PROPERTIES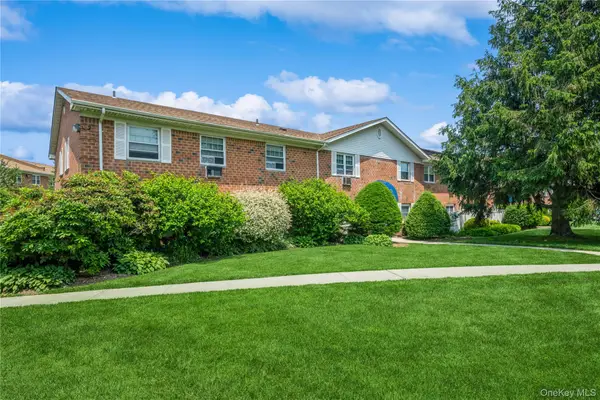 $289,000Active2 beds 1 baths975 sq. ft.
460 Old Town Road #8J, Port Jefferson Station, NY 11776
MLS# 1023408Listed by: HOWARD HANNA COACH


Protect your home and budget from life's surprises with an Assurant Home Warranty, backed by a partner that supports you through every step of homeownership. Explore Plans.
© 2023 - 2026 ERA Franchise Systems LLC. All rights reserved. ERA Franchise Systems LLC fully supports the principles of the Fair Housing Act and the Equal Opportunity Act. ERA, ERA Real Estate powered, and their respective logos are registered service marks of ERA Franchise Systems LLC. Each office is independently owned and operated.