
34 Pagnotta Drive, Port Jefferson Station, NY 11776
Local realty services provided by:Bon Anno Realty ERA Powered
34 Pagnotta Drive,Port Jefferson Station, NY 11776
$620,750
- 3 Beds
- 2 Baths
- 1,784 sq. ft.
- Single family
- Active
Upcoming open houses
- Sun, Nov 2212:00 pm - 02:00 pm
Listed by: david friedman
Office: howard hanna coach
MLS#:1073967
Source:OneKey MLS
Price summary
- Price:$620,750
- Price per sq. ft.:$347.95
About this home
Spacious 3-bedroom, 2-bath ranch with 1,784 square feet, a one-car garage and a fully fenced yard with patio. The updated kitchen features quartz countertops, subway tile, soft-close cabinets, undercabinet lighting and gas cooking. Enjoy a wood-burning fireplace, recessed lighting, Andersen replacement windows and a generous primary bedroom with an en-suite bath. Central air, natural gas heat, public sewers and upgraded 200-amp electric add everyday convenience. Boiler and water heater are approximately four years old. Six-zone sprinklers serve the front and back yards. Wood-look tile in the kitchen complements laminate flooring throughout the remaining living areas.
Contact an agent
Home facts
- Year built:1986
- Listing ID #:1073967
- Added:2 day(s) ago
- Updated:November 20, 2026 at 01:22 PM
Rooms and interior
- Bedrooms:3
- Total bathrooms:2
- Full bathrooms:2
- Rooms Total:7
- Kitchen Description:Freezer, Refrigerator
- Bedroom Description:First Floor Bedroom, Master Downstairs
- Living area:1,784 sq. ft.
Heating and cooling
- Cooling:Central Air
- Heating:Natural Gas
- Central air:Yes
Structure and exterior
- Year built:1986
- Building area:1,784 sq. ft.
- Lot area:0.38 Acres
- Architectural Style:Ranch
- Construction Materials:Frame
- Levels:1 Story
Schools
- High school:Comsewogue High School
- Middle school:John F Kennedy Middle School - Suffolk
- Elementary school:Clinton Avenue School
Utilities
- Water:Public
- Sewer:Public Sewer
Finances and disclosures
- Price:$620,750
- Price per sq. ft.:$347.95
- Tax amount:$12,790 (2026)
Features and amenities
- Appliances:Dryer, Freezer, Refrigerator, Washer
- Laundry features:Dryer, Washer, Washer/Dryer Hookup
Parking
- Parking description:Attached, Driveway, Garage
- Garage:Yes
- Garage spaces:1
New listings near 34 Pagnotta Drive
- Open Sat, 12 to 2pmNew
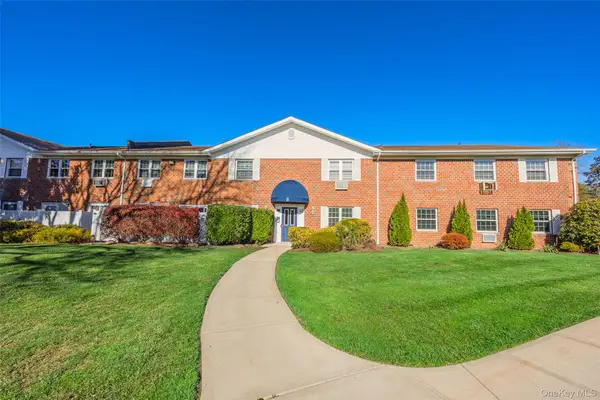 $239,990Active1 beds 1 baths900 sq. ft.
460 Old Town Road #8B, Port Jefferson Station, NY 11776
MLS# 1074307Listed by: COMPASS GREATER NY LLC - New
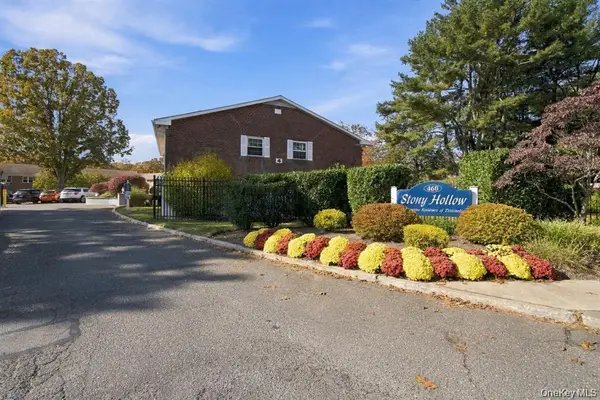 $215,000Active1 beds 1 baths750 sq. ft.
460 Old Town Road #1B, Port Jefferson Station, NY 11776
MLS# 1074641Listed by: NORTHSHORE PROPERTIES REALTY - New
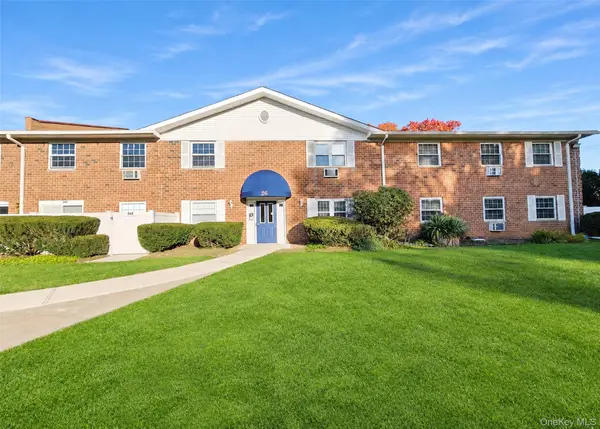 $269,999Active2 beds 1 baths915 sq. ft.
460 Old Town Road #26H, Port Jefferson Station, NY 11776
MLS# 1072589Listed by: LONG ISLAND HOME PROP LLC - Open Sat, 11am to 1pmNew
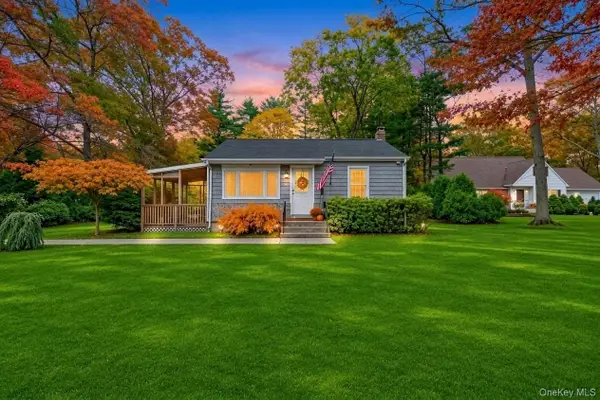 $479,999Active2 beds 1 baths616 sq. ft.
56 Jefferson Avenue, Port Jefferson Station, NY 11776
MLS# 1072261Listed by: SIGNATURE PREMIER PROPERTIES - New
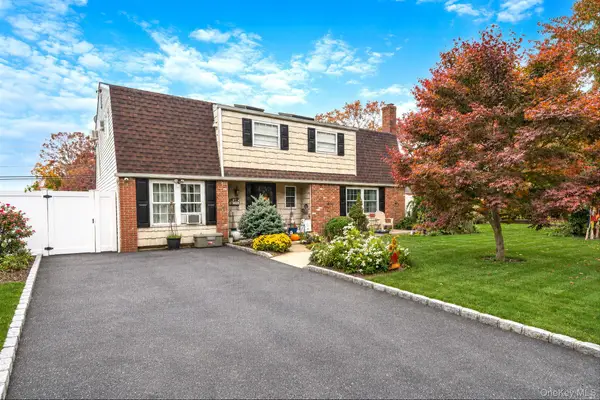 $625,000Active4 beds 3 baths2,036 sq. ft.
38 King Street, Port Jefferson Station, NY 11776
MLS# 1070374Listed by: RE/MAX INTEGRITY LEADERS - Open Sat, 11:30am to 1pmNew
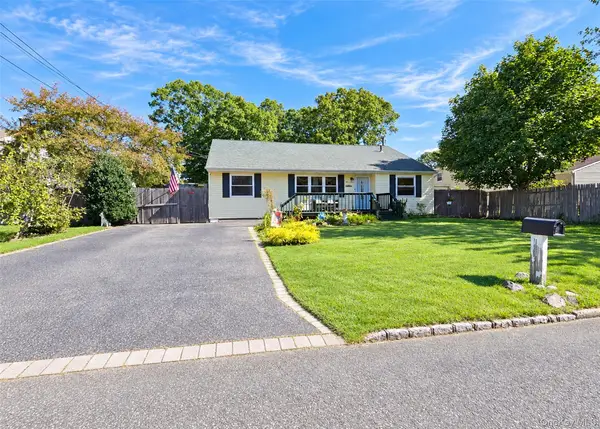 $599,900Active3 beds 3 baths1,442 sq. ft.
56 Champlain Street, Port Jefferson Station, NY 11776
MLS# 1072292Listed by: BH&G R E REALTY CONNECT - Open Sun, 11:30am to 1pmNew
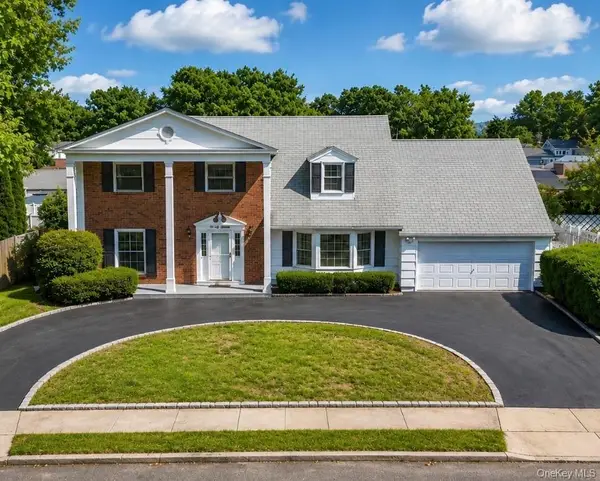 $850,000Active4 beds 3 baths2,382 sq. ft.
47 Rodney Street, Port Jefferson Station, NY 11776
MLS# 1072198Listed by: PREMIUM GROUP REALTY CORP - Open Sun, 12 to 2pm
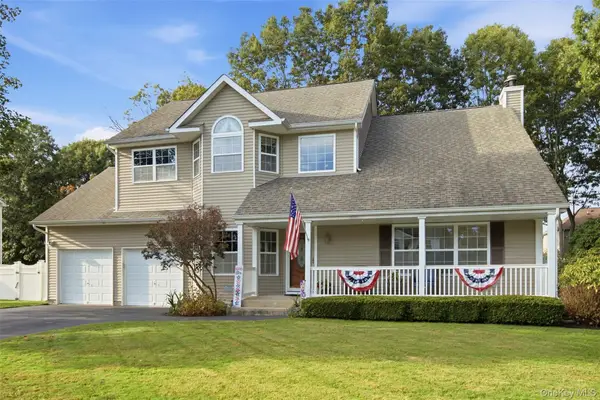 $975,000Active4 beds 4 baths2,455 sq. ft.
18 Justin Circle, Port Jefferson Station, NY 11776
MLS# 1052237Listed by: DANIEL GALE SOTHEBYS INTL RLTY 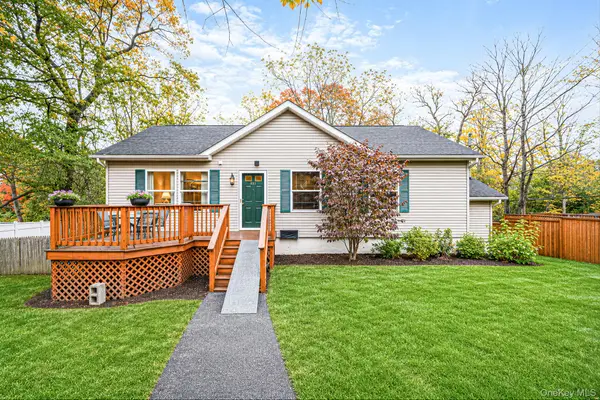 $499,996Active3 beds 2 baths1,443 sq. ft.
221 Sheep Pasture Road, Port Jefferson, NY 11777
MLS# 1070762Listed by: BERKSHIRE HATHAWAY


Protect your home and budget from life's surprises with an Assurant Home Warranty, backed by a partner that supports you through every step of homeownership. Explore Plans.
© 2023 - 2026 ERA Franchise Systems LLC. All rights reserved. ERA Franchise Systems LLC fully supports the principles of the Fair Housing Act and the Equal Opportunity Act. ERA, ERA Real Estate powered, and their respective logos are registered service marks of ERA Franchise Systems LLC. Each office is independently owned and operated.