
9 Rodney Street, Port Jefferson Station, NY 11776
Local realty services provided by:Bon Anno Realty ERA Powered
9 Rodney Street,Port Jefferson Station, NY 11776
$689,000
- 4 Beds
- 3 Baths
- 2,186 sq. ft.
- Single family
- Active
Upcoming open houses
- Sat, Sep 1210:00 am - 12:00 pm
Listed by: paul a. musso sfr, peter s. musso cbr
Office: bh&g r e realty connect
MLS#:1046903
Source:OneKey MLS
Price summary
- Price:$689,000
- Price per sq. ft.:$315.19
About this home
Welcome to 9 Rodney Street, a spacious 4-bedroom, 2.5-bath Colonial offering approximately 2,186 square feet of living space in Port Jefferson Station. This well-appointed home combines generous room sizes with distinctive architectural details, including crown and base moldings, pocket doors and solid-wood doors. The eat-in kitchen features wood cabinetry, granite countertops, stainless steel appliances, pantry storage with convenient pullouts, and tile flooring. The main level continues with comfortable living and dining spaces and a welcoming family room featuring a wood-burning fireplace and convenient powder room. Additional reclaimed-wood and barn-door accents bring warmth and character to the home's interior. A versatile office/bedroom with closet and access to the attached two-car garage provides additional flexibility. Upstairs you'll find generously sized bedrooms, including excellent closet and storage space. Hardwood, tile and carpet flooring are featured throughout the home. The full unfinished basement offers substantial additional storage and future possibilities. Step outside to enjoy a spacious backyard highlighted by an in-ground vinyl pool, lawn area and plenty of room for outdoor entertaining. An attached two-car garage and ample driveway parking complete the property. Conveniently situated in Port Jefferson Station with public water and access to shopping, dining, transportation and the surrounding area's many amenities. A home offering space, character and tremendous potential—ready for its next chapter....
Contact an agent
Home facts
- Year built:1970
- Listing ID #:1046903
- Added:1 day(s) ago
- Updated:September 10, 2026 at 11:58 AM
Rooms and interior
- Bedrooms:4
- Total bathrooms:3
- Full bathrooms:2
- Half bathrooms:1
- Rooms Total:8
- Flooring:Hardwood
- Kitchen Description:Dishwasher, Microwave, Pantry, Refrigerator, Stainless Steel Appliance(s)
- Basement:Yes
- Basement Description:Full, Unfinished
- Living area:2,186 sq. ft.
Heating and cooling
- Heating:Hot Water, Oil
Structure and exterior
- Year built:1970
- Building area:2,186 sq. ft.
- Lot area:0.24 Acres
- Architectural Style:Colonial
- Construction Materials:Brick, Frame, Vinyl Siding
- Levels:2 Story
Schools
- High school:Comsewogue High School
- Middle school:John F Kennedy Middle School - Suffolk
- Elementary school:Boyle Road Elementary School
Utilities
- Water:Public
- Sewer:Cesspool
Finances and disclosures
- Price:$689,000
- Price per sq. ft.:$315.19
- Tax amount:$14,138 (2026)
Features and amenities
- Appliances:Dishwasher, Dryer, Microwave, Refrigerator, Stainless Steel Appliance(s), Washer
- Laundry features:Dryer, Washer
- Amenities:Granite Counters
- Pool features:In Ground
Parking
- Total parking spaces:2
- Parking description:Attached
- Garage:Yes
- Garage spaces:2
New listings near 9 Rodney Street
- Coming Soon
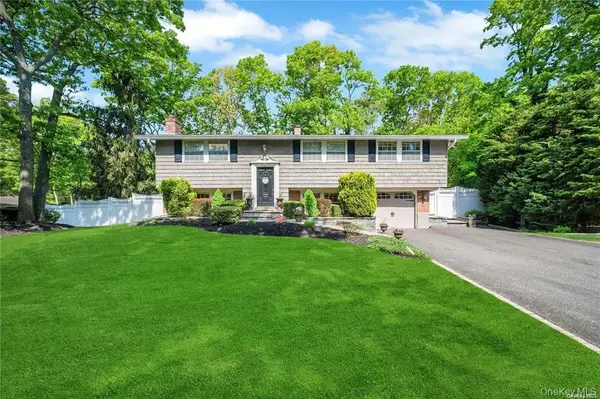 $749,999Coming Soon3 beds 2 baths1,950 sq. ft.
1 Cottontail Lane, East Setauket, NY 11733
MLS# 1048542Listed by: CHARLES RUTENBERG REALTY INC - Coming Soon
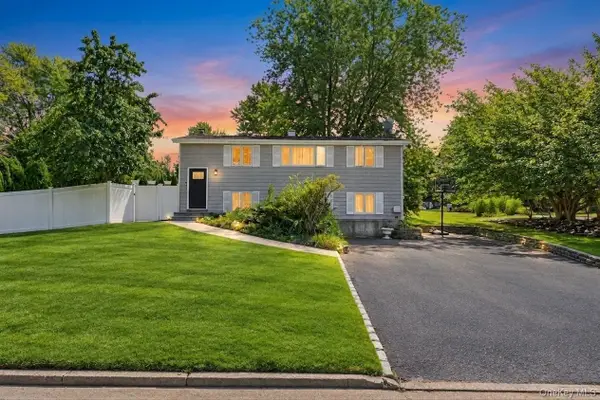 $649,999Coming Soon4 beds 2 baths1,876 sq. ft.
19 Badger Lane, East Setauket, NY 11733
MLS# 1048007Listed by: EXIT REALTY LIBERTY - New
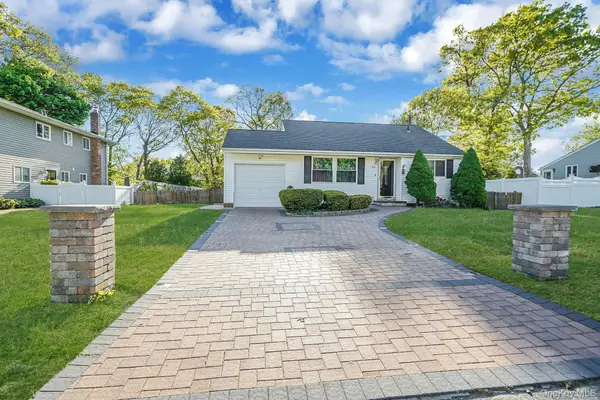 $550,000Active3 beds 2 baths1,200 sq. ft.
39 Superior Street, Port Jefferson Station, NY 11776
MLS# 1048895Listed by: OVERSOUTH LLC - Open Sun, 1 to 4pmNew
 $598,500Active4 beds 2 baths1,315 sq. ft.
336 Jayne Boulevard, Port Jefferson Station, NY 11776
MLS# 1048675Listed by: CARUSO & BOUGHTON REALTY INC - Open Sat, 11:30am to 1pmNew
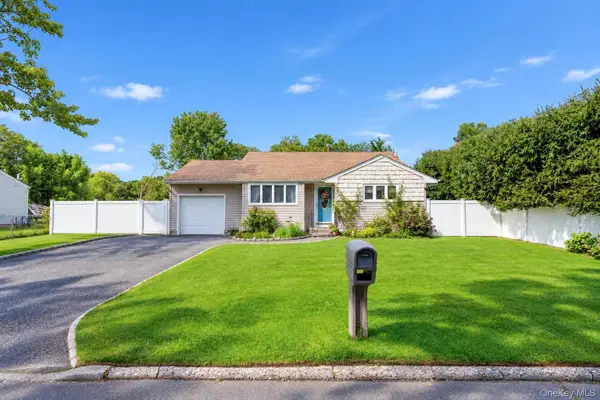 $549,999Active3 beds 2 baths1,332 sq. ft.
25 Marlboro Drive, Port Jefferson Station, NY 11776
MLS# 1047521Listed by: BH&G R E REALTY CONNECT - New
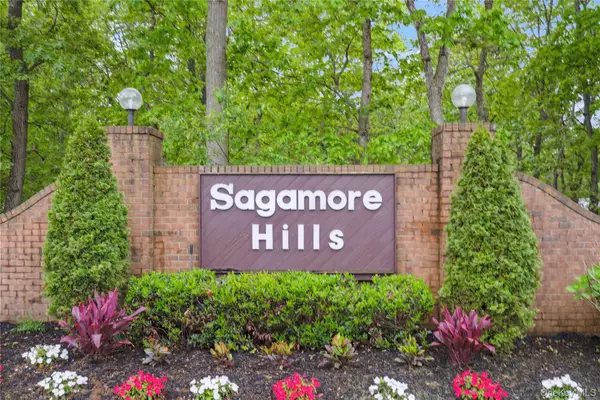 $299,990Active1 beds 1 baths831 sq. ft.
221 Sagamore Hills Drive #221, Port Jefferson Station, NY 11776
MLS# 1039776Listed by: DOUGLAS ELLIMAN REAL ESTATE - Open Sat, 1 to 2:30pmNew
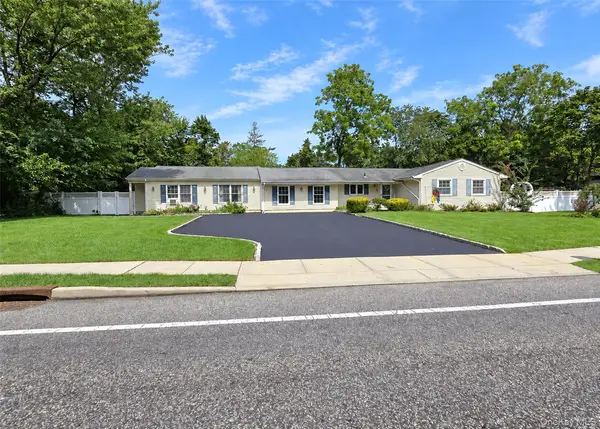 $749,900Active4 beds 3 baths2,351 sq. ft.
1 Lisa Lane, Port Jefferson Station, NY 11776
MLS# 1047527Listed by: BH&G R E REALTY CONNECT - Open Sat, 2 to 3:30pmNew
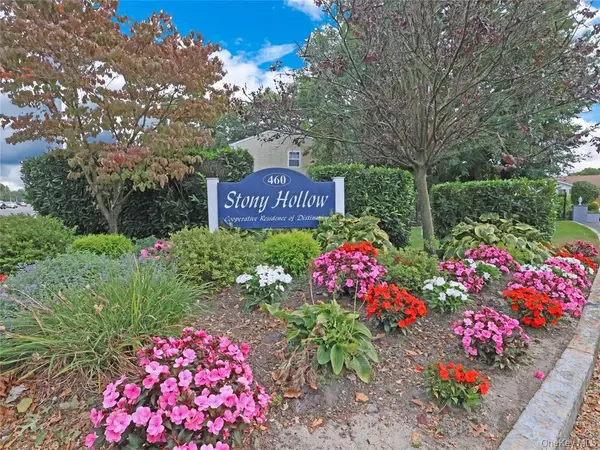 $275,000Active2 beds 1 baths953 sq. ft.
460 Old Town Road #3-O, Port Jefferson Station, NY 11776
MLS# 1046898Listed by: BH&G R E REALTY CONNECT - Open Sat, 11am to 1pmNew
 $599,000Active3 beds 2 baths
31 Oakland Avenue, Port Jefferson Station, NY 11776
MLS# 1029243Listed by: COLDWELL BANKER AMERICAN HOMES


Protect your home and budget from life's surprises with an Assurant Home Warranty, backed by a partner that supports you through every step of homeownership. Explore Plans.
© 2023 - 2026 ERA Franchise Systems LLC. All rights reserved. ERA Franchise Systems LLC fully supports the principles of the Fair Housing Act and the Equal Opportunity Act. ERA, ERA Real Estate powered, and their respective logos are registered service marks of ERA Franchise Systems LLC. Each office is independently owned and operated.