
21 Druid Hill Road, Port Jefferson, NY 11777
Local realty services provided by:Bon Anno Realty ERA Powered
21 Druid Hill Road,Port Jefferson, NY 11777
$1,000,000
- 4 Beds
- 4 Baths
- 3,039 sq. ft.
- Single family
- Pending
Listed by: erick grier
Office: keller williams points north
MLS#:1022843
Source:OneKey MLS
Price summary
- Price:$1,000,000
- Price per sq. ft.:$329.06
About this home
MAJOR PRICE IMPROVEMENT! Welcome to this beautifully secluded residence in the prestigious Incorporated Village of Belle Terre, where privacy, comfort, and timeless North Shore living come together. Nestled on a serene, tree-lined property, this spacious four-bedroom home offers a rare opportunity to enjoy one of Long Island’s most sought-after waterfront communities.
Designed for both everyday living and entertaining, the home features four generously sized bedrooms, two full bathrooms, two half bathrooms, and a charming wood-burning fireplace that creates a warm and inviting focal point. Sun-filled living spaces, an easy-flowing floor plan, and peaceful surroundings provide the perfect setting for relaxing or hosting family and friends.
Belle Terre residents enjoy exclusive village amenities, including private beaches, waterfront parks, tennis courts, and a picturesque shoreline overlooking Port Jefferson Harbor. Just minutes away, the vibrant Village of Port Jefferson offers exceptional waterfront dining, boutique shopping, cafés, marinas, Harborfront Park, live entertainment, seasonal festivals, and the Bridgeport & Port Jefferson Ferry, providing convenient access to Connecticut.
Ideally located near Stony Brook University, Stony Brook University Hospital, golf courses, yacht clubs, parks, nature preserves, and Long Island’s beautiful North Shore beaches, this home offers the perfect balance of peaceful seclusion and everyday convenience.
Experience the charm, privacy, and exceptional lifestyle that make Belle Terre one of Long Island’s most desirable waterfront communities. This is a rare opportunity to make this special property your own....
Contact an agent
Home facts
- Year built:1967
- Listing ID #:1022843
- Added:92 day(s) ago
- Updated:October 08, 2026 at 08:47 AM
Rooms and interior
- Bedrooms:4
- Total bathrooms:4
- Full bathrooms:2
- Half bathrooms:2
- Rooms Total:11
- Flooring:Hardwood
- Dining Description:Eat-In Kitchen, Formal Dining
- Bathrooms Description:Double Vanity
- Kitchen Description:Chefs Kitchen, Cooktop, Dishwasher, Disposal, Eat-in Kitchen, Freezer, Kitchen Island, Microwave, Pantry, Stainless Steel Appliance(s), Walk Through Kitchen
- Bedroom Description:First Floor Bedroom, Master Downstairs
- Basement:Yes
- Basement Description:Finished, Full
- Living area:3,039 sq. ft.
Heating and cooling
- Cooling:Central Air
- Heating:Oil
- Central air:Yes
Structure and exterior
- Year built:1967
- Building area:3,039 sq. ft.
- Lot area:1.24 Acres
- Architectural Style:Exp Ranch, Farmhouse
- Construction Materials:Cedar
Schools
- High school:Earl L Vandermeulen High School
- Middle school:Port Jefferson Middle School
- Elementary school:Port Jefferson Elementary School
Utilities
- Water:Public, Water Available
- Sewer:Cesspool, Sewer Available
Finances and disclosures
- Price:$1,000,000
- Price per sq. ft.:$329.06
- Tax amount:$11,264 (2025)
Features and amenities
- Appliances:Cooktop, Dishwasher, Disposal, Dryer, Freezer, Microwave, Stainless Steel Appliance(s), Washer
- Laundry features:Dryer, Washer, Washer/Dryer Hookup
- Amenities:Cathedral Ceiling(s), Double Vanity, Entrance Foyer, Granite Counters, High Ceilings, High Speed Internet, Open Floorplan, Storage, Walk-In Closet(s)
Parking
- Parking description:Driveway, Garage
- Garage:Yes
- Garage spaces:2
New listings near 21 Druid Hill Road
- Coming Soon
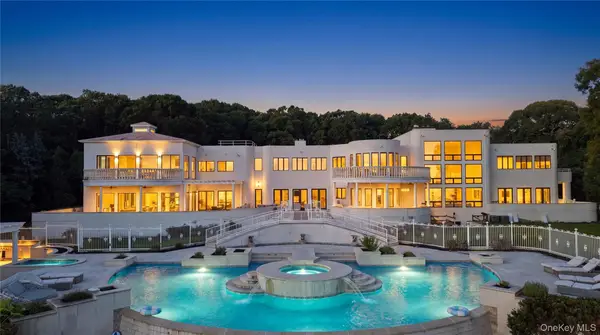 $9,999,000Coming Soon11 beds 16 baths20,000 sq. ft.
157 Cliff Road, Port Jefferson, NY 11777
MLS# 1056005Listed by: KELLER WILLIAMS POINTS NORTH - New
 $679,000Active2 beds 2 baths1,506 sq. ft.
201 Maiden Lane, Port Jefferson, NY 11777
MLS# 1053521Listed by: JOLIE POWELL REALTY INC - Open Sun, 12:30 to 2:30pmNew
 $849,900Active4 beds 4 baths3,200 sq. ft.
5 Princess Tree Court, Port Jefferson, NY 11777
MLS# 1058692Listed by: LEADING EDGE R E SERVICES - Open Sat, 12 to 2:30pmNew
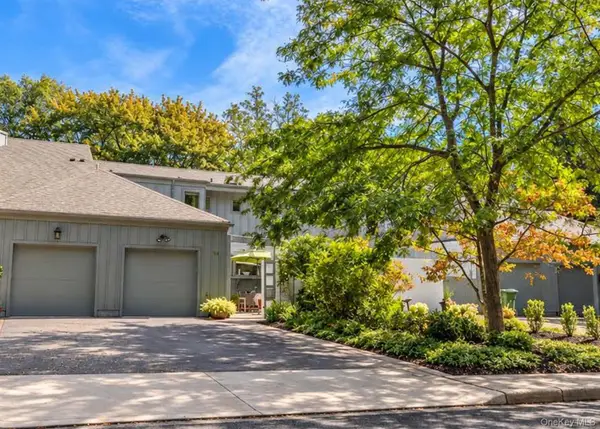 $950,000Active3 beds 4 baths2,100 sq. ft.
55 Rockledge Path, Port Jefferson, NY 11777
MLS# 1058341Listed by: HOWARD HANNA COACH - Open Sat, 12:30 to 2:30pmNew
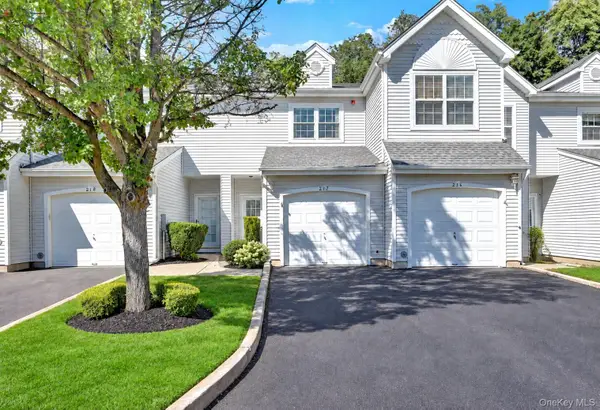 $499,990Active2 beds 3 baths1,572 sq. ft.
217 Windward Court N, Port Jefferson, NY 11777
MLS# 1056103Listed by: SIGNATURE PREMIER PROPERTIES - Open Sat, 12 to 2pmNew
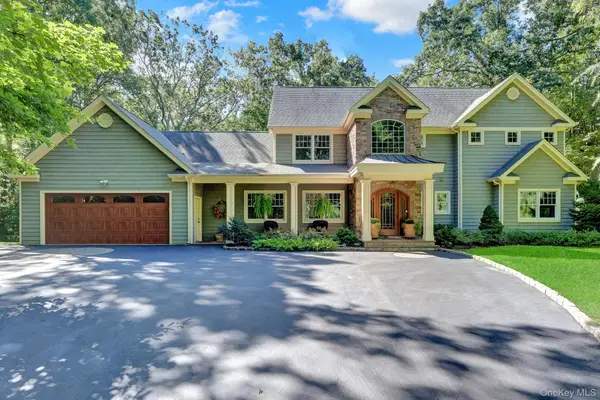 $1,495,000Active5 beds 4 baths3,375 sq. ft.
53 Bell Circle, Port Jefferson, NY 11777
MLS# 1055738Listed by: SIGNATURE PREMIER PROPERTIES - New
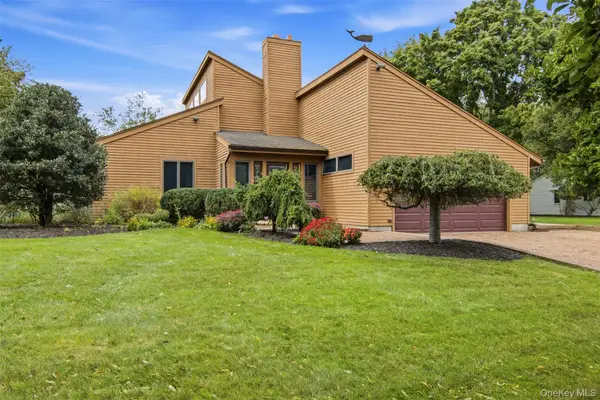 $769,000Active3 beds 2 baths1,756 sq. ft.
16 Bridle Path Lane, Port Jefferson, NY 11777
MLS# 1054498Listed by: HOWARD HANNA COACH 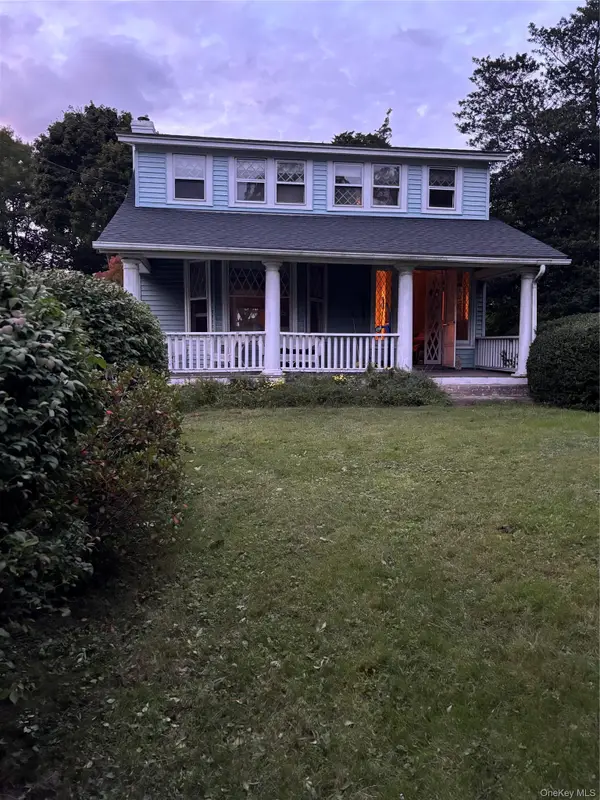 $649,000Active3 beds 2 baths
504 West Broadway, Port Jefferson, NY 11777
MLS# 1053673Listed by: DANIEL GALE SOTHEBYS INTL RLTY- Open Sat, 2 to 3:30pm
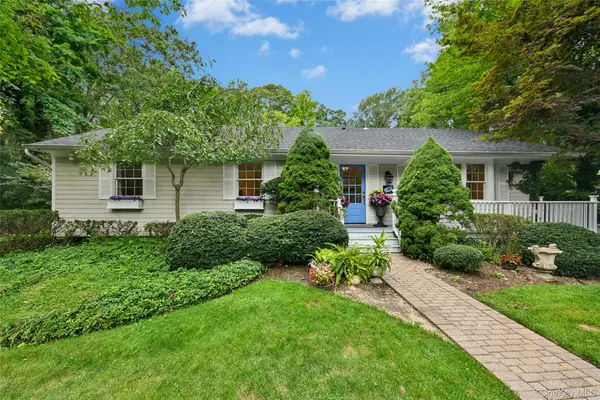 $815,000Active3 beds 2 baths
111 Red Oak Court, Port Jefferson, NY 11777
MLS# 1053986Listed by: HOWARD HANNA COACH 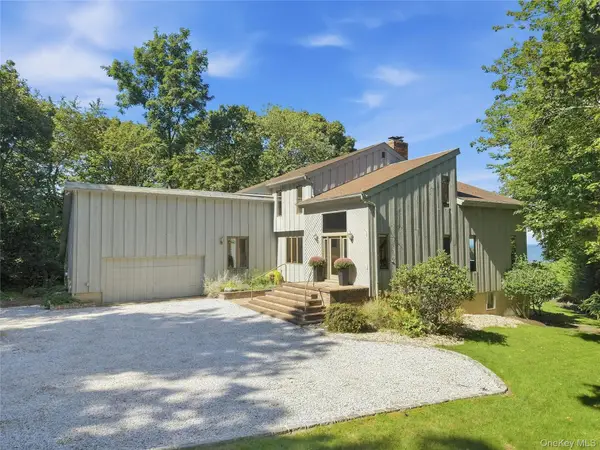 $1,475,000Active4 beds 4 baths3,895 sq. ft.
5 Dock Court, Port Jefferson, NY 11777
MLS# 1043643Listed by: HOWARD HANNA COACH


Protect your home and budget from life's surprises with an Assurant Home Warranty, backed by a partner that supports you through every step of homeownership. Explore Plans.
© 2023 - 2026 ERA Franchise Systems LLC. All rights reserved. ERA Franchise Systems LLC fully supports the principles of the Fair Housing Act and the Equal Opportunity Act. ERA, ERA Real Estate powered, and their respective logos are registered service marks of ERA Franchise Systems LLC. Each office is independently owned and operated.