
10 Chelsea Drive, Port Washington, NY 11050
Local realty services provided by:Bon Anno Realty ERA Powered
10 Chelsea Drive,Port Washington, NY 11050
$2,398,000
- 5 Beds
- 5 Baths
- 3,365 sq. ft.
- Single family
- Active
Upcoming open houses
- Sun, Sep 1301:00 pm - 03:00 pm
Listed by: parsa samii, traci c. clinton
Office: compass greater ny llc.
MLS#:1048471
Source:OneKey MLS
Price summary
- Price:$2,398,000
- Price per sq. ft.:$712.63
About this home
Welcome to modern luxury at 10 Chelsea Drive, a newly constructed 2023 residence located in the coveted Manhasset Bay Estates association in Port Washington. Directly adjacent to Merriman Park, this sun drenched home offers an exceptional blend of sophisticated style and open concept design. Enter the front door into a tremendous open space featuring a family room, living room, kitchen, dining area, half bath, dedicated office or bedroom, and a full bath on the main floor. The state of the art chef's kitchen features high end stainless steel appliances, custom cabinetry, and a large center island that opens seamlessly into the surrounding living spaces. Fine architectural details throughout include hardwood floors, high ceilings, custom millwork, coffered light tray details, and expansive windows that flood every room with natural sunlight. The second floor features a dedicated laundry room, three bedrooms, and two full baths, including a vaulted primary suite that serves as a peaceful retreat complete with a spa inspired bath and generous walk in closet space. Perfectly situated near local parks, waterfront amenities, and top tier Port Washington schools, this move in ready property delivers the ultimate in Port Washington living....
Contact an agent
Home facts
- Year built:2023
- Listing ID #:1048471
- Added:1 day(s) ago
- Updated:September 10, 2026 at 11:21 AM
Rooms and interior
- Bedrooms:5
- Total bathrooms:5
- Full bathrooms:3
- Half bathrooms:2
- Rooms Total:9
- Dining Description:Eat-In Kitchen, Formal Dining
- Bathrooms Description:Double Vanity
- Kitchen Description:Chefs Kitchen, Eat-in Kitchen, Kitchen Island, Refrigerator, Stainless Steel Appliance(s)
- Bedroom Description:First Floor Bedroom
- Basement:Yes
- Basement Description:Partial
- Living area:3,365 sq. ft.
Heating and cooling
- Cooling:Central Air
- Heating:Forced Air
- Central air:Yes
Structure and exterior
- Year built:2023
- Building area:3,365 sq. ft.
- Lot area:0.21 Acres
- Architectural Style:Colonial
- Construction Materials:Frame
Schools
- High school:Paul D Schreiber Senio High School
- Middle school:Carrie Palmer Weber Middle School
- Elementary school:John Philip Sousa Elementary School
Utilities
- Water:Public
- Sewer:Public Sewer
Finances and disclosures
- Price:$2,398,000
- Price per sq. ft.:$712.63
- Tax amount:$18,816 (2026)
Features and amenities
- Appliances:Dryer, Refrigerator, Stainless Steel Appliance(s), Washer
- Laundry features:Dryer, Washer
- Amenities:Cathedral Ceiling(s), Double Vanity, Entrance Foyer, High Ceilings, Open Floorplan, Walk-In Closet(s)
Parking
- Parking description:Driveway, Garage
- Garage:Yes
- Garage spaces:2
New listings near 10 Chelsea Drive
- Coming Soon
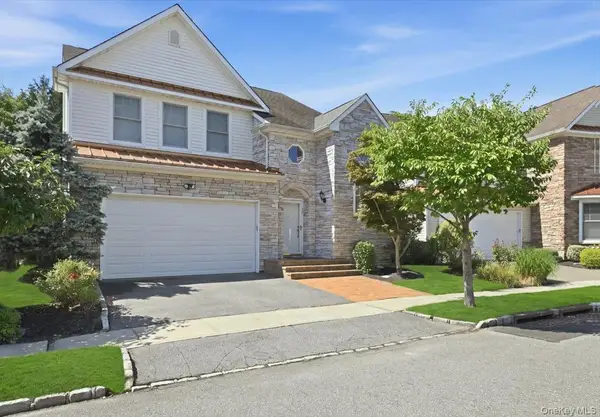 $1,798,000Coming Soon3 beds 3 baths3,440 sq. ft.
15 W Overlook, Port Washington, NY 11050
MLS# 1043014Listed by: COMPASS GREATER NY LLC - New
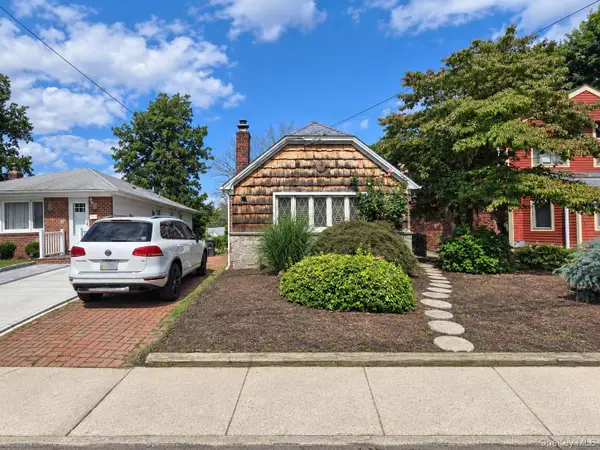 $749,000Active1 beds 1 baths1,396 sq. ft.
37 Marino Avenue, Port Washington, NY 11050
MLS# 1048348Listed by: BERKSHIRE HATHAWAY - Open Sun, 2am to 4pmNew
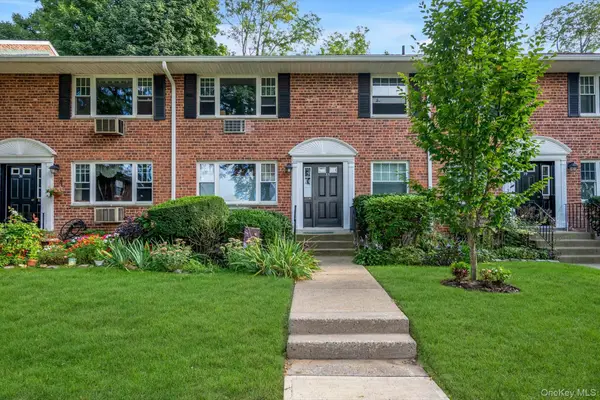 $469,000Active2 beds 1 baths999 sq. ft.
35U Madison Park Gardens #35U, Port Washington, NY 11050
MLS# 1048389Listed by: DOUGLAS ELLIMAN REAL ESTATE - New
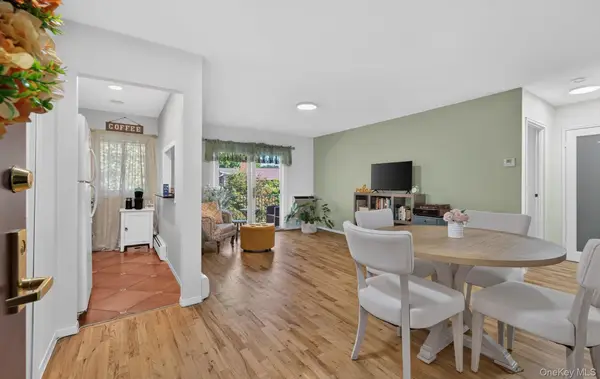 $319,000Active1 beds 1 baths554 sq. ft.
1 Toms Point Lane #17E, Port Washington, NY 11050
MLS# 1047574Listed by: BRANCH REAL ESTATE GROUP - Open Sun, 1 to 2:30pmNew
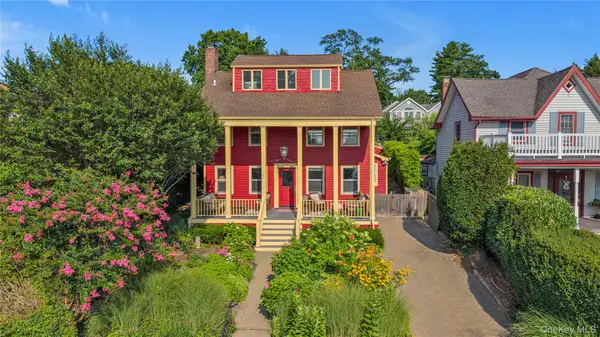 $1,829,000Active3 beds 3 baths2,188 sq. ft.
15 Jackson Street, Port Washington, NY 11050
MLS# 1029505Listed by: DOUGLAS ELLIMAN REAL ESTATE - New
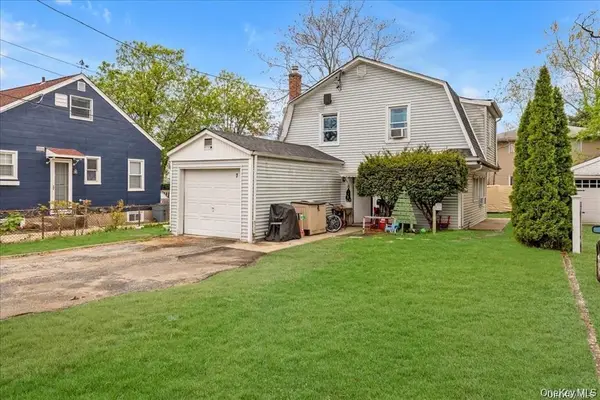 $875,000Active3 beds 2 baths
7 Sands Point Road, Port Washington, NY 11050
MLS# 1047644Listed by: JAMIE REALTY GROUP - Open Thu, 1 to 1:45pmNew
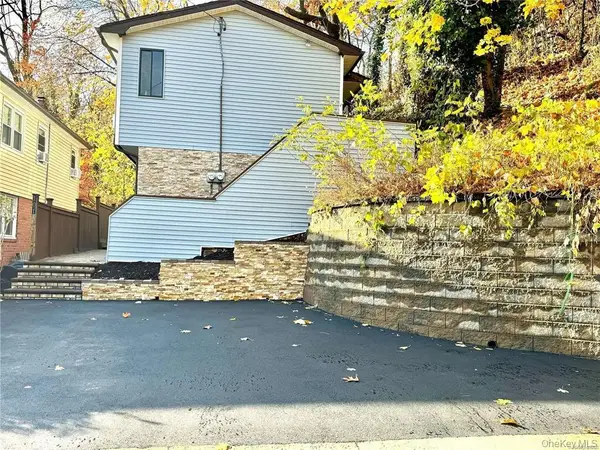 $880,000Active5 beds 3 baths
101 Firwood Road, Port Washington, NY 11050
MLS# 1045090Listed by: COLDWELL BANKER AMERICAN HOMES - New
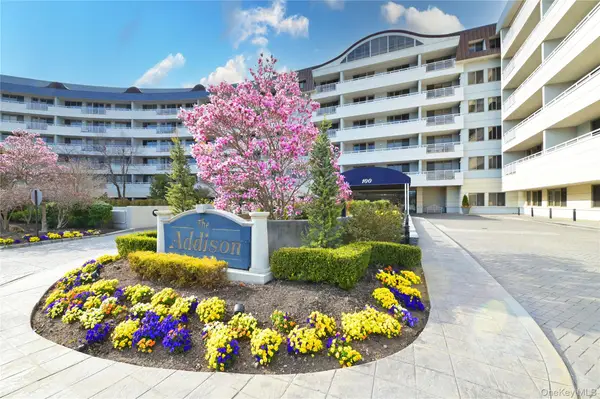 $1,299,000Active3 beds 3 baths2,426 sq. ft.
100 Harbor View Drive #630, Port Washington, NY 11050
MLS# 1046915Listed by: EVELYN RICHARDS INC - New
 $750,000Active3 beds 1 baths912 sq. ft.
117 Harbor Road, Port Washington, NY 11050
MLS# 1042797Listed by: DANIEL GALE SOTHEBYS INTL RLTY


Protect your home and budget from life's surprises with an Assurant Home Warranty, backed by a partner that supports you through every step of homeownership. Explore Plans.
© 2023 - 2026 ERA Franchise Systems LLC. All rights reserved. ERA Franchise Systems LLC fully supports the principles of the Fair Housing Act and the Equal Opportunity Act. ERA, ERA Real Estate powered, and their respective logos are registered service marks of ERA Franchise Systems LLC. Each office is independently owned and operated.