
100 Harbor View Drive #630, Port Washington, NY 11050
Local realty services provided by:ERA Insite Realty Services
100 Harbor View Drive #630,Port Washington, NY 11050
$1,299,000
- 3 Beds
- 3 Baths
- 2,426 sq. ft.
- Condominium
- Active
Listed by: evelyn l. wilkins cbr
Office: evelyn richards inc
MLS#:1046915
Source:OneKey MLS
Price summary
- Price:$1,299,000
- Price per sq. ft.:$535.45
- Monthly HOA dues:$2,102
About this home
Welcome to this exceptionally spacious 6th-floor 3-bedroom condo, offering over 2,400 square feet of comfortable and versatile living space. Ideally situated just a short walk from the elevator, this home combines generous proportions with everyday convenience. This is only one of a select few condos in the Addison featuring full-size, regular laundry machines, this unit offers an added level of practicality and comfort that is truly hard to find.
Enjoy carefree, resort-style living in one of the North Shore’s most sought-after 55+ communities. Residents enjoy an array of amenities, including 24-hour concierge service, a state-of-the-art fitness center, card and party rooms, as well as both indoor and outdoor pools.
Perfectly located across from Bar Beach and adjacent to Harbor Links Golf Course, and also conveniently close to fine dining, premier shopping and the LIRR.
Contact an agent
Home facts
- Year built:2004
- Listing ID #:1046915
- Added:45 day(s) ago
- Updated:October 20, 2026 at 11:34 AM
Rooms and interior
- Bedrooms:3
- Total bathrooms:3
- Full bathrooms:2
- Half bathrooms:1
- Rooms Total:6
- Dining Description:Eat-In Kitchen, Formal Dining
- Kitchen Description:Dishwasher, Eat-in Kitchen, Microwave, Refrigerator
- Living area:2,426 sq. ft.
Heating and cooling
- Cooling:Central Air
- Heating:Natural Gas
- Central air:Yes
Structure and exterior
- Year built:2004
- Building area:2,426 sq. ft.
- Architectural Style:Mid Rise
- Construction Materials:Stucco
- Levels:1 Story
Schools
- High school:Paul D Schreiber Senio High School
- Middle school:Carrie Palmer Weber Middle School
- Elementary school:Guggenheim Elementary School
Utilities
- Water:Public
- Sewer:Public Sewer
Finances and disclosures
- Price:$1,299,000
- Price per sq. ft.:$535.45
- Tax amount:$17,353 (2026)
Features and amenities
- Appliances:Dishwasher, Dryer, Microwave, Refrigerator, Washer
- Laundry features:Dryer, In Unit, Washer
- Amenities:Door Person, Elevator(s), Entrance Foyer, Gated, Parking, Pool
- Pool features:Indoor, Outdoor Pool
Parking
- Total parking spaces:1
- Parking description:Garage
- Garage:Yes
- Garage spaces:1
New listings near 100 Harbor View Drive #630
- Coming SoonOpen Sat, 1 to 3pm
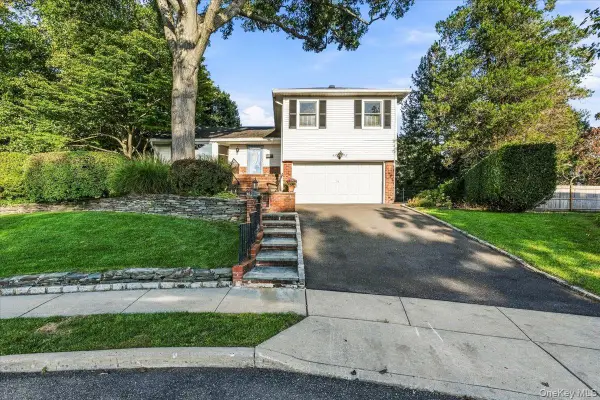 $1,410,000Coming Soon3 beds 2 baths1,950 sq. ft.
Address Withheld By Seller, Port Washington, NY 11050
MLS# 1053862Listed by: DANIEL GALE SOTHEBYS INTL RLTY - New
 $1,345,000Active3 beds 3 baths2,017 sq. ft.
193 Pond View Drive, Port Washington, NY 11050
MLS# 1063734Listed by: COMPASS GREATER NY LLC - New
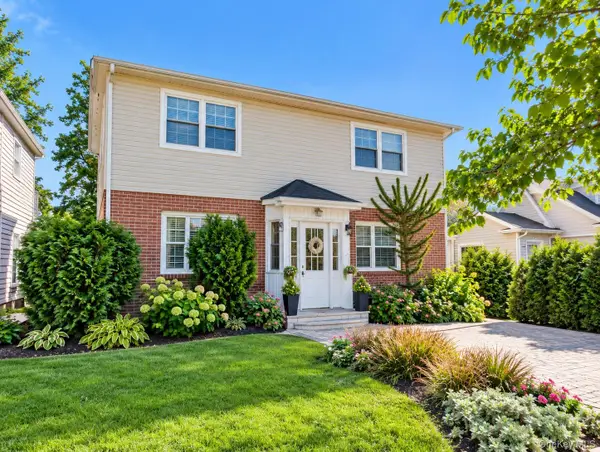 $1,099,000Active4 beds 3 baths2,850 sq. ft.
54 Marwood Road N, Port Washington, NY 11050
MLS# 1062807Listed by: COMPASS GREATER NY LLC - New
 $1,250,000Active3 beds 2 baths1,215 sq. ft.
21-23 West Drive, Port Washington, NY 11050
MLS# 1063371Listed by: COLDWELL BANKER AMERICAN HOMES - New
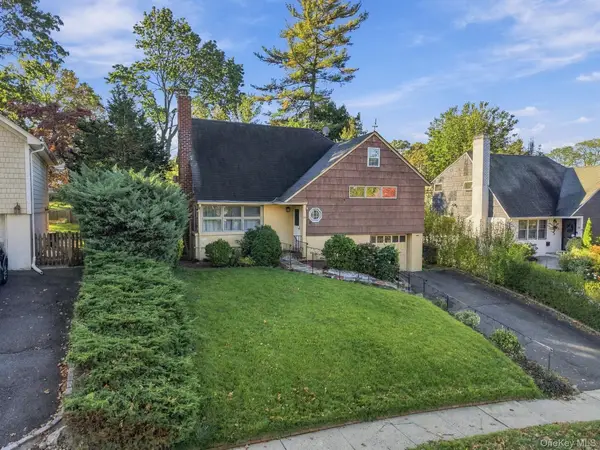 $975,000Active3 beds 2 baths1,226 sq. ft.
21 Revere Road, Port Washington, NY 11050
MLS# 1063540Listed by: DANIEL GALE SOTHEBYS INTL RLTY - New
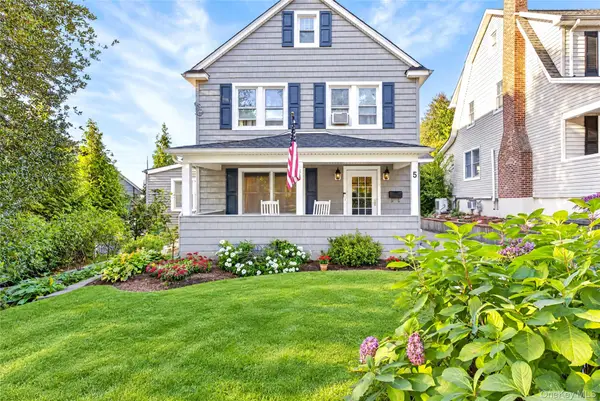 $1,099,000Active3 beds 2 baths1,674 sq. ft.
5 Fairview Avenue, Port Washington, NY 11050
MLS# 1063311Listed by: COMPASS GREATER NY LLC - New
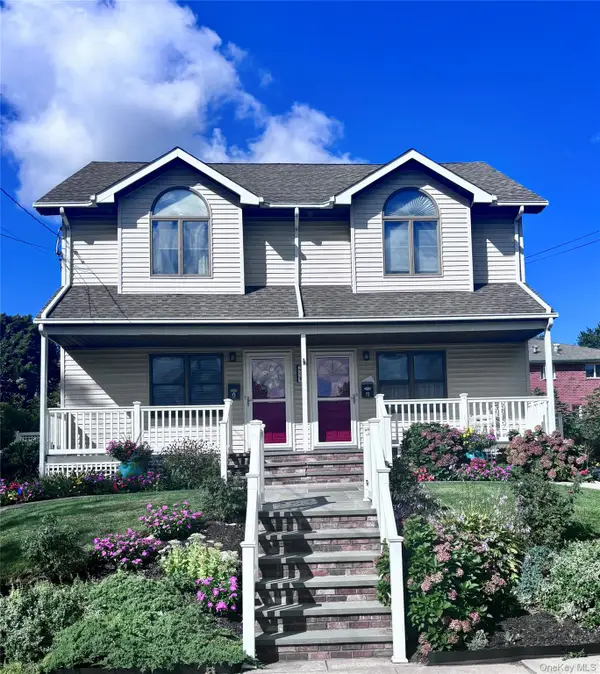 $1,485,000Active4 beds 6 baths3,800 sq. ft.
9 Kirkwood Road, Port Washington, NY 11050
MLS# 1061963Listed by: OWNER ENTRY.COM - New
 $2,395,000Active4 beds 4 baths3,100 sq. ft.
16 2nd Avenue, Port Washington, NY 11050
MLS# 1060602Listed by: HARDING REAL ESTATE INC 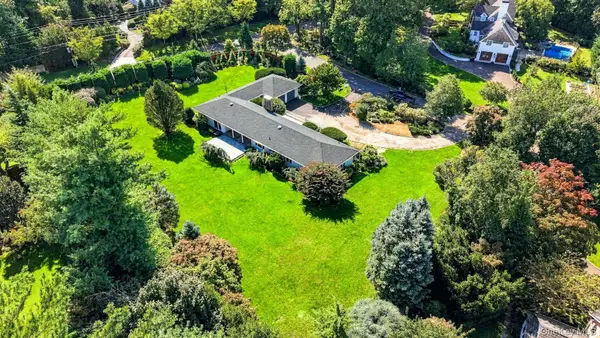 $2,199,000Pending5 beds 3 baths2,699 sq. ft.
1 Cornwells Beach Road, Port Washington, NY 11050
MLS# 1057244Listed by: DANIEL GALE SOTHEBYS INTL RLTY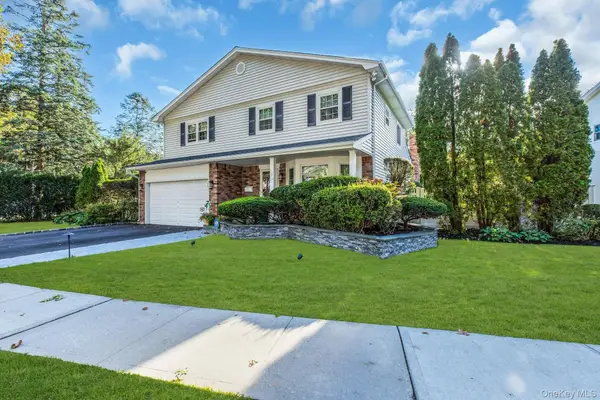 $1,699,000Active4 beds 3 baths2,192 sq. ft.
128 Soundview Drive, Port Washington, NY 11050
MLS# 1054195Listed by: DOUGLAS ELLIMAN REAL ESTATE


Protect your home and budget from life's surprises with an Assurant Home Warranty, backed by a partner that supports you through every step of homeownership. Explore Plans.
© 2023 - 2026 ERA Franchise Systems LLC. All rights reserved. ERA Franchise Systems LLC fully supports the principles of the Fair Housing Act and the Equal Opportunity Act. ERA, ERA Real Estate powered, and their respective logos are registered service marks of ERA Franchise Systems LLC. Each office is independently owned and operated.