
38 Middle Neck Road, Port Washington, NY 11050
Local realty services provided by:ERA Top Service Realty
38 Middle Neck Road,Port Washington, NY 11050
$850,000
- 4 Beds
- 2 Baths
- 1,298 sq. ft.
- Single family
- Active
Listed by: rafael ching
Office: keller williams realty greater
MLS#:1057693
Source:OneKey MLS
Price summary
- Price:$850,000
- Price per sq. ft.:$654.85
About this home
Welcome to 38 Middle Neck Road in Port Washington a home with an inviting, relaxed feel and the kind of character that makes it easy to settle in. The second floor offers two bedrooms and a full bathroom, with hardwood floors beneath the existing carpeting. There’s a light, comfortable atmosphere throughout that gives the home an almost beach-house feel casual, warm, and easygoing. Downstairs, the fully finished basement adds another level of usable space. Fully gutted and redone in 2023, the basement features spray-foam insulation, an egress window, French drain, and plenty of flexibility for recreation, a home office, hobbies, or additional living space. The home also features gas service and on-demand hot water, adding everyday convenience and efficiency. A charming Port Washington home with character upstairs, thoughtfully improved space downstairs, and plenty of potential to make it your own.
Contact an agent
Home facts
- Year built:1948
- Listing ID #:1057693
- Added:2 day(s) ago
- Updated:October 04, 2026 at 10:38 AM
Rooms and interior
- Bedrooms:4
- Total bathrooms:2
- Full bathrooms:2
- Rooms Total:7
- Flooring:Hardwood
- Dining Description:Eat-In Kitchen, Formal Dining
- Kitchen Description:Dishwasher, Eat-in Kitchen, Oven, Range, Refrigerator
- Basement:Yes
- Basement Description:Finished, Full
- Living area:1,298 sq. ft.
Heating and cooling
- Cooling:Central Air
- Heating:Forced Air, Natural Gas
- Central air:Yes
Structure and exterior
- Year built:1948
- Building area:1,298 sq. ft.
- Lot area:0.17 Acres
- Lot Features:Garden, Near Public Transit
- Architectural Style:Cape Cod
- Construction Materials:Aluminum Siding, Brick, Frame
- Levels:2 Story
Schools
- High school:Paul D Schreiber Senio High School
- Middle school:Carrie Palmer Weber Middle School
- Elementary school:John J Daly Elementary School
Utilities
- Water:Public, Water Available
- Sewer:Public Sewer, Sewer Available
Finances and disclosures
- Price:$850,000
- Price per sq. ft.:$654.85
- Tax amount:$15,469 (2025)
Features and amenities
- Appliances:Dishwasher, Dryer, Oven, Refrigerator, Washer
- Laundry features:Dryer, Washer
- Amenities:Granite Counters
Parking
- Total parking spaces:1
- Parking description:Driveway
New listings near 38 Middle Neck Road
- New
 $380,000Active1 beds 1 baths
1 Toms Point Lane #Unit 15H, Port Washington, NY 11050
MLS# 1057757Listed by: BERNARD MIGLIO REAL ESTATE INC - New
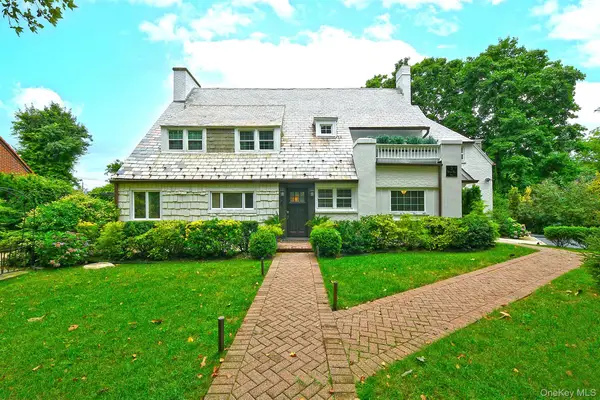 $2,350,000Active4 beds 4 baths2,537 sq. ft.
3 Beacon Hill Road, Port Washington, NY 11050
MLS# 1057248Listed by: DOUGLAS ELLIMAN REAL ESTATE - Open Sun, 1 to 3pmNew
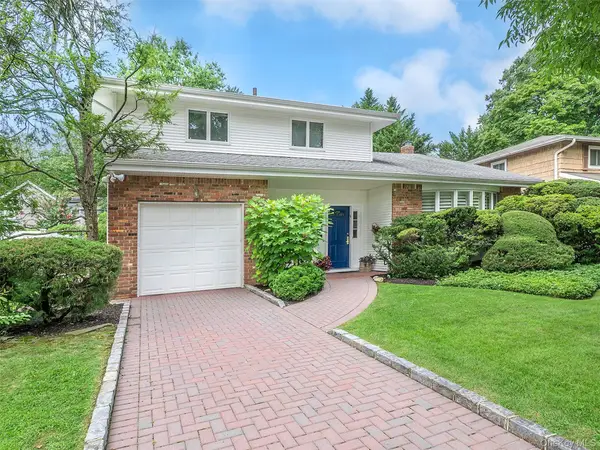 $1,350,000Active4 beds 3 baths1,739 sq. ft.
45 Driftwood Drive, Port Washington, NY 11050
MLS# 1049907Listed by: DANIEL GALE SOTHEBYS INTL RLTY - New
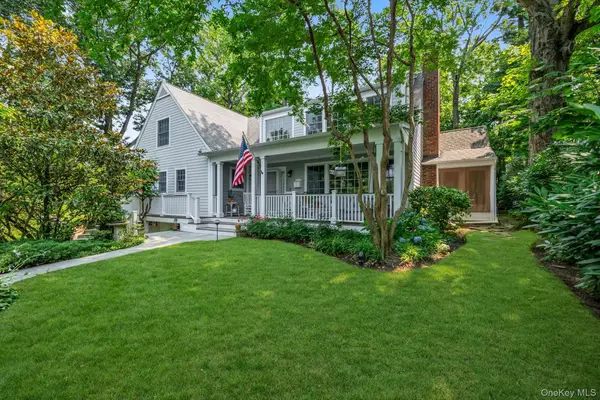 $2,050,000Active4 beds 4 baths2,736 sq. ft.
4 Sunset Lane, Port Washington, NY 11050
MLS# 1046695Listed by: DOUGLAS ELLIMAN REAL ESTATE - New
 $1,179,000Active4 beds 2 baths1,984 sq. ft.
44 Corchaug Avenue, Port Washington, NY 11050
MLS# 1053457Listed by: DANIEL GALE SOTHEBYS INTL RLTY - Open Sun, 1:30 to 3pmNew
 $1,295,000Active3 beds 4 baths2,463 sq. ft.
8 John Bean Court, Port Washington, NY 11050
MLS# 1056038Listed by: DOUGLAS ELLIMAN REAL ESTATE - New
 $1,399,000Active4 beds 3 baths2,141 sq. ft.
194 Pond View Drive #387, Port Washington, NY 11050
MLS# 1054673Listed by: DANIEL GALE SOTHEBYS INTL RLTY - New
 $2,150,000Active4 beds 5 baths3,000 sq. ft.
17 Colonial Road, Port Washington, NY 11050
MLS# 1054815Listed by: COMPASS GREATER NY LLC - New
 $1,099,000Active4 beds 2 baths1,604 sq. ft.
76 Highfield Avenue, Port Washington, NY 11050
MLS# 1054582Listed by: HOWARD HANNA COACH


Protect your home and budget from life's surprises with an Assurant Home Warranty, backed by a partner that supports you through every step of homeownership. Explore Plans.
© 2023 - 2026 ERA Franchise Systems LLC. All rights reserved. ERA Franchise Systems LLC fully supports the principles of the Fair Housing Act and the Equal Opportunity Act. ERA, ERA Real Estate powered, and their respective logos are registered service marks of ERA Franchise Systems LLC. Each office is independently owned and operated.