
48 Orchard Beach Boulevard, Port Washington, NY 11050
Local realty services provided by:ERA Insite Realty Services
48 Orchard Beach Boulevard,Port Washington, NY 11050
$1,450,000
- 4 Beds
- 3 Baths
- 2,602 sq. ft.
- Multi-family
- Active
Listed by: lisa tai
Office: keystone realty usa corp
MLS#:1005746
Source:OneKey MLS
Price summary
- Price:$1,450,000
- Price per sq. ft.:$557.26
About this home
UNIQUE most sought-after Port Washington, town of sailboats, sea breezes, beach and Parks:( Sands port preserve, Manorhaven beach park and Bar beach). Beautiful modern uniquely designed South Facing decorated with crescent windows and balcony. Main floor has 2 large bedroom, Wood burning fireplace, Large living room and Large dining room, Main bathroom has walk in shower and half bath for guest. Brick patio, and washer/ dryer. Built in Glass kitchen cabinets.
Upper level has 1 large and 1 medium bedroom that fits queen bed and desk. Balcony with huge walk out windows.
Shared storage in waterproofed basement separate entrance outside. French drained and extra bath.
Special Energy green-- Solar panels for 6 -8 months of free electricity. EV charger in back, NEw roof and stucco 1 year old. New Hot water boiler (2021 and 26).
Parking-- fits 2 cars in each driveway (front and back)
Beach - Manorhaven beach park is less then 3 mins walk with gazebos, outdoor swimming pool, fenced playground for young ones. Volleyball and tennis courts and a skateboard playground....
Contact an agent
Home facts
- Year built:1928
- Listing ID #:1005746
- Added:97 day(s) ago
- Updated:October 19, 2026 at 11:41 AM
Rooms and interior
- Bedrooms:4
- Total bathrooms:3
- Full bathrooms:3
- Dining Description:Eat-In Kitchen, Formal Dining
- Kitchen Description:Eat-in Kitchen, Pantry
- Bedroom Description:First Floor Bedroom, Master Downstairs
- Basement:Yes
- Basement Description:Common, Finished, Full, Walk-Out Access
- Living area:2,602 sq. ft.
Heating and cooling
- Cooling:Central Air, ENERGY STAR Qualified Equipment
- Heating:Baseboard, ENERGY STAR Qualified Equipment, Electric, Hot Water, Solar
- Central air:Yes
Structure and exterior
- Year built:1928
- Building area:2,602 sq. ft.
- Lot area:0.11 Acres
- Architectural Style:Contemporary
- Construction Materials:Stucco
Schools
- High school:Paul D Schreiber Senio High School
- Middle school:Carrie Palmer Weber Middle School
- Elementary school:Guggenheim Elementary School
Utilities
- Water:Public, Water Available
- Sewer:Public Sewer
Finances and disclosures
- Price:$1,450,000
- Price per sq. ft.:$557.26
- Tax amount:$13,753 (2024)
Features and amenities
- Laundry features:In Unit, Washer/Dryer Hookup
- Amenities:Granite Counters, Smart Thermostat, Storage
Parking
- Total parking spaces:2
- Parking description:Driveway, Private
- Carport spaces:2
New listings near 48 Orchard Beach Boulevard
- Coming Soon
 $1,250,000Coming Soon3 beds 2 baths1,215 sq. ft.
21-23 West Drive, Port Washington, NY 11050
MLS# 1063371Listed by: COLDWELL BANKER AMERICAN HOMES - Coming SoonOpen Sat, 1 to 3pm
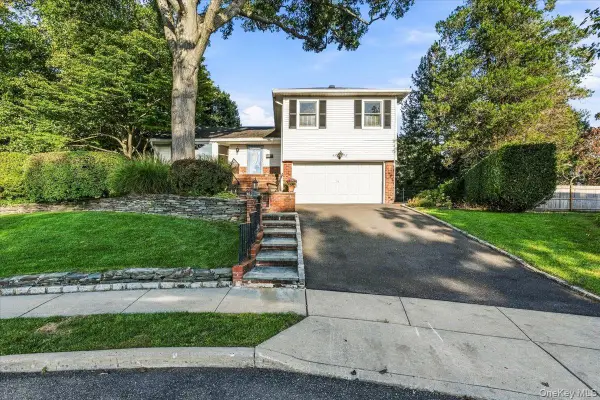 $1,410,000Coming Soon3 beds 2 baths1,950 sq. ft.
Address Withheld By Seller, Port Washington, NY 11050
MLS# 1053862Listed by: DANIEL GALE SOTHEBYS INTL RLTY - New
 $1,345,000Active3 beds 3 baths2,017 sq. ft.
193 Pond View Drive, Port Washington, NY 11050
MLS# 1063734Listed by: COMPASS GREATER NY LLC - New
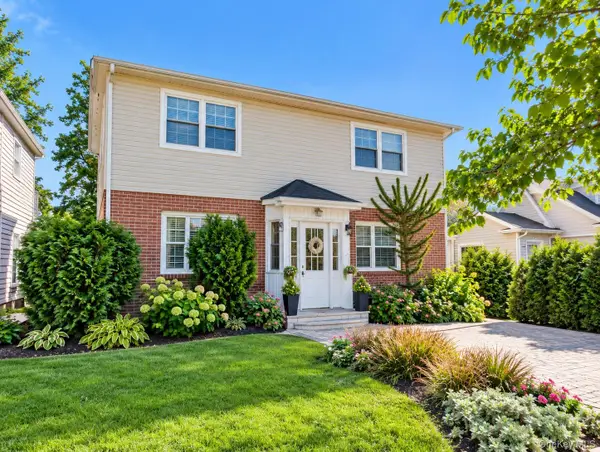 $1,099,000Active4 beds 3 baths2,850 sq. ft.
54 Marwood Road N, Port Washington, NY 11050
MLS# 1062807Listed by: COMPASS GREATER NY LLC - New
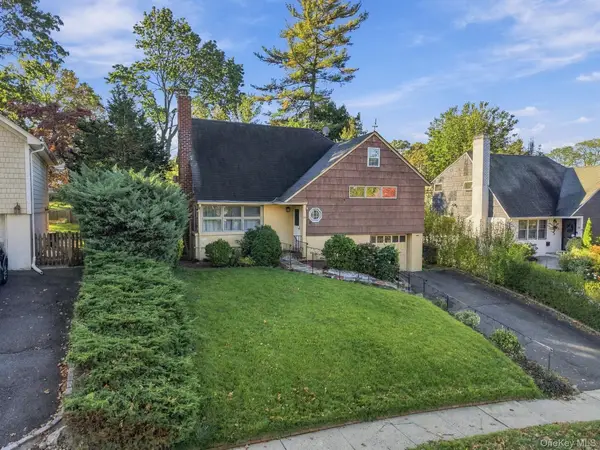 $975,000Active3 beds 2 baths1,226 sq. ft.
21 Revere Road, Port Washington, NY 11050
MLS# 1063540Listed by: DANIEL GALE SOTHEBYS INTL RLTY - New
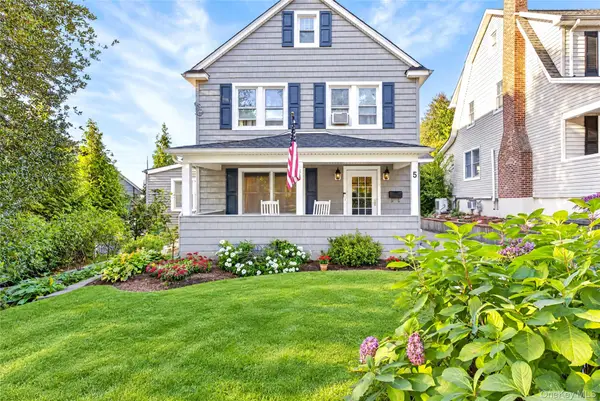 $1,099,000Active3 beds 2 baths1,674 sq. ft.
5 Fairview Avenue, Port Washington, NY 11050
MLS# 1063311Listed by: COMPASS GREATER NY LLC - New
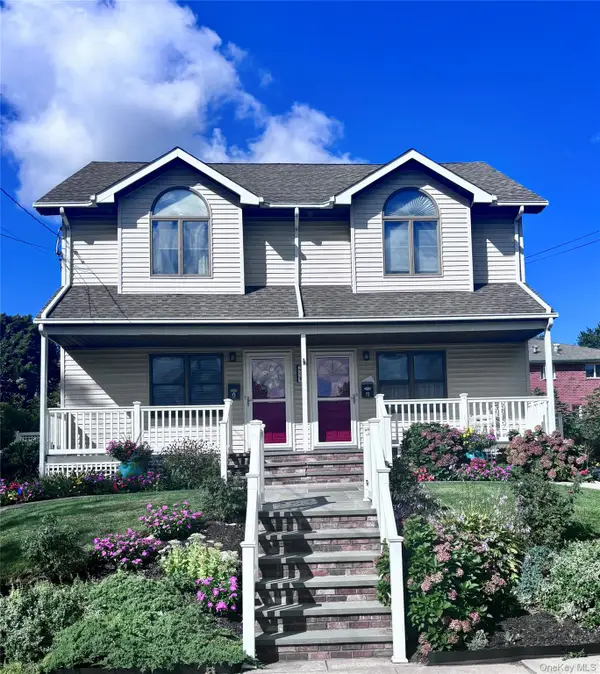 $1,485,000Active4 beds 6 baths3,800 sq. ft.
9 Kirkwood Road, Port Washington, NY 11050
MLS# 1061963Listed by: OWNER ENTRY.COM - New
 $2,395,000Active4 beds 4 baths3,100 sq. ft.
16 2nd Avenue, Port Washington, NY 11050
MLS# 1060602Listed by: HARDING REAL ESTATE INC 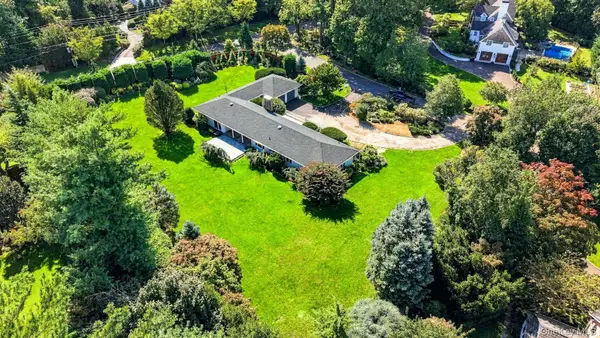 $2,199,000Pending5 beds 3 baths2,699 sq. ft.
1 Cornwells Beach Road, Port Washington, NY 11050
MLS# 1057244Listed by: DANIEL GALE SOTHEBYS INTL RLTY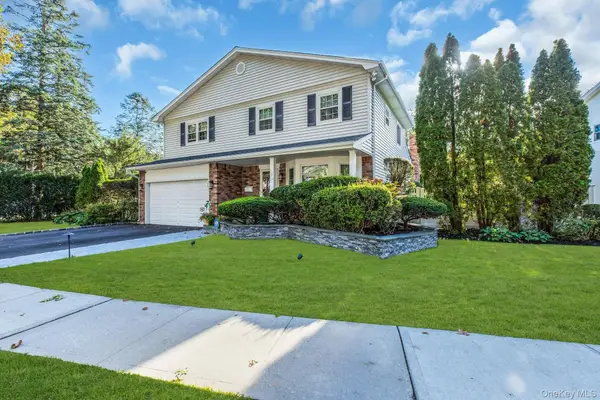 $1,699,000Active4 beds 3 baths2,192 sq. ft.
128 Soundview Drive, Port Washington, NY 11050
MLS# 1054195Listed by: DOUGLAS ELLIMAN REAL ESTATE


Protect your home and budget from life's surprises with an Assurant Home Warranty, backed by a partner that supports you through every step of homeownership. Explore Plans.
© 2023 - 2026 ERA Franchise Systems LLC. All rights reserved. ERA Franchise Systems LLC fully supports the principles of the Fair Housing Act and the Equal Opportunity Act. ERA, ERA Real Estate powered, and their respective logos are registered service marks of ERA Franchise Systems LLC. Each office is independently owned and operated.