
7547 Lamont Rd Road, Portageville, NY 14536
Local realty services provided by:HUNT Real Estate ERA
7547 Lamont Rd Road,Portageville, NY 14536
$149,900
- 3 Beds
- 1 Baths
- 1,321 sq. ft.
- Single family
- Active
Listed by: michael p gebauer
Office: nexthome prosper
MLS#:B1725471
Source:NY_GENRIS
Price summary
- Price:$149,900
- Price per sq. ft.:$113.47
About this home
Nice country home with 3 Bedrooms & 1 Bathroom with Possible 4th Bedroom on the first floor. Large Country Kitchen with Hardwood floors and center Island. Wood Stove in the Kitchen, first floor Laundry,2 Car DetachedGarage,24 x 24, Second 2 Car Garage 30 x 32 Both with electric. Owner is in Assisted Living so Home is selling As Is Condition. Subject to Social Services Approval.
Contact an agent
Home facts
- Year built:1850
- Listing ID #:B1725471
- Added:3 day(s) ago
- Updated:October 31, 2026 at 08:36 PM
Rooms and interior
- Bedrooms:3
- Total bathrooms:1
- Full bathrooms:1
- Rooms Total:7
- Flooring:Carpet, Hardwood, Varies
- Kitchen Description:Country Kitchen, Kitchen Island, Oven, Refrigerator
- Basement:Yes
- Basement Description:Partial, Sump Pump, Walk Up Access
- Living area:1,321 sq. ft.
Heating and cooling
- Heating:Forced Air, Propane, Wood
Structure and exterior
- Roof:Metal
- Year built:1850
- Building area:1,321 sq. ft.
- Lot area:0.52 Acres
- Lot Features:Agricultural, Irregular Lot, Rural Lot
- Architectural Style:Colonial, Two Story
- Construction Materials:Copper Plumbing, Vinyl Siding
- Foundation Description:Stone
- Levels:2 Stories
Schools
- High school:Letchworth Senior High
- Elementary school:Letchworth Elementary
Utilities
- Water:Well
- Sewer:Septic Tank
Finances and disclosures
- Price:$149,900
- Price per sq. ft.:$113.47
- Tax amount:$3,210
Features and amenities
- Appliances:Dryer, Free Standing Range, Oven, Refrigerator, Washer
- Laundry features:Dryer, Main Level, Washer
Parking
- Parking description:Detached, Driveway, Garage, Garage Door Opener
- Garage:Yes
- Garage spaces:4
New listings near 7547 Lamont Rd Road
- New
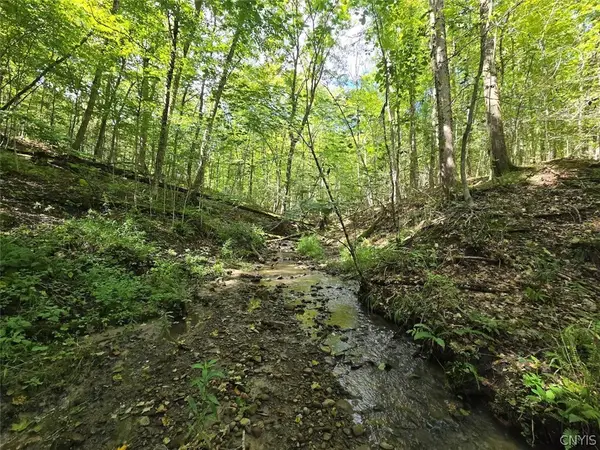 $114,900Active74.66 Acres
Wiscoy Road, Portageville, NY 14536
MLS# S1725690Listed by: LANDQUEST INC.  $21,000Pending1 beds 1 baths719 sq. ft.
11555 County Road 27, Portageville, NY 14536
MLS# B1702948Listed by: HOWARD HANNA WNY INC. $499,900Active151.01 Acres
0 Banks Road, Gainesville, NY 14066
MLS# R1702645Listed by: WHITETAIL PROPERTIES REAL ESTATE, LLC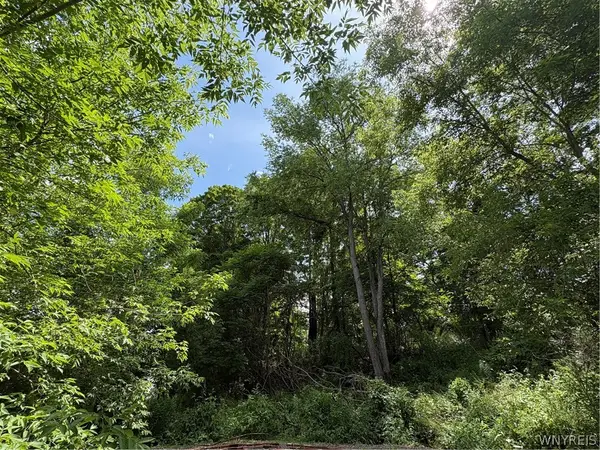 $24,900Active0.73 Acres
11557 Mill Street, Portageville, NY 14536
MLS# B1695337Listed by: KELLER WILLIAMS REALTY WNY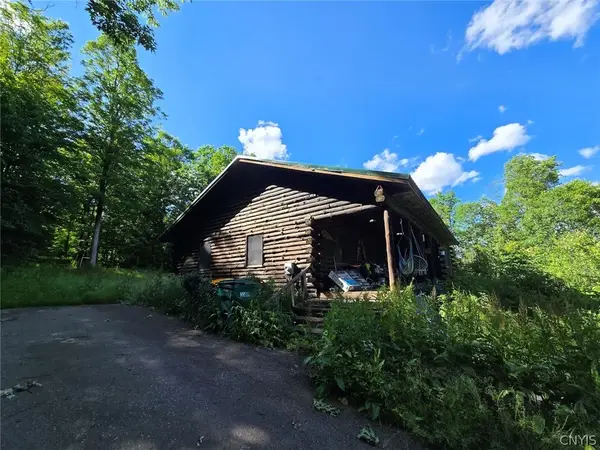 $324,900Pending4 beds 2 baths2,036 sq. ft.
7988 Dowd Road, Fillmore, NY 14735
MLS# S1695054Listed by: LANDQUEST INC.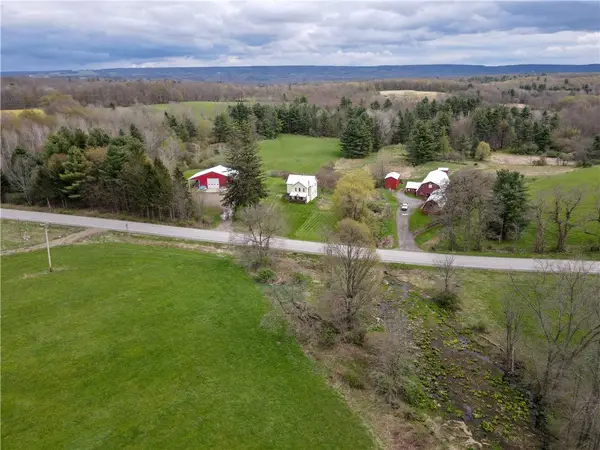 $599,900Pending5 beds 1 baths2,256 sq. ft.
5974 E Koy Road, Portageville, NY 14536
MLS# R1678385Listed by: WHITETAIL PROPERTIES REAL ESTATE, LLC Listed by ERA$99,000Pending3 beds 2 baths1,008 sq. ft.
5516 Babbit Drive, Portageville, NY 14536
MLS# B1672265Listed by: HUNT REAL ESTATE CORPORATION $75,000Pending3 beds 3 baths1,800 sq. ft.
6700 Main Street, Portageville, NY 14536
MLS# B1603109Listed by: NEXTHOME BRIXWOOD


Protect your home and budget from life's surprises with an Assurant Home Warranty, backed by a partner that supports you through every step of homeownership. Explore Plans.
© 2023 - 2026 ERA Franchise Systems LLC. All rights reserved. ERA Franchise Systems LLC fully supports the principles of the Fair Housing Act and the Equal Opportunity Act. ERA, ERA Real Estate powered, and their respective logos are registered service marks of ERA Franchise Systems LLC. Each office is independently owned and operated.