
5672 Parkview Lane, Portland, NY 14063
Local realty services provided by:HUNT Real Estate ERA
5672 Parkview Lane,Portland, NY 14063
$799,900
- 3 Beds
- 3 Baths
- 1,544 sq. ft.
- Single family
- Active
Listed by: michael heald
Office: main street management & development
MLS#:R1728656
Source:NY_GENRIS
Price summary
- Price:$799,900
- Price per sq. ft.:$518.07
About this home
Some homes offer a lake view. This one offers something truly special—100 feet of privately owned Lake Erie shoreline, your own secluded beach, and breathtaking sunsets right outside your door. Originally enjoyed as a waterfront retreat, this renovated 1,544-square-foot home has been transformed for comfortable, year-round living. Featuring 3 bedrooms and 2.5 bathrooms, the property blends lakeside tranquility with modern conveniences and tasteful upgrades. The open floor plan features vaulted pine tongue-and-groove ceilings and expansive lake-facing windows that fill the interior with natural light and frame uninterrupted Lake Erie views. Watch the waves roll in, enjoy the changing seasons, and experience spectacular sunsets from the comfort of your own home. The renovated kitchen features quartz countertops, stainless steel appliances, and ceramic tile flooring. Additional highlights include recessed lighting, custom-fitted blinds, first-floor laundry, and a first-floor primary bedroom with a walk-in closet.Improvements include a new American Standard forced-air furnace and central air conditioning system installed in 2025, a roof installed in 2020, and completed basement waterproofing. Outside, the waterfront setting takes center stage. A spacious 16-by-20-foot composite deck with custom nautical-inspired railings provides the perfect setting for entertaining, outdoor dining, or enjoying the lake breeze. Stairs lead to your privately owned beach, where a second waterfront viewing deck offers another peaceful place to relax. With a generously sized lot this property combines waterfront space, privacy, and direct beach ownership. Located near SUNY Fredonia, downtown Fredonia, Dunkirk, Chautauqua Institution, Bemus Point, local wineries, and Peek'n Peak ski resort, this home offers peaceful waterfront living with everyday convenience.
Lakefront properties with privately owned beach frontage, substantial shoreline, and modern renovations rarely become available in this area. Whether seeking a full-time residence or waterfront getaway, 5672 Parkview Lane offers an exceptional opportunity to own your own piece of Lake Erie....
Contact an agent
Home facts
- Year built:1925
- Listing ID #:R1728656
- Added:8 day(s) ago
- Updated:November 20, 2026 at 04:36 PM
Rooms and interior
- Bedrooms:3
- Total bathrooms:3
- Full bathrooms:2
- Half bathrooms:1
- Rooms Total:8
- Flooring:Ceramic Tile, Varies
- Dining Description:Separate Formal Dining Room
- Kitchen Description:Dishwasher, Microwave, Refrigerator
- Basement:Yes
- Basement Description:Partial
- Living area:1,544 sq. ft.
Heating and cooling
- Cooling:Central Air
- Heating:Forced Air, Gas
- Central air:Yes
Structure and exterior
- Roof:Asphalt, Shingle
- Year built:1925
- Building area:1,544 sq. ft.
- Lot area:0.59 Acres
- Lot Features:Irregular Lot, Residential Lot
- Architectural Style:Two Story
- Construction Materials:Vinyl Siding
- Foundation Description:Block
- Levels:2 Stories
Schools
- High school:Brocton Middle High
- Middle school:Other - See Remarks
- Elementary school:Brocton Elementary
Utilities
- Water:Connected, Public, Water Connected
- Sewer:Connected, Sewer Connected
Finances and disclosures
- Price:$799,900
- Price per sq. ft.:$518.07
- Tax amount:$6,132
Features and amenities
- Appliances:Dishwasher, Dryer, Gas Range, Microwave, Range Hood, Refrigerator, Washer
- Laundry features:Dryer, Main Level, Washer
- Amenities:Drapes
Parking
- Parking description:No Garage
New listings near 5672 Parkview Lane
 $154,900Active3 beds 3 baths1,540 sq. ft.
8689 1st Street, Portland, NY 14769
MLS# R1727573Listed by: HOWARD HANNA HOLT - MAYVILLE Listed by ERA$180,000Active42 Acres
Campbell Road, Portland, NY 14769
MLS# R1722632Listed by: ERA TEAM VP REAL ESTATE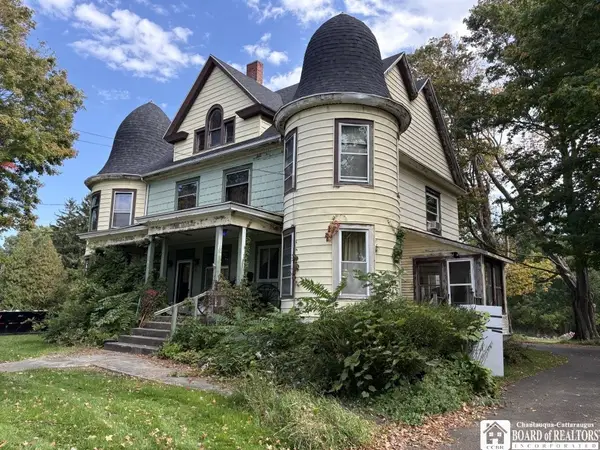 $59,000Active5 beds 3 baths3,868 sq. ft.
72 Highland Avenue, Brocton, NY 14716
MLS# R1722619Listed by: PETERSON AUCTION & REALTY, LLC $125,000Active4.64 Acres
00 Tastor Lane, Portland, NY 14063
MLS# R1697569Listed by: MIDTOWN REALTY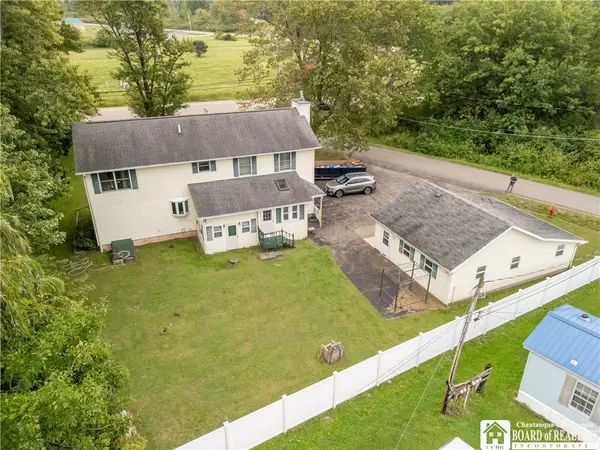 $295,000Active4 beds 2 baths2,471 sq. ft.
5560 W Lake Road, Fredonia, NY 14063
MLS# R1713894Listed by: MAIN STREET MANAGEMENT & DEVELOPMENT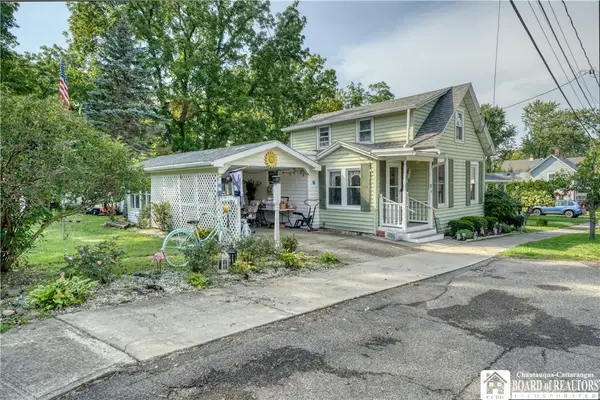 Listed by ERA$135,000Active3 beds 1 baths1,176 sq. ft.
4 Fay Street, Brocton, NY 14716
MLS# R1712213Listed by: ERA TEAM VP REAL ESTATE Listed by ERA$165,000Pending3 beds 2 baths1,404 sq. ft.
10 Haywood Drive, Brocton, NY 14716
MLS# R1711789Listed by: ERA TEAM VP REAL ESTATE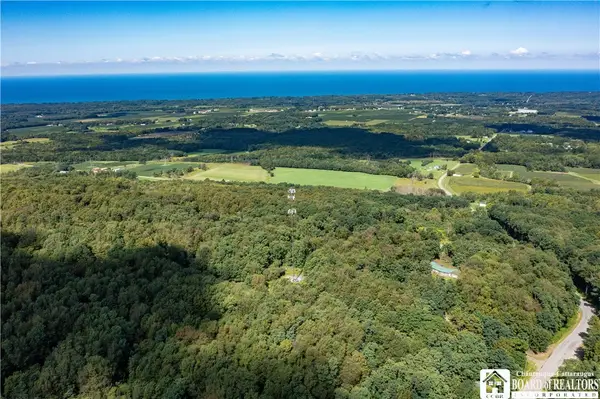 $199,900Active30.5 Acres
7883 Thayer Road, Portland, NY 14769
MLS# R1710945Listed by: HOWARD HANNA HOLT - MAYVILLE Listed by ERA$250,000Active2 beds 1 baths836 sq. ft.
6698 Route 5, Portland, NY 14769
MLS# B1709089Listed by: HUNT REAL ESTATE ERA


Protect your home and budget from life's surprises with an Assurant Home Warranty, backed by a partner that supports you through every step of homeownership. Explore Plans.
© 2023 - 2026 ERA Franchise Systems LLC. All rights reserved. ERA Franchise Systems LLC fully supports the principles of the Fair Housing Act and the Equal Opportunity Act. ERA, ERA Real Estate powered, and their respective logos are registered service marks of ERA Franchise Systems LLC. Each office is independently owned and operated.