
413 Portville Ceres Road, Portville, NY 14770
Local realty services provided by:ERA Team VP Real Estate
413 Portville Ceres Road,Portville, NY 14770
$179,000
- 3 Beds
- 2 Baths
- 1,634 sq. ft.
- Single family
- Pending
Listed by:

Office: era team vp real estate
MLS#:B1715578
Source:NY_GENRIS
Price summary
- Price:$179,000
- Price per sq. ft.:$109.55
About this home
Come take a look at 413 Portville Ceres Rd. Portville. This spacious country home offers plenty of room inside and out, set on 7.3 acres with a large yard and a designated fenced-in area perfect for pets. As you enter from the large covered porch you will find a spacious eat-in kitchen incorporating modern appliances and solid surface countertops. The oak cabinets create a bright space and an abundance of storage. The designated dining room is open and able to seat all of your family and friends. Next you will find a cozy and comfortable living room with several windows. The first-floor laundry room with plenty of storage and updated full bathroom complete the main level. Upstairs, you’ll find three good-sized bedrooms, including a spacious primary bedroom with its own ensuite bathroom. The full basement offers a generous amount of additional space with plenty of potential. It could provide valuable room for a workshop, hobbies, recreation, or additional storage. This home offers a functional layout with plenty of room for family and guests. Outside, enjoy the charm of a large wrap-around front porch overlooking the expansive property. There is plenty of yard space to entertain friends and family alike. An oversized detached two-car garage provides ample parking and additional room for a workshop or hobbies. Some more recent upgrades to the home include an on-demand hot water heater and new electric panel box. Don't wait on this one. Come see all that this home has to offer. ALL OFFERS DUE SEPTEMBER 22 AT NOON....
Contact an agent
Home facts
- Year built:1900
- Listing ID #:B1715578
- Added:12 day(s) ago
- Updated:October 01, 2026 at 09:03 AM
Rooms and interior
- Bedrooms:3
- Total bathrooms:2
- Full bathrooms:2
- Rooms Total:9
- Flooring:Ceramic Tile, Hardwood, Varies, Vinyl
- Kitchen Description:Country Kitchen, Dishwasher, Refrigerator
- Basement:Yes
- Basement Description:Full, Partially Finished, Sump Pump
- Living area:1,634 sq. ft.
Heating and cooling
- Cooling:Window Units
- Heating:Gas
Structure and exterior
- Roof:Shingle
- Year built:1900
- Building area:1,634 sq. ft.
- Lot area:7.3 Acres
- Lot Features:Irregular Lot
- Architectural Style:Historic Antique, Two Story
- Construction Materials:Vinyl Siding
- Exterior Features:Fence, Porch
- Foundation Description:Block
- Levels:2 Stories
Utilities
- Water:Well
- Sewer:Septic Tank
Finances and disclosures
- Price:$179,000
- Price per sq. ft.:$109.55
- Tax amount:$3,135
Features and amenities
- Appliances:Dishwasher, Refrigerator
- Laundry features:Main Level
- Amenities:Fence
Parking
- Parking description:Detached, Driveway, Garage
- Garage:Yes
- Garage spaces:2
New listings near 413 Portville Ceres Road
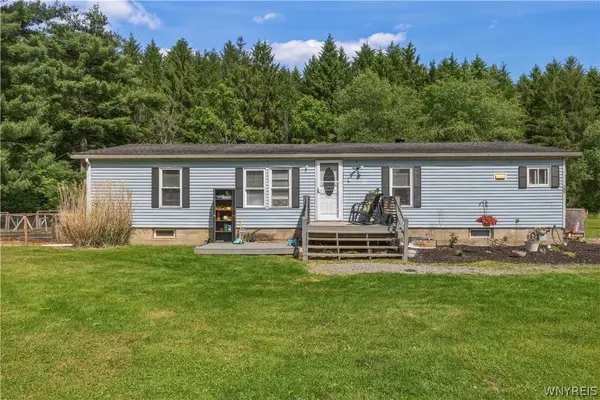 Listed by ERA$172,500Active3 beds 2 baths1,456 sq. ft.
126 Brooklyn Street, Portville, NY 14770
MLS# B1711408Listed by: HUNT REAL ESTATE ERA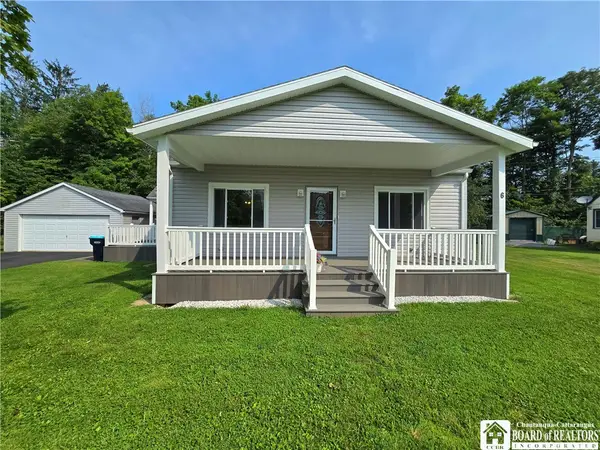 $209,500Active3 beds 2 baths1,494 sq. ft.
6 Brooklyn Heights, Portville, NY 14770
MLS# R1706942Listed by: EXP-PREMIER LISTINGS TEAM $139,000Active6 beds 2 baths1,248 sq. ft.
8 Colwell Street, Portville, NY 14770
MLS# R1687525Listed by: EXP-PREMIER LISTINGS TEAM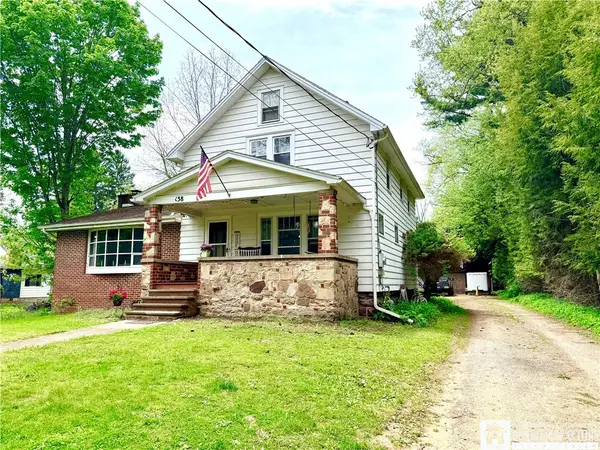 $199,000Active3 beds 2 baths2,486 sq. ft.
138 S Main Street, Portville, NY 14770
MLS# R1684813Listed by: EXP-PREMIER LISTINGS TEAM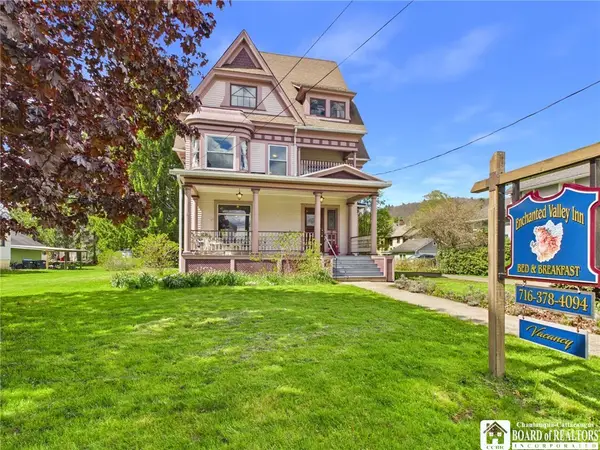 $299,900Pending6 beds 6 baths3,058 sq. ft.
35 Temple Street, Portville, NY 14770
MLS# R1681322Listed by: HOWARD HANNA PROFESSIONALS - OLEAN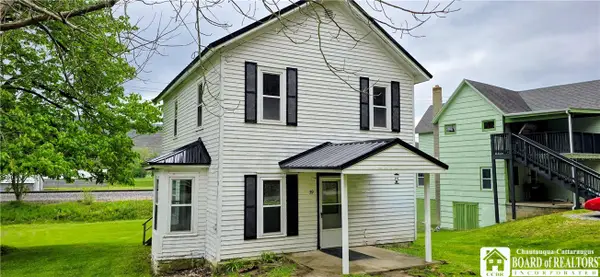 $90,000Active3 beds 2 baths1,288 sq. ft.
59 Lillibridge Road, Portville, NY 14770
MLS# R1681636Listed by: REAL ESTATE PROS & MORE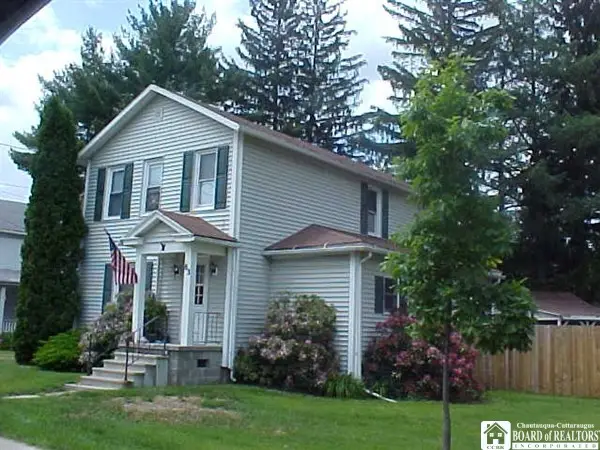 $129,900Pending3 beds 2 baths1,844 sq. ft.
83 Brooklyn Street, Portville, NY 14770
MLS# R1647297Listed by: REAL ESTATE PROS & MORE


Protect your home and budget from life's surprises with an Assurant Home Warranty, backed by a partner that supports you through every step of homeownership. Explore Plans.
© 2023 - 2026 ERA Franchise Systems LLC. All rights reserved. ERA Franchise Systems LLC fully supports the principles of the Fair Housing Act and the Equal Opportunity Act. ERA, ERA Real Estate powered, and their respective logos are registered service marks of ERA Franchise Systems LLC. Each office is independently owned and operated.