
425 Portville Eldred Road, Portville, NY 14770
Local realty services provided by:HUNT Real Estate ERA
425 Portville Eldred Road,Portville, NY 14770
$299,000
- 4 Beds
- 2 Baths
- 1,560 sq. ft.
- Single family
- Pending
Listed by: nicholas winiarski
Office: exp-premier listings team
MLS#:R1702779
Source:NY_GENRIS
Price summary
- Price:$299,000
- Price per sq. ft.:$191.67
About this home
Welcome to 425 Portville Eldred Road, over 5 private acres in the sought-after Portville School District, where your backyard leads to the Allegheny River.
Set well off the road for privacy, this beautifully updated 4 bedroom, 2 full bath ranch offers a setting that's easy to fall for: a sprawling back lawn framed by mature hardwoods, with trails winding through the woods down to the river. Bikes and ATVs have room to roam, and newly planted trees - apple, pear, peach, almond, mulberry, and elderberry - join an established, producing blueberry patch. Morning coffee comes with a view here.
Inside, the big-ticket items are already recently done over the past few years: high-efficiency furnace, metal roof, updated kitchen and bathrooms, new electric panel, hot water tank, and water softener. The kitchen shines with a brand-new GE double oven and new Kohler pulldown faucet. A first-floor laundry room offers easy potential as a fourth bedroom, and the full dry basement with ingress and egress - all concrete floor and equipped with a SaniDry dehumidifier system - is ready to become a rec room, gym, or workshop.
The oversized detached 2-car garage is a standout of its own, finished in knotty pine with a metal ceiling and roof - a great space for hobbyists - plus a second oven/range for extra baking or big gatherings.
Best of all, this home comes ready to live in: bedroom and living room furniture included throughout, kitchen table and chairs, washer and dryer, large TV, zero-turn mower, picnic table, and even ping pong and foosball tables are included.
Space, privacy, great school district, and river access - this home checks a lot of boxes!...
Contact an agent
Home facts
- Year built:1973
- Listing ID #:R1702779
- Added:64 day(s) ago
- Updated:October 07, 2026 at 08:19 AM
Rooms and interior
- Bedrooms:4
- Total bathrooms:2
- Full bathrooms:2
- Rooms Total:6
- Flooring:Carpet, Varies, Vinyl
- Kitchen Description:Kitchen Family Room Combo, Kitchen Island, Microwave, Refrigerator
- Basement:Yes
- Basement Description:Full, Walk Out Access
- Living area:1,560 sq. ft.
Heating and cooling
- Heating:Forced Air, Gas
Structure and exterior
- Roof:Metal
- Year built:1973
- Building area:1,560 sq. ft.
- Lot area:5.1 Acres
- Lot Features:Irregular Lot
- Architectural Style:Ranch
- Construction Materials:Block, Concrete, Vinyl Siding
- Exterior Features:Deck, Patio
- Foundation Description:Block
- Levels:1 Story
Utilities
- Water:Well
- Sewer:Septic Tank
Finances and disclosures
- Price:$299,000
- Price per sq. ft.:$191.67
- Tax amount:$3,365
Features and amenities
- Appliances:Microwave, Refrigerator
- Laundry features:Electric Water Heater, Main Level
- Amenities:Deck, Furnished, int_feat_Furnished
Parking
- Parking description:Detached, Garage
- Garage:Yes
- Garage spaces:2
New listings near 425 Portville Eldred Road
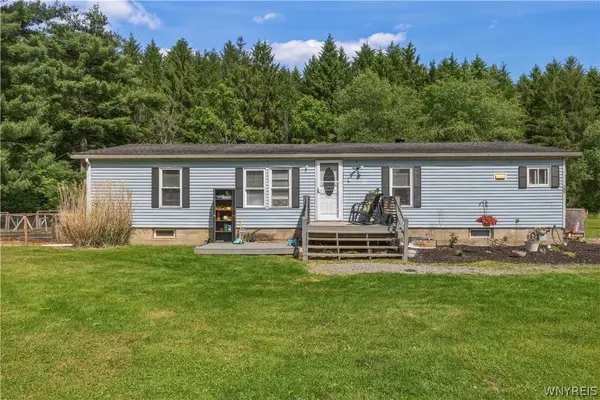 Listed by ERA$170,000Active3 beds 2 baths1,456 sq. ft.
126 Brooklyn Street, Portville, NY 14770
MLS# B1711408Listed by: HUNT REAL ESTATE ERA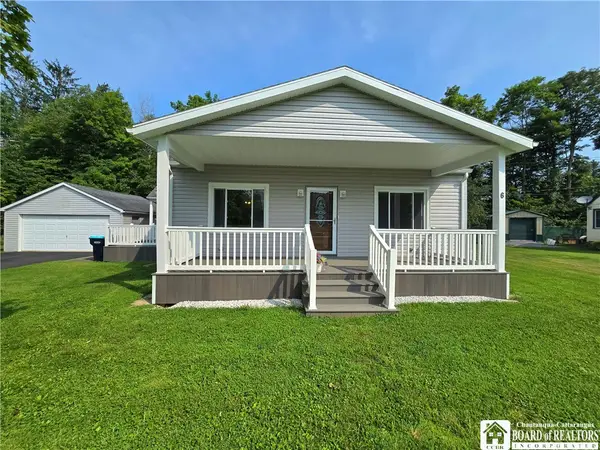 $209,500Active3 beds 2 baths1,494 sq. ft.
6 Brooklyn Heights, Portville, NY 14770
MLS# R1706942Listed by: EXP-PREMIER LISTINGS TEAM $139,000Active6 beds 2 baths1,248 sq. ft.
8 Colwell Street, Portville, NY 14770
MLS# R1687525Listed by: EXP-PREMIER LISTINGS TEAM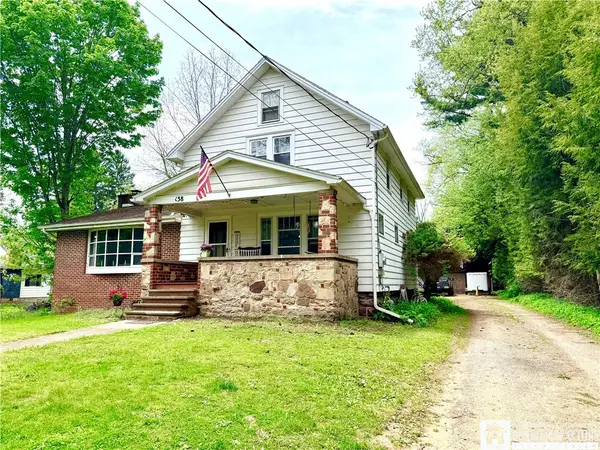 $199,000Active3 beds 2 baths2,486 sq. ft.
138 S Main Street, Portville, NY 14770
MLS# R1684813Listed by: EXP-PREMIER LISTINGS TEAM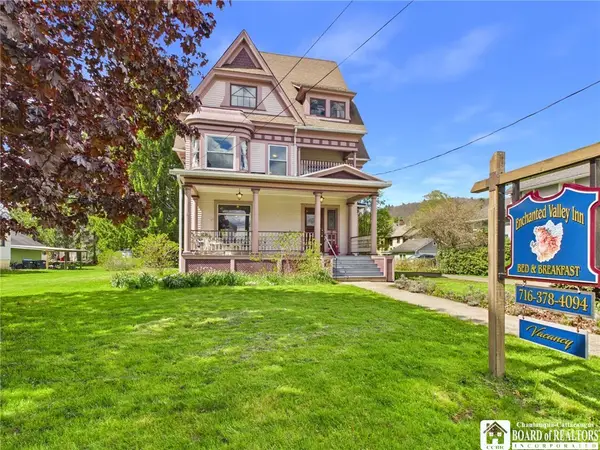 $299,900Pending6 beds 6 baths3,058 sq. ft.
35 Temple Street, Portville, NY 14770
MLS# R1681322Listed by: HOWARD HANNA PROFESSIONALS - OLEAN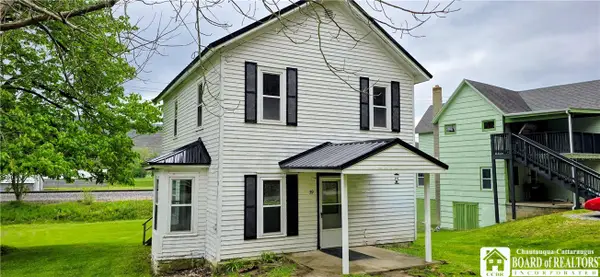 $90,000Active3 beds 2 baths1,288 sq. ft.
59 Lillibridge Road, Portville, NY 14770
MLS# R1681636Listed by: REAL ESTATE PROS & MORE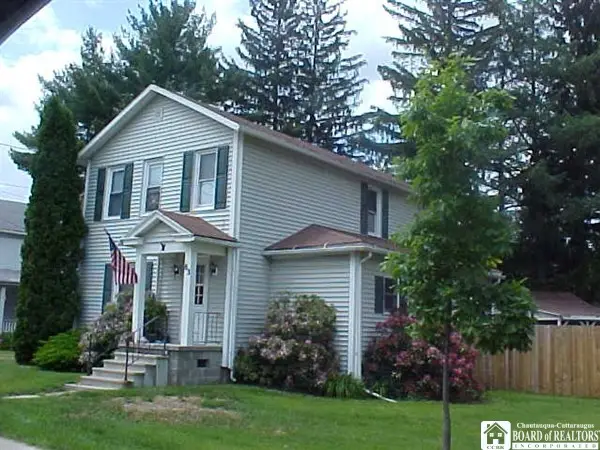 $129,900Pending3 beds 2 baths1,844 sq. ft.
83 Brooklyn Street, Portville, NY 14770
MLS# R1647297Listed by: REAL ESTATE PROS & MORE


Protect your home and budget from life's surprises with an Assurant Home Warranty, backed by a partner that supports you through every step of homeownership. Explore Plans.
© 2023 - 2026 ERA Franchise Systems LLC. All rights reserved. ERA Franchise Systems LLC fully supports the principles of the Fair Housing Act and the Equal Opportunity Act. ERA, ERA Real Estate powered, and their respective logos are registered service marks of ERA Franchise Systems LLC. Each office is independently owned and operated.