
9661 Valley View Road, Portville, NY 14770
Local realty services provided by:ERA Team VP Real Estate
Listed by:

Office: era team vp real estate
MLS#:B1708696
Source:NY_GENRIS
Price summary
- Price:$249,900
- Price per sq. ft.:$177.99
About this home
Welcome to 9661 Valley View located in the Portville School District. A private 7.8-acre setting offering space, views, and comfort in a private setting. This 3-bedroom, 2-bath home features an open layout with a comfortable living area and breakfast nook, designed for easy everyday living. Enjoy sweeping country views from the covered front deck or relax on the additional covered patio in the back yard—ideal for outdoor dining or quiet evenings. Comfort is covered year-round! Newer furnace and new hot water system (2023). The heated basement provides excellent storage and future finishing potential. The garage features fire-rated walls with additional home entrance. Enjoy evenings with outdoor recessed lighting! The property also offers water rights to a spring, a town-maintained road, and a non-shared driveway for added privacy. Security cameras will remain with the home. Located in Allegany County, this property combines acreage, privacy, and practical updates in a highly desirable rural setting....
Contact an agent
Home facts
- Year built:1991
- Listing ID #:B1708696
- Added:7 day(s) ago
- Updated:September 03, 2026 at 12:43 AM
Rooms and interior
- Bedrooms:3
- Total bathrooms:2
- Full bathrooms:2
- Rooms Total:10
- Flooring:Laminate, Tile, Varies
- Kitchen Description:Kitchen Family Room Combo, Microwave, Refrigerator
- Basement:Yes
- Basement Description:Full
- Living area:1,404 sq. ft.
Heating and cooling
- Heating:Forced Air, Gas
Structure and exterior
- Year built:1991
- Building area:1,404 sq. ft.
- Lot area:7.8 Acres
- Lot Features:Irregular Lot, Residential Lot
- Architectural Style:Ranch
- Construction Materials:Vinyl Siding
- Exterior Features:Deck, Patio, Porch
- Foundation Description:Block
- Levels:1 Story
Utilities
- Water:Well
- Sewer:Septic Tank
Finances and disclosures
- Price:$249,900
- Price per sq. ft.:$177.99
- Tax amount:$5,035
Features and amenities
- Appliances:Dryer, Gas Range, Microwave, Refrigerator, Washer
- Laundry features:Dryer, In Basement, Washer
- Amenities:Deck
Parking
- Parking description:Attached, Garage, Garage Door Opener
- Garage:Yes
- Garage spaces:2
New listings near 9661 Valley View Road
- New
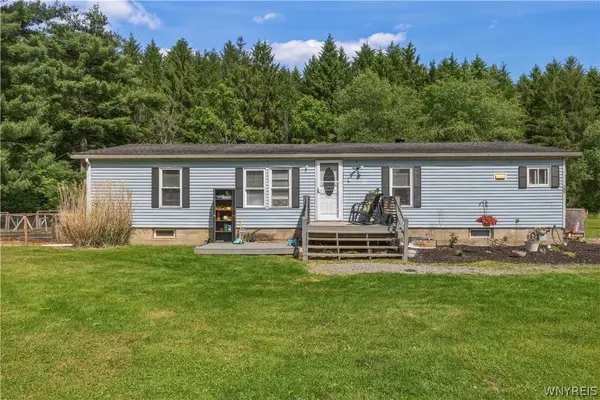 Listed by ERA$174,900Active3 beds 2 baths1,456 sq. ft.
126 Brooklyn Street, Portville, NY 14770
MLS# B1711408Listed by: HUNT REAL ESTATE ERA 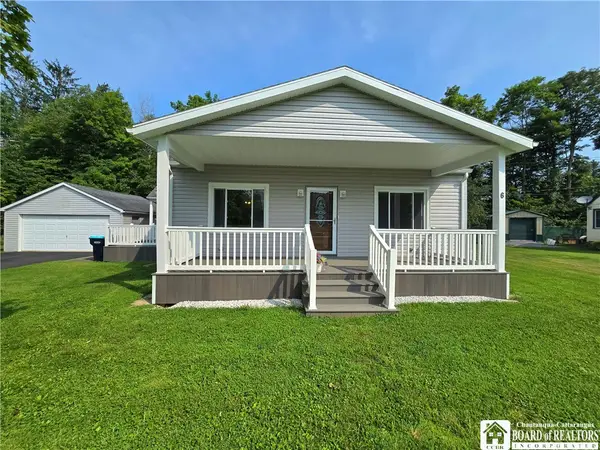 $229,900Active3 beds 2 baths1,494 sq. ft.
6 Brooklyn Heights, Portville, NY 14770
MLS# R1706942Listed by: EXP-PREMIER LISTINGS TEAM $139,000Active6 beds 2 baths1,248 sq. ft.
8 Colwell Street, Portville, NY 14770
MLS# R1687525Listed by: EXP-PREMIER LISTINGS TEAM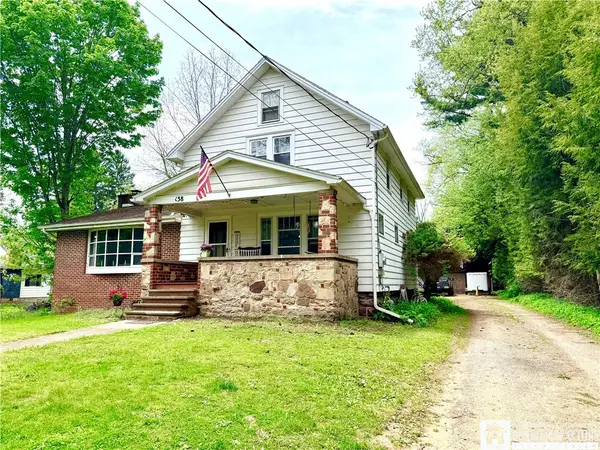 $199,000Active3 beds 2 baths2,486 sq. ft.
138 S Main Street, Portville, NY 14770
MLS# R1684813Listed by: EXP-PREMIER LISTINGS TEAM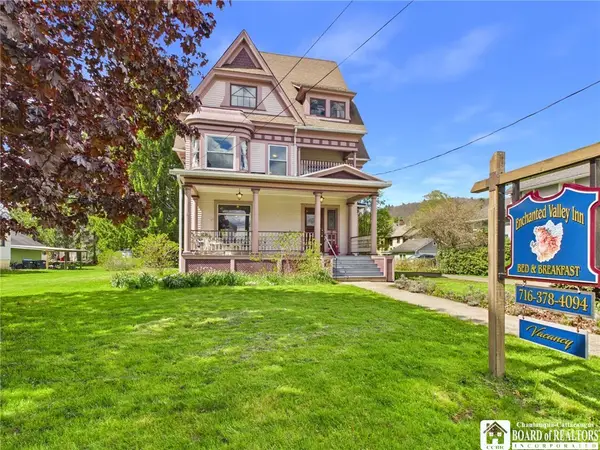 $299,900Pending6 beds 6 baths3,058 sq. ft.
35 Temple Street, Portville, NY 14770
MLS# R1681322Listed by: HOWARD HANNA PROFESSIONALS - OLEAN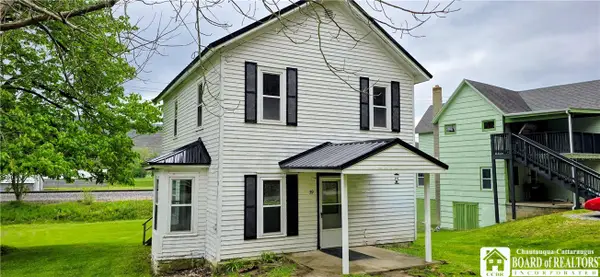 $99,000Active3 beds 2 baths1,288 sq. ft.
59 Lillibridge Road, Portville, NY 14770
MLS# R1681636Listed by: REAL ESTATE PROS & MORE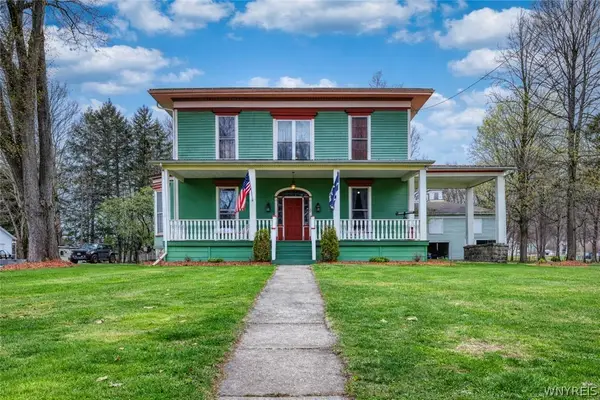 Listed by ERA$339,900Active6 beds 3 baths3,806 sq. ft.
37 Maple Street, Portville, NY 14770
MLS# B1673201Listed by: ERA TEAM VP REAL ESTATE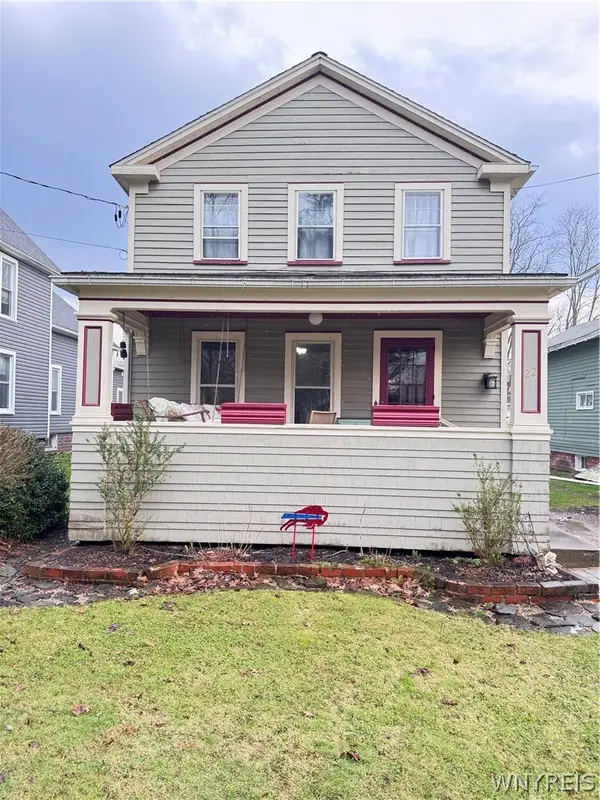 Listed by ERA$169,900Active3 beds 2 baths1,792 sq. ft.
22 Maple Street, Portville, NY 14770
MLS# B1669636Listed by: ERA TEAM VP REAL ESTATE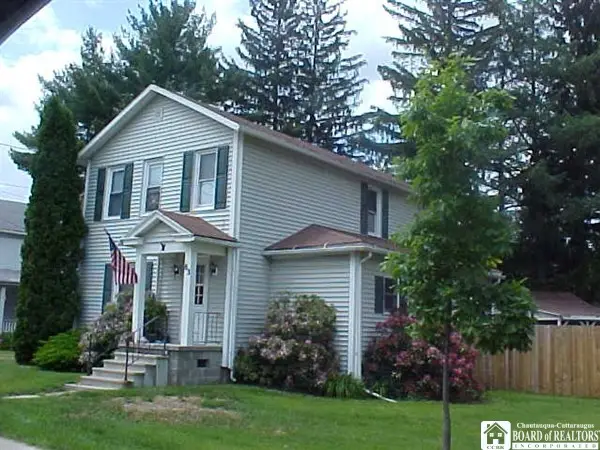 $129,900Pending3 beds 2 baths1,844 sq. ft.
83 Brooklyn Street, Portville, NY 14770
MLS# R1647297Listed by: REAL ESTATE PROS & MORE


Protect your home and budget from life's surprises with an Assurant Home Warranty, backed by a partner that supports you through every step of homeownership. Explore Plans.
© 2023 - 2026 ERA Franchise Systems LLC. All rights reserved. ERA Franchise Systems LLC fully supports the principles of the Fair Housing Act and the Equal Opportunity Act. ERA, ERA Real Estate powered, and their respective logos are registered service marks of ERA Franchise Systems LLC. Each office is independently owned and operated.