
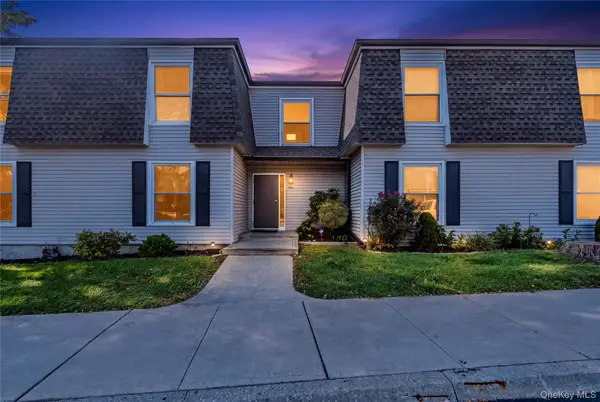
12 Kristi Lane, Poughkeepsie, NY 12601
Local realty services provided by:ERA Caputo Realty
12 Kristi Lane,Poughkeepsie, NY 12601
$485,000
- 4 Beds
- 3 Baths
- - sq. ft.
- Single family
- Sold
Listed by: kathryn greaven
Office: exp realty
MLS#:1025240
Source:OneKey MLS
Sorry, we are unable to map this address
Price summary
- Price:$485,000
About this home
Welcome to this spacious 4 bedroom, 2.5 bathroom home located on a beautiful cul-de-sac in the highly sought-after Hyde Park Central School District. Perfectly positioned to offer the best of both worlds, this property combines a peaceful, private setting with the convenience of being just minutes from everything the Hudson Valley has to offer.
Surrounded by mature trees and a serene landscape, you’ll enjoy the feeling of country living while remaining centrally located to shopping, dining, healthcare, and everyday amenities. The quiet cul-de-sac provides a welcoming neighborhood atmosphere with minimal traffic, making it an ideal setting for relaxing or entertaining.
Commuters will appreciate the easy access to Route 9, the Taconic State Parkway, Route 44/55, and the Mid-Hudson Bridge. Metro-North stations in Poughkeepsie and New Hamburg, as well as Amtrak service from Poughkeepsie, make travel to New York City and beyond convenient.
Enjoy being just a short drive from the vibrant City of Poughkeepsie, the renowned Walkway Over the Hudson, the Hudson River waterfront, Marist University, Vassar College, the Culinary Institute of America, Locust Grove Estate, Vanderbilt Mansion, the Franklin D. Roosevelt Presidential Library and Home, wineries, breweries, farmers markets, hiking trails, golf courses, and countless parks throughout Dutchess County. Whether you’re looking for outdoor recreation, historic sites, local restaurants, shopping, or entertainment, this location places it all within easy reach.
Offering space, privacy, and an unbeatable Hudson Valley location, this home presents an exceptional opportunity to enjoy the lifestyle so many buyers are seeking....
Contact an agent
Home facts
- Year built:1985
- Listing ID #:1025240
- Added:95 day(s) ago
- Updated:October 17, 2026 at 08:01 AM
Rooms and interior
- Bedrooms:4
- Total bathrooms:3
- Full bathrooms:2
- Half bathrooms:1
- Rooms Total:12
- Dining Description:Eat-In Kitchen, Formal Dining
- Kitchen Description:Dishwasher, Eat-in Kitchen, Microwave, Oven, Range, Refrigerator, Walk Through Kitchen
- Bedroom Description:First Floor Bedroom
- Basement:Yes
- Basement Description:Full, Unfinished
Heating and cooling
- Cooling:Ductless
- Heating:Baseboard
Structure and exterior
- Year built:1985
- Lot Features:Garden, Near Public Transit, Part Wooded, Private, Secluded, Views
- Architectural Style:Cape Cod
- Construction Materials:Frame
Schools
- High school:Franklin D Roosevelt Senior High School
- Middle school:Haviland Middle School
- Elementary school:North Park Elementary School
Utilities
- Water:Well
- Sewer:Septic Tank
Finances and disclosures
- Price:$485,000
- Tax amount:$12,059 (2025)
Features and amenities
- Appliances:Dishwasher, Dryer, Microwave, Oven, Refrigerator, Washer
- Laundry features:Dryer, Washer
- Amenities:High Ceilings, Smart Thermostat, Storage
Parking
- Parking description:Driveway, Garage
- Garage:Yes
- Garage spaces:2
New listings near 12 Kristi Lane
- Coming Soon
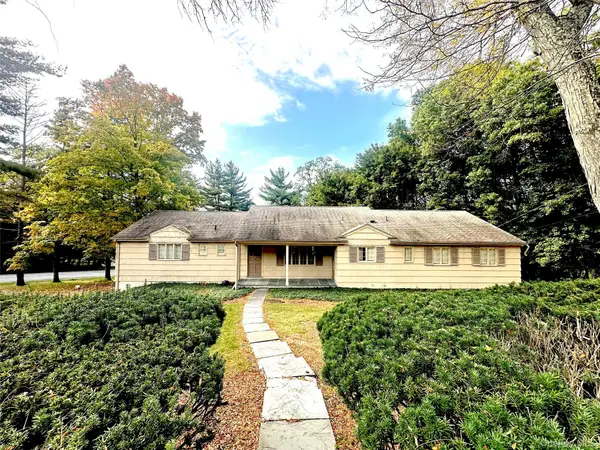 $499,999Coming Soon4 beds 3 baths2,028 sq. ft.
60 Clover Hill Drive, Poughkeepsie, NY 12603
MLS# 1054873Listed by: OLD TOWNE LIVING NY INC. - Open Sun, 12 to 2pmNew
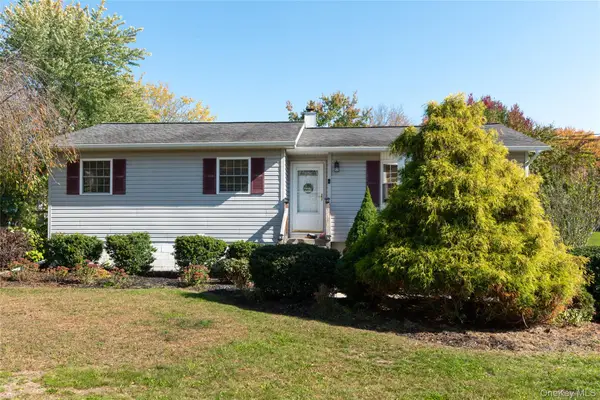 $449,999Active3 beds 2 baths1,078 sq. ft.
34 Windmill Road, Poughkeepsie, NY 12601
MLS# 1063105Listed by: K. FORTUNA REALTY, INC. - New
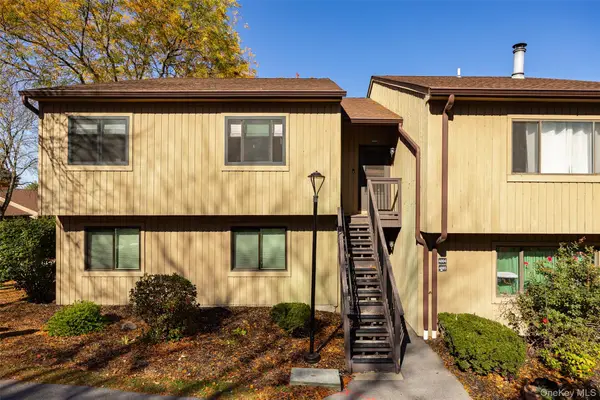 $279,000Active2 beds 1 baths882 sq. ft.
4004 Deer Path, Poughkeepsie, NY 12603
MLS# 1063229Listed by: BHHS HUDSON VALLEY PROPERTIES - New
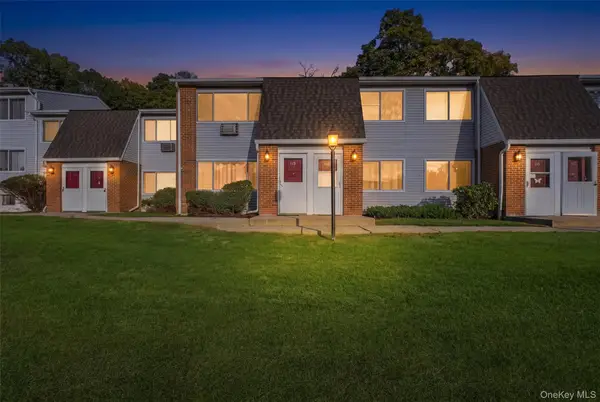 $209,000Active1 beds 1 baths840 sq. ft.
2740 South Road #H6, Poughkeepsie, NY 12601
MLS# 1061330Listed by: BHHS HUDSON VALLEY PROPERTIES - New
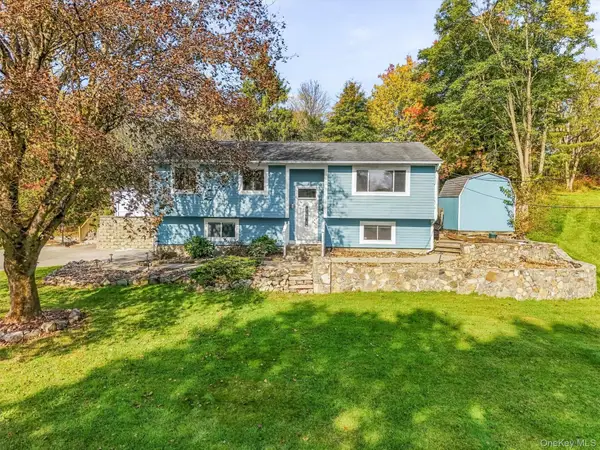 $515,000Active3 beds 2 baths1,948 sq. ft.
54 Daley Road, Poughkeepsie, NY 12603
MLS# 1062310Listed by: EXP REALTY - New
 $395,000Active3 beds 1 baths1,308 sq. ft.
201 Bower Road, Poughkeepsie, NY 12603
MLS# 1059156Listed by: COLDWELL BANKER REALTY - New
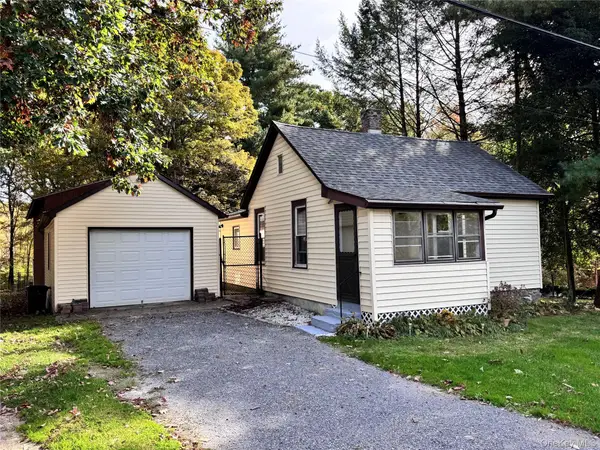 $329,900Active2 beds 1 baths902 sq. ft.
25 Rymph Boulevard, Poughkeepsie, NY 12601
MLS# 1060953Listed by: MCNIFF REAL ESTATE LTD - New
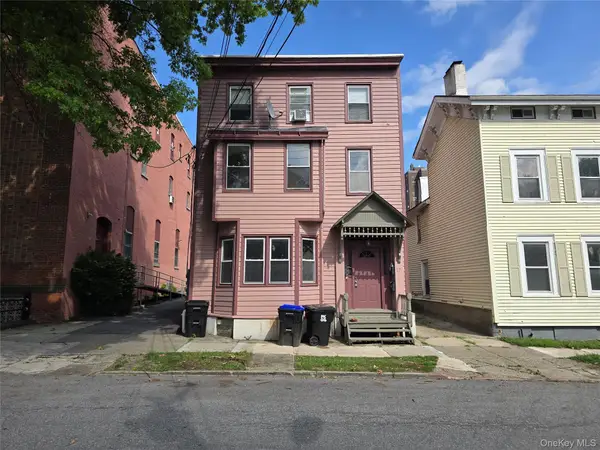 $499,000Active5 beds 3 baths
17 N Clover Street, Poughkeepsie, NY 12601
MLS# 1062835Listed by: CLARKE REALTY & ASSOCIATES LLC - Open Sun, 12 to 2pmNew
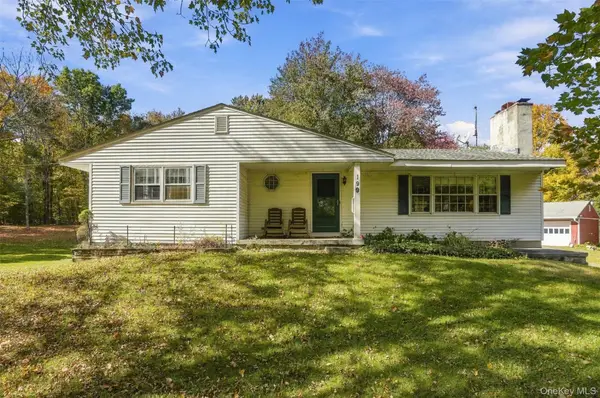 $525,000Active3 beds 2 baths1,477 sq. ft.
199 Lauer Road, Poughkeepsie, NY 12603
MLS# 1062853Listed by: CLARKE REALTY & ASSOCIATES LLC - Open Sat, 12 to 2pmNew
 $194,900Active2 beds 1 baths980 sq. ft.
166 Rinaldi Boulevard #A, Poughkeepsie, NY 12601
MLS# 1062790Listed by: INSPIRE REALTY


Protect your home and budget from life's surprises with an Assurant Home Warranty, backed by a partner that supports you through every step of homeownership. Explore Plans.
© 2023 - 2026 ERA Franchise Systems LLC. All rights reserved. ERA Franchise Systems LLC fully supports the principles of the Fair Housing Act and the Equal Opportunity Act. ERA, ERA Real Estate powered, and their respective logos are registered service marks of ERA Franchise Systems LLC. Each office is independently owned and operated.