
165 E Dorsey Lane, Poughkeepsie, NY 12601
Local realty services provided by:ERA Caputo Realty
165 E Dorsey Lane,Poughkeepsie, NY 12601
$460,000
- 3 Beds
- 2 Baths
- 1,600 sq. ft.
- Single family
- Active
Listed by: kristin h. poellot
Office: keller williams prestige prop
MLS#:1066747
Source:OneKey MLS
Price summary
- Price:$460,000
- Price per sq. ft.:$225.71
About this home
Welcome to this beautifully renovated stucco home, where modern updates meet charm and privacy! Set on 3.6 wooded acres, this property offers the perfect combination of comfortable living, outdoor space, and room for your hobbies. Step inside to an inviting open floor plan featuring a stunning stone fireplace, perfect for gathering with family and friends. The updated kitchen offers gray cabinetry, granite countertops, a stylish backsplash, stainless steel appliances, and a chef's cooktop with vent hood. The first-floor primary bedroom features a large closet and sliding glass doors leading to the wraparound front porch, an ideal spot to enjoy your morning coffee or unwind at the end of the day. Upstairs, the finished walk-up attic provides additional flexible space with beautiful views, while the basement offers plenty of storage and even the possibility of a wine cellar. You'll appreciate the extensive improvements, including a high-efficiency propane furnace, hot water heater, well pump, 1,200-gallon septic system, 200-amp electrical service, central air conditioning, and a new roof installed in March 2023. And here's something you don't find every day—a spacious 30' x 30' mechanic's garage, perfect for car enthusiasts, hobbyists, or anyone needing extra workspace! With parking for five or more vehicles and your own wooded trails to explore, there's plenty of room to enjoy the outdoors. Whether you're looking for a peaceful weekend retreat or a place to call home year-round, this property offers something special. Come see all that it has to offer!...
Contact an agent
Home facts
- Year built:1930
- Listing ID #:1066747
- Added:1 day(s) ago
- Updated:October 27, 2026 at 03:30 PM
Rooms and interior
- Bedrooms:3
- Total bathrooms:2
- Full bathrooms:2
- Rooms Total:7
- Kitchen Description:Dishwasher, Microwave, Refrigerator, Stainless Steel Appliance(s)
- Bedroom Description:Master Downstairs
- Basement:Yes
- Basement Description:Full
- Living area:1,600 sq. ft.
Heating and cooling
- Cooling:Central Air
- Heating:Forced Air
- Central air:Yes
Structure and exterior
- Year built:1930
- Building area:1,600 sq. ft.
- Lot area:3.6 Acres
- Lot Features:Part Wooded, Private
- Architectural Style:Colonial
- Construction Materials:Stucco
- Levels:2 Story
Schools
- High school:Franklin D Roosevelt Senior High School
- Middle school:Haviland Middle School
- Elementary school:Netherwood
Utilities
- Water:Well
- Sewer:Septic Tank
Finances and disclosures
- Price:$460,000
- Price per sq. ft.:$225.71
- Tax amount:$9,486 (2026)
Features and amenities
- Appliances:Dishwasher, Microwave, Refrigerator, Stainless Steel Appliance(s)
- Amenities:Granite Counters
Parking
- Total parking spaces:2
- Parking description:Detached
- Garage:Yes
- Garage spaces:3
New listings near 165 E Dorsey Lane
- New
 $499,000Active3 beds 2 baths1,808 sq. ft.
21 Vincent Road, Poughkeepsie, NY 12603
MLS# 1065647Listed by: BHHS HUDSON VALLEY PROPERTIES - New
 $349,999Active3 beds 1 baths1,248 sq. ft.
160 Smith Street, Poughkeepsie, NY 12601
MLS# 1066724Listed by: EXP REALTY - New
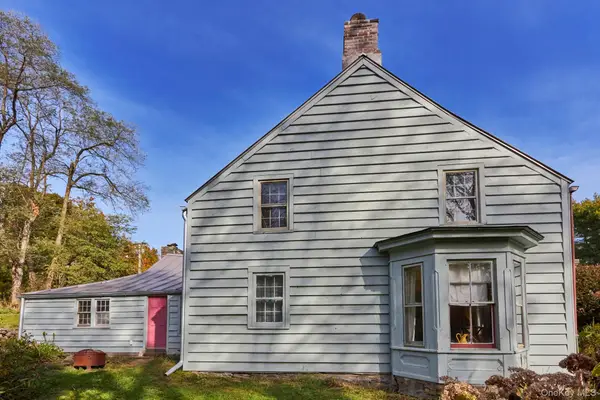 $875,000Active4 beds 2 baths2,516 sq. ft.
579 Creek Road, Poughkeepsie, NY 12601
MLS# 1065852Listed by: FOUR SEASONS SOTHEBYS INTL - New
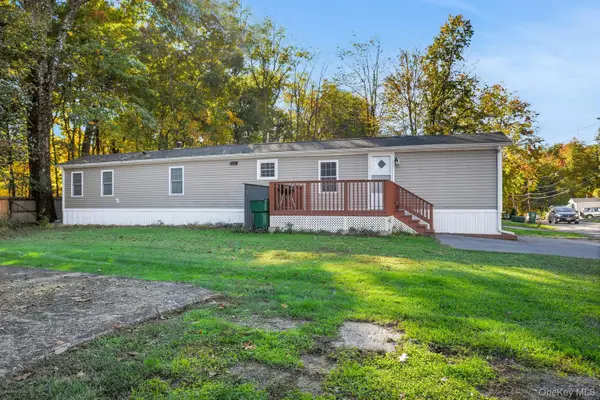 $179,900Active3 beds 2 baths952 sq. ft.
98 Inwood Avenue #20, Poughkeepsie, NY 12601
MLS# 1065095Listed by: RIVER TO RIDGE RLTY ASSOCIATES - New
 $209,900Active4 beds 3 baths1,358 sq. ft.
7 Streit Avenue, Poughkeepsie, NY 12603
MLS# 1066430Listed by: RIVER REALTY SERVICES, INC. - New
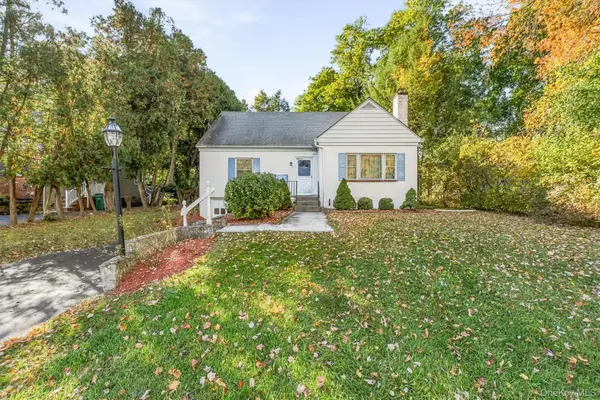 $375,000Active4 beds 1 baths1,527 sq. ft.
28 Center Avenue, Poughkeepsie, NY 12601
MLS# 1066109Listed by: KELLER WILLIAMS REALTY - New
 $300,000Active3 beds 2 baths1,040 sq. ft.
100 Rinaldi Boulevard, Poughkeepsie, NY 12601
MLS# 1064681Listed by: RE/MAX TOWN & COUNTRY - New
 $560,000Active4 beds 2 baths2,252 sq. ft.
4 Deer Run Road, Poughkeepsie, NY 12603
MLS# 1056178Listed by: RE/MAX TOWN & COUNTRY - New
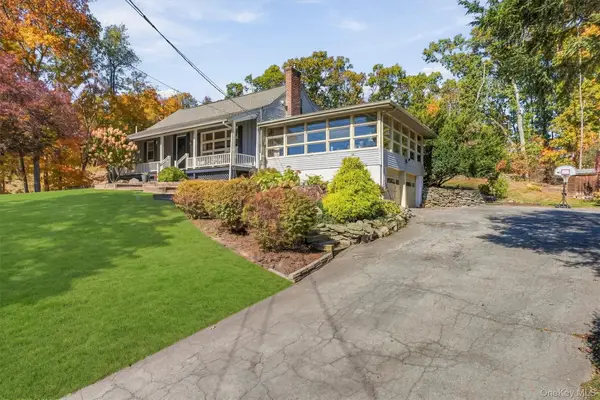 $575,000Active4 beds 3 baths2,088 sq. ft.
23 Vail Road, Poughkeepsie, NY 12603
MLS# 1064213Listed by: BHHS HUDSON VALLEY PROPERTIES


Protect your home and budget from life's surprises with an Assurant Home Warranty, backed by a partner that supports you through every step of homeownership. Explore Plans.
© 2023 - 2026 ERA Franchise Systems LLC. All rights reserved. ERA Franchise Systems LLC fully supports the principles of the Fair Housing Act and the Equal Opportunity Act. ERA, ERA Real Estate powered, and their respective logos are registered service marks of ERA Franchise Systems LLC. Each office is independently owned and operated.