
20 Stonewall Circle, Poughkeepsie, NY 12603
Local realty services provided by:ERA Insite Realty Services
Listed by: jeffrey hoffmann
Office: douglas elliman real estate
MLS#:1020307
Source:OneKey MLS
Price summary
- Price:$580,000
- Price per sq. ft.:$271.54
About this home
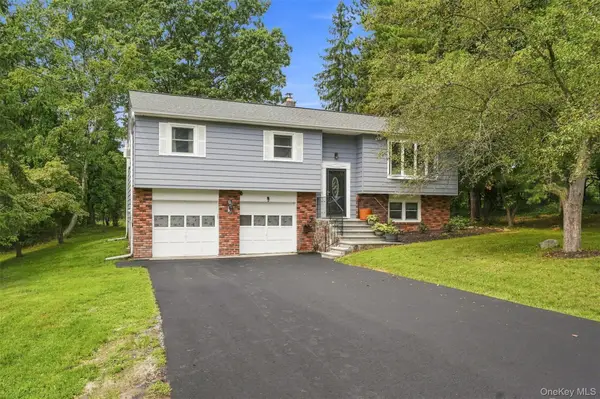
Welcome to 20 Stonewall Circle a beautifully designed 2022 Colonial where modern comfort meets effortless everyday living. Offering 4 bedrooms, 2.5 baths, and 2,136 sq. ft., this home delivers the open, flexible spaces buyers are searching for.
The heart of the home is an inviting open-concept kitchen, complete with stone counters, a center island, pantry, stainless steel appliances, and gas cooking designed to keep everyone connected, whether hosting friends or enjoying a quiet night in. Recessed lighting, a cozy fireplace, walk-in closets, a soaking tub, and a dedicated laundry room add thoughtful comfort throughout.
Central air, natural gas heat, public water and sewer, a 1-car garage, plus unfinished basement and attic space create both convenience today and possibilities for tomorrow. Set on a .33-acre parcel in the desirable Arlington school district, this is the kind of newer home that lets you settle in and start living right away.
Conveniently located just minutes away from schools, Eastdale Village Town Center and all the best of Arlington and Poughkeepsie.
Come experience the space, the flow, and the opportunity at 20 Stonewall Circle....
Contact an agent
Home facts
- Year built:2022
- Subdivision & Development:Sleight Farm
- Listing ID #:1020307
- Added:38 day(s) ago
- Updated:August 17, 2026 at 11:28 AM
Rooms and interior
- Bedrooms:4
- Total bathrooms:3
- Full bathrooms:2
- Half bathrooms:1
- Rooms Total:9
- Dining Description:Eat-In Kitchen
- Bathrooms Description:Soaking Tub
- Kitchen Description:Cooktop, Dishwasher, Eat-in Kitchen, Kitchen Island, Microwave, Oven, Pantry, Refrigerator, Stainless Steel Appliance(s), Walk Through Kitchen
- Basement:Yes
- Basement Description:Unfinished
- Living area:2,136 sq. ft.
Heating and cooling
- Cooling:Central Air
- Heating:Natural Gas
- Central air:Yes
Structure and exterior
- Year built:2022
- Building area:2,136 sq. ft.
- Lot area:0.33 Acres
- Architectural Style:Colonial
- Construction Materials:Frame
Schools
- High school:Arlington High School
- Middle school:Lagrange Middle School
- Elementary school:Overlook Primary School
Utilities
- Water:Public
- Sewer:Public Sewer
Finances and disclosures
- Price:$580,000
- Price per sq. ft.:$271.54
- Tax amount:$16,602 (2025)
Features and amenities
- Appliances:Cooktop, Dishwasher, Dryer, Microwave, Oven, Refrigerator, Stainless Steel Appliance(s), Washer
- Laundry features:Dryer, Washer, Washer/Dryer Hookup
- Amenities:Open Floorplan, Storage, Walk-In Closet(s)
Parking
- Parking description:Driveway, Off Street
- Garage:Yes
- Garage spaces:1
New listings near 20 Stonewall Circle
- New
 $475,000Active4 beds 3 baths2,250 sq. ft.
46 Kevin Heights, Poughkeepsie, NY 12603
MLS# 1034765Listed by: SERHANT LLC - Coming Soon
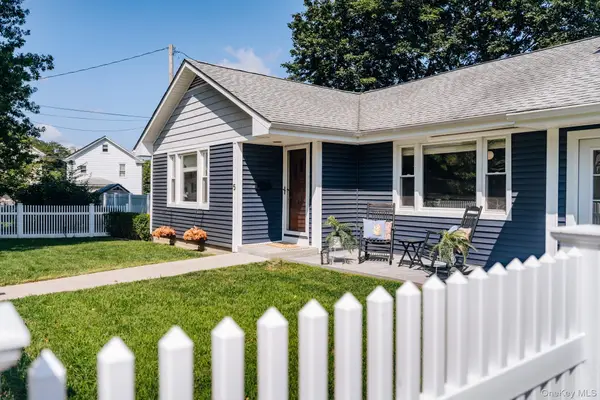 $499,000Coming Soon3 beds 2 baths
5 Clark Street, Poughkeepsie, NY 12601
MLS# 1038029Listed by: BHHS HUDSON VALLEY PROPERTIES - New
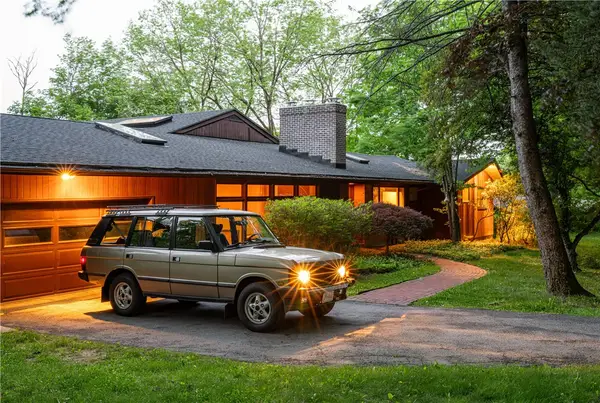 $900,000Active4 beds 3 baths4,675 sq. ft.
122 Ridgeview, Poughkeepsie, NY 12603
MLS# R1707222Listed by: FRESH AIR REALTY, LLC - New
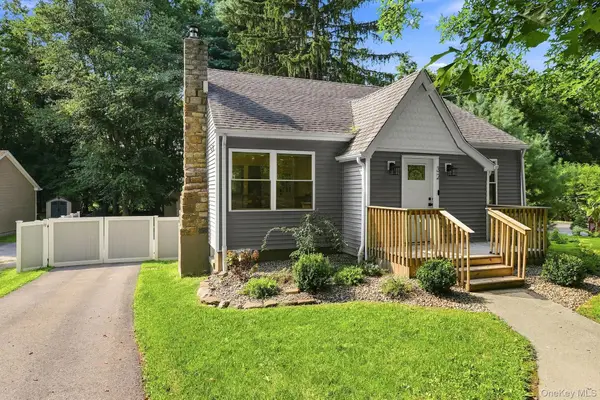 $489,900Active3 beds 2 baths2,337 sq. ft.
32 Red Oaks Mill Road, Poughkeepsie, NY 12603
MLS# 1038677Listed by: BHHS HUDSON VALLEY PROPERTIES - Coming Soon
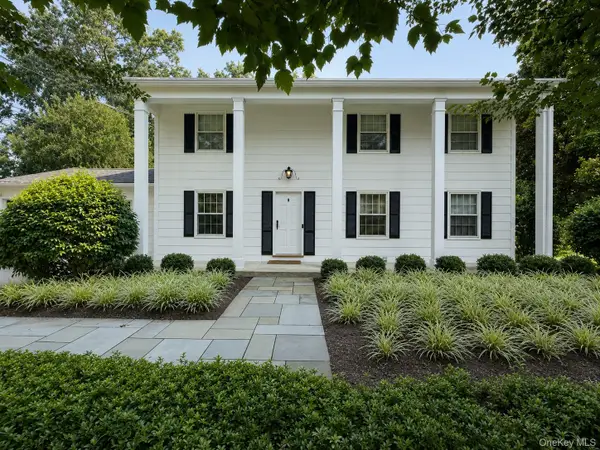 $615,000Coming Soon4 beds 3 baths
29 Fair Way, Poughkeepsie, NY 12603
MLS# 1035352Listed by: HOULIHAN LAWRENCE INC. - New
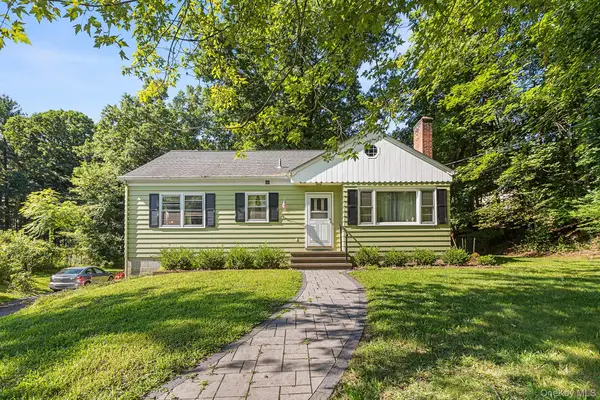 $439,000Active4 beds 2 baths1,784 sq. ft.
46 Hillis Terrace, Poughkeepsie, NY 12603
MLS# 1037936Listed by: REDFIN REAL ESTATE - New
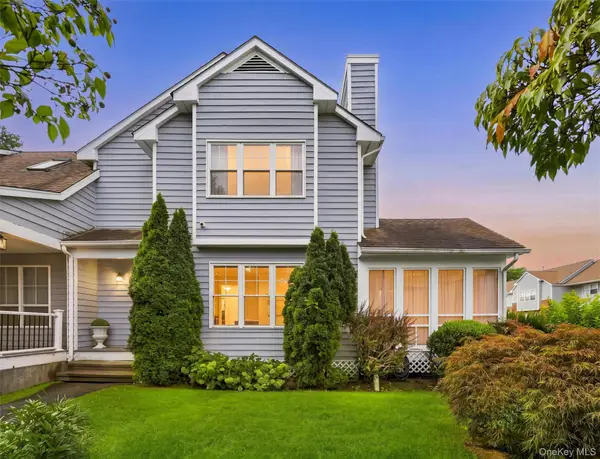 $349,000Active2 beds 2 baths1,322 sq. ft.
21 Taconic Street, Poughkeepsie, NY 12603
MLS# 1038643Listed by: KELLER WILLIAMS REALTY PARTNER - New
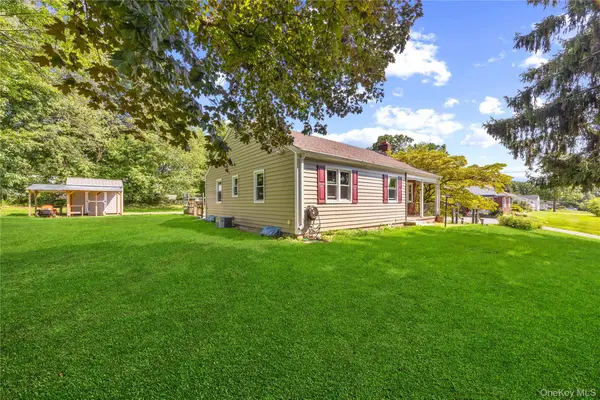 $375,000Active3 beds 1 baths1,210 sq. ft.
12 Lafko Drive, Poughkeepsie, NY 12603
MLS# 1038539Listed by: LOCQUBE NEW YORK, INC. - New
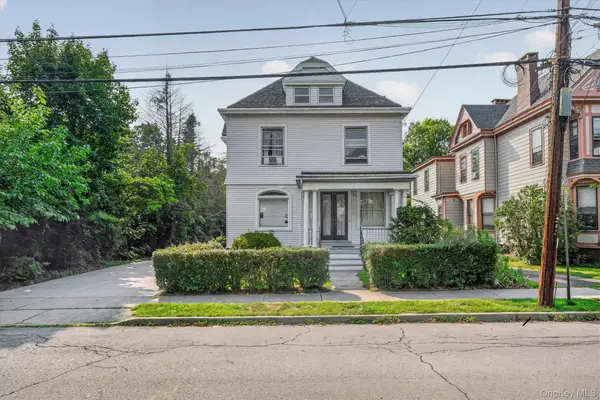 $495,000Active4 beds 2 baths2,112 sq. ft.
11 Balding Avenue, Poughkeepsie, NY 12601
MLS# 1038224Listed by: HOULIHAN LAWRENCE INC. - New
 $435,000Active4 beds 2 baths1,784 sq. ft.
16 Cromwell Drive, Poughkeepsie, NY 12603
MLS# 1036909Listed by: COMPASS GREATER NY, LLC


Protect your home and budget from life's surprises with an Assurant Home Warranty, backed by a partner that supports you through every step of homeownership. Explore Plans.
© 2023 - 2026 ERA Franchise Systems LLC. All rights reserved. ERA Franchise Systems LLC fully supports the principles of the Fair Housing Act and the Equal Opportunity Act. ERA, ERA Real Estate powered, and their respective logos are registered service marks of ERA Franchise Systems LLC. Each office is independently owned and operated.