
26 Monroe Drive, Poughkeepsie, NY 12601
Local realty services provided by:ERA Caputo Realty
Listed by: patrice copeland-ainsworth
Office: epique realty
MLS#:1034364
Source:OneKey MLS
Price summary
- Price:$494,888
- Price per sq. ft.:$214.14
About this home
Welcome Paramount Estates, this rare piece of cinematic lore. Built in1964 this architectural ranch style home is nestled within the legendary bounds of the historic Paramount Estate - the famed former backlot and movie where Hollywood legends once brought the silver screen to life, including shooting on the grounds for early cinematic Tarzan adventures. This mid-century split level ranch on the market for the first time in nearly 3 decades. This home features a wood burning fireplace, updated kitchen and hardwood floors, with 3 beds and 2 baths. This home sits on .45 acre lot. Updated Kitchen with granite countertops/granite sink, stainless appliances. Four season sunroom to enjoy year round that overlooks a deck with a 16x24 pool built-in with solar cover, including fenced in yard. Basement is huge with access to garage and laundry room. Enjoy activities of the Hudson Valley, scenic hiking trails, farm-to-table dining moments away. Delivers the best of the Hudson Valley living. Wineries & shopping and much more. Come see this rare find!...
Contact an agent
Home facts
- Year built:1964
- Subdivision & Development:PARAMOUNT ESTATES
- Listing ID #:1034364
- Added:56 day(s) ago
- Updated:September 30, 2026 at 11:46 AM
Rooms and interior
- Bedrooms:3
- Total bathrooms:2
- Full bathrooms:1
- Half bathrooms:1
- Rooms Total:7
- Flooring:Hardwood
- Kitchen Description:Chefs Kitchen, Cooktop, Dishwasher, Disposal, Freezer, Microwave, Oven, Refrigerator, Stainless Steel Appliance(s), Trash Compactor, Walk Through Kitchen
- Bedroom Description:First Floor Bedroom
- Basement:Yes
- Basement Description:Full
- Living area:2,311 sq. ft.
Heating and cooling
- Heating:Oil
Structure and exterior
- Year built:1964
- Building area:2,311 sq. ft.
- Lot area:0.45 Acres
- Architectural Style:Ranch
- Construction Materials:Vinyl Siding
Schools
- High school:Roy C Ketcham Senior High Sch
- Middle school:Wappingers Junior High School
- Elementary school:Oak Grove Elementary School
Utilities
- Water:Public, Water Available
- Sewer:Septic Tank
Finances and disclosures
- Price:$494,888
- Price per sq. ft.:$214.14
- Tax amount:$9,905 (2025)
Features and amenities
- Appliances:Cooktop, Dishwasher, Disposal, Freezer, Microwave, Oven, Refrigerator, Stainless Steel Appliance(s), Tankless Water Heater, Trash Compactor, Washer
- Laundry features:Washer
- Amenities:Granite Counters
- Pool features:In Ground, Outdoor Pool
Parking
- Total parking spaces:3
- Parking description:Off Street
- Garage:Yes
- Garage spaces:1
New listings near 26 Monroe Drive
- Coming Soon
 $300,000Coming Soon4 beds 1 baths1,196 sq. ft.
158 Violet Avenue, Poughkeepsie, NY 12601
MLS# 1018077Listed by: BERKSHIRE HATHAWAY HS NY PROP - Coming SoonOpen Sun, 2 to 4pm
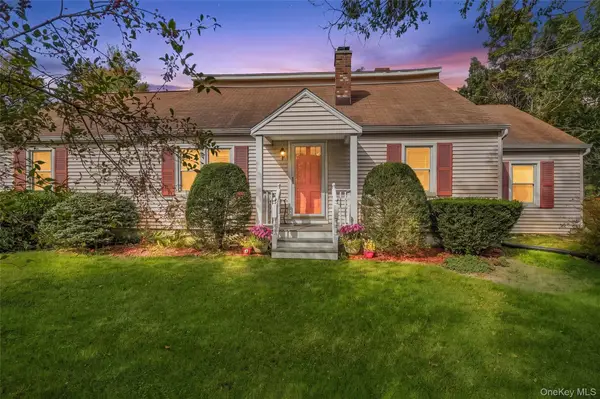 $385,000Coming Soon3 beds 1 baths1,748 sq. ft.
929 Freedom Plains Road, Poughkeepsie, NY 12603
MLS# 1042347Listed by: EXP REALTY - Coming SoonOpen Sun, 1 to 5pm
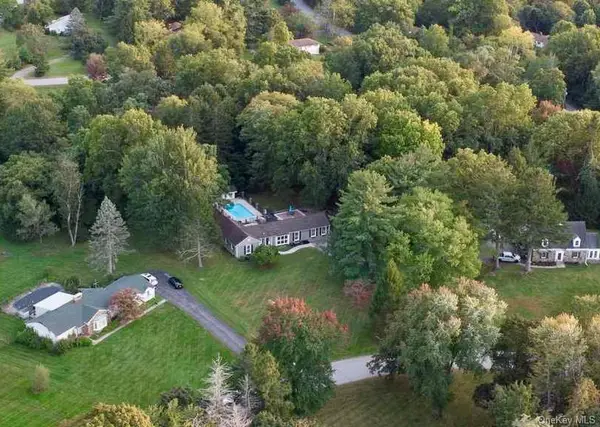 $625,000Coming Soon3 beds 3 baths1,891 sq. ft.
15 Merry Hill Road, Poughkeepsie, NY 12603
MLS# 1055904Listed by: RE/MAX TOWN & COUNTRY - Coming Soon
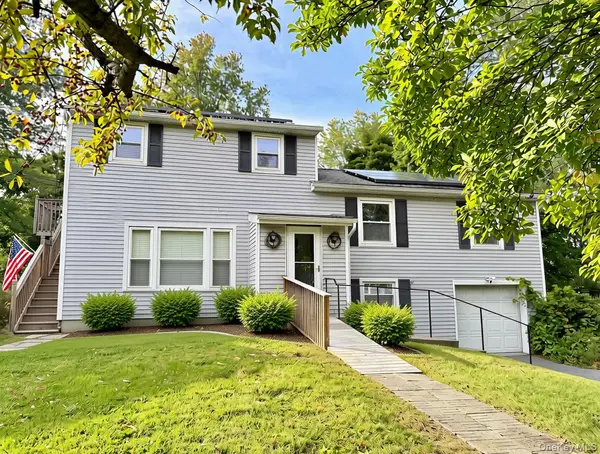 $459,900Coming Soon6 beds 2 baths2,352 sq. ft.
8 Claudia Lane, Poughkeepsie, NY 12603
MLS# 1054706Listed by: RE/MAX TOWN & COUNTRY - Coming SoonOpen Sat, 12 to 2pm
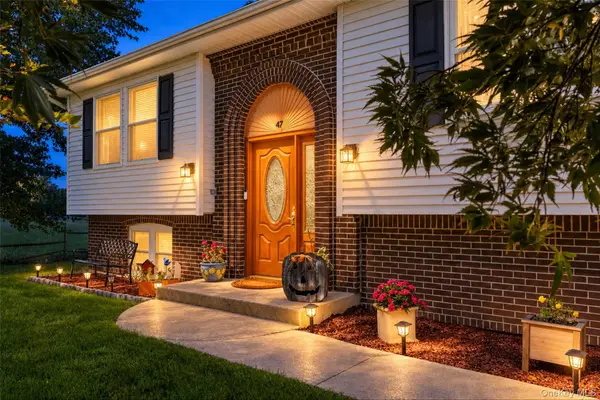 $599,000Coming Soon3 beds 3 baths2,200 sq. ft.
47 Stringham Road, Poughkeepsie, NY 12603
MLS# 1044400Listed by: EXP REALTY - New
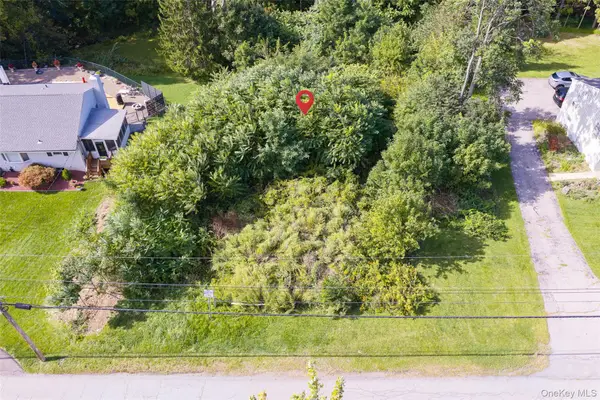 $150,000Active1.02 Acres
45 Scenic Hills Drive, Poughkeepsie, NY 12603
MLS# 1055927Listed by: HOULIHAN LAWRENCE INC. - New
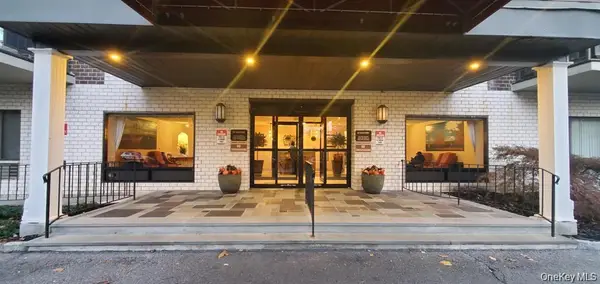 $179,000Active1 beds 2 baths700 sq. ft.
160 Academy Street #3L, Poughkeepsie, NY 12601
MLS# 1056615Listed by: K. FORTUNA REALTY, INC. - New
 $299,000Active3 beds 2 baths1,592 sq. ft.
8 Boxwood Court, Poughkeepsie, NY 12601
MLS# 1055305Listed by: SERHANT LLC - New
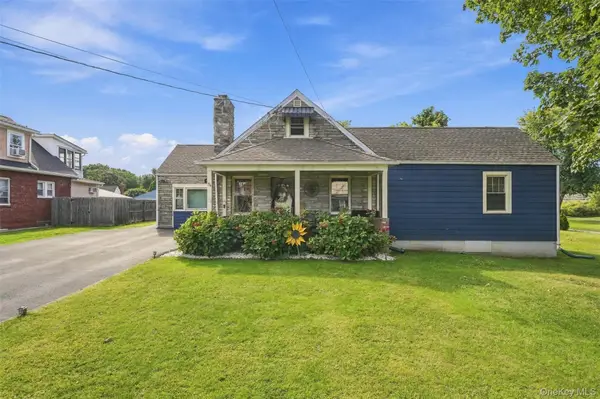 $335,000Active2 beds 1 baths1,338 sq. ft.
34 Adams Street, Poughkeepsie, NY 12601
MLS# 1055673Listed by: RE/MAX BENCHMARK REALTY GROUP - New
 $359,000Active4 beds 2 baths
15 N Hamilton Street, Poughkeepsie, NY 12601
MLS# 1055409Listed by: CLARKE REALTY & ASSOCIATES LLC


Protect your home and budget from life's surprises with an Assurant Home Warranty, backed by a partner that supports you through every step of homeownership. Explore Plans.
© 2023 - 2026 ERA Franchise Systems LLC. All rights reserved. ERA Franchise Systems LLC fully supports the principles of the Fair Housing Act and the Equal Opportunity Act. ERA, ERA Real Estate powered, and their respective logos are registered service marks of ERA Franchise Systems LLC. Each office is independently owned and operated.