
303 Bridgeview Drive, Poughkeepsie, NY 12601
Local realty services provided by:ERA Caputo Realty
303 Bridgeview Drive,Poughkeepsie, NY 12601
$399,900
- 2 Beds
- 3 Baths
- 2,164 sq. ft.
- Condominium
- Pending
Listed by: justin m. lafalce
Office: kw midhudson
MLS#:1039912
Source:OneKey MLS
Price summary
- Price:$399,900
- Price per sq. ft.:$184.8
- Monthly HOA dues:$715
About this home
Welcome to 303 Bridgeview! Experience elevated Hudson River living in this beautifully maintained 2 bedroom, bonus loft, 2.5 baths, almost 2200 finished SQFT, thoughtfully designed living space in one of Poughkeepsie's most desirable waterfront communities, Hudson Pointe. This multi-level home combines modern comfort, spacious interiors, and an unbeatable location just moments from the riverfront, Poughkeepsie train station, restaurants, and waterfront attractions. Step inside to discover an inviting open-concept main level featuring gleaming hardwood floors, recessed lighting, abundant natural light throughout, slider egress to the rear patio, perfect for entertaining. The spacious living room flows seamlessly into the kitchen and dining area, creating the perfect setting for both everyday living and entertaining. The well-appointed kitchen offers leathered quartz countertops, tiled backsplash, wood cabinetry, stainless steel appliances, generous cabinet space, and a breakfast bar. Upstairs, the impressive primary suite serves as a private retreat with soaring vaulted ceilings, a walk-in closet, and a luxurious en-suite bathroom complete with a custom tiled shower and double vanity. A spacious second bedroom, additional updated full bathroom, and ample closet space provide comfort and flexibility for family or guests. The finished third-floor bonus room offers endless possibilities as a home office, media room, fitness space, or guest retreat. Downstairs, the finished lower level expands your living space as a possible rec room, office or flex space. Additional highlights include central air, natural gas forced-air heat, automatic window shades, an attached one-car garage, and maintenance-free living with exterior maintenance, snow removal, landscaping, and pool maintenance all included through the HOA. Residents also enjoy access to community amenities including a clubhouse, pool, and park. Perfectly situated near the Hudson River waterfront, this exceptional townhouse offers easy access to the Walkway Over the Hudson, Metro-North, Vassar Hospital, Marist University, Culinary Institute of America, restaurants, marinas, and all that the vibrant Poughkeepsie waterfront has to offer. Come see this beautiful unit today and all that the Hudson Valley has to offer!...
Contact an agent
Home facts
- Year built:2006
- Listing ID #:1039912
- Added:49 day(s) ago
- Updated:October 07, 2026 at 09:03 AM
Rooms and interior
- Bedrooms:2
- Total bathrooms:3
- Full bathrooms:2
- Half bathrooms:1
- Rooms Total:8
- Dining Description:Eat-In Kitchen, Formal Dining
- Bathrooms Description:Double Vanity
- Kitchen Description:Dishwasher, Eat-in Kitchen, Range, Refrigerator, Stainless Steel Appliance(s)
- Basement:Yes
- Basement Description:Full
- Living area:2,164 sq. ft.
Heating and cooling
- Cooling:Central Air
- Heating:Forced Air, Natural Gas
- Central air:Yes
Structure and exterior
- Year built:2006
- Building area:2,164 sq. ft.
- Lot area:0.01 Acres
- Construction Materials:Frame
Schools
- High school:Poughkeepsie High School
- Middle school:Poughkeepsie Middle School
- Elementary school:Gov George Clinton School
Utilities
- Water:Public
- Sewer:Public Sewer
Finances and disclosures
- Price:$399,900
- Price per sq. ft.:$184.8
- Tax amount:$9,128 (2025)
Features and amenities
- Appliances:Dishwasher, Dryer, Refrigerator, Stainless Steel Appliance(s), Washer
- Laundry features:Dryer, Washer, Washer/Dryer Hookup
- Amenities:Cathedral Ceiling(s), Double Vanity, Entrance Foyer, Open Floorplan, Pool, Storage, Walk-In Closet(s)
Parking
- Parking description:Attached, Driveway
- Garage:Yes
- Garage spaces:1
New listings near 303 Bridgeview Drive
- Coming Soon
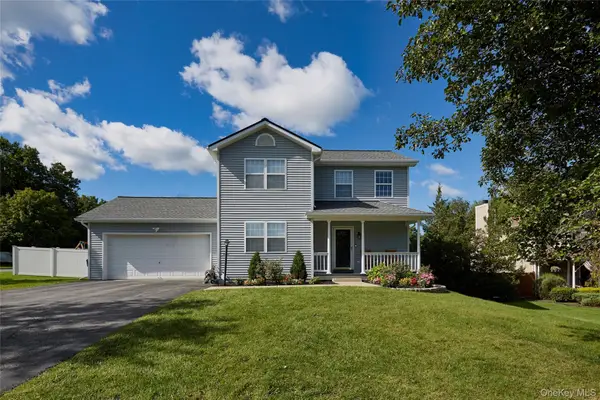 $525,000Coming Soon3 beds 3 baths1,884 sq. ft.
3 Woodside Terrace, Poughkeepsie, NY 12603
MLS# 1058982Listed by: HOULIHAN LAWRENCE INC. - Coming Soon
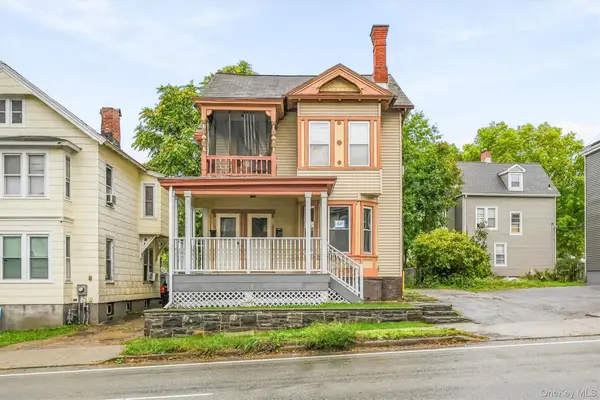 $425,000Coming Soon4 beds 2 baths2,151 sq. ft.
320 Church Street, Poughkeepsie, NY 12601
MLS# 1058494Listed by: KELLER WILLIAMS REALTY PARTNER - Coming SoonOpen Sat, 12 to 2pm
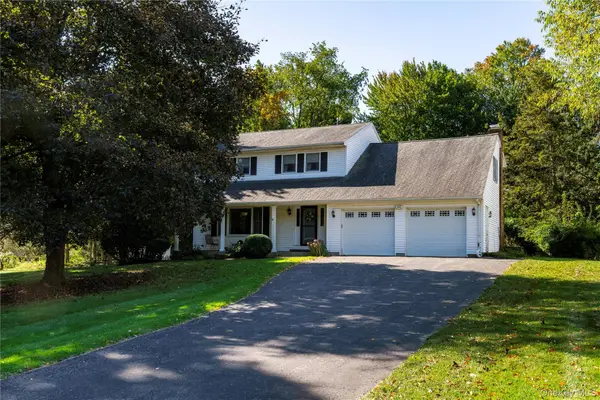 $635,000Coming Soon4 beds 3 baths2,524 sq. ft.
12 Argent Drive, Poughkeepsie, NY 12603
MLS# 1058937Listed by: KELLER WILLIAMS REALTY PARTNER - Coming SoonOpen Sat, 12 to 2pm
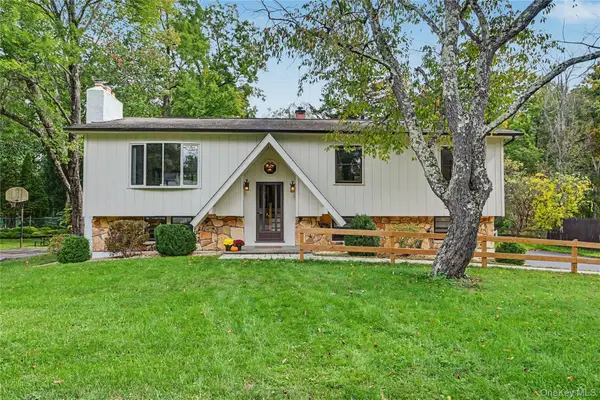 $425,000Coming Soon3 beds 2 baths1,796 sq. ft.
26 Tamarack Hill Drive, Poughkeepsie, NY 12603
MLS# 1055832Listed by: BERKSHIRE HATHAWAY HS NE PROP. - Coming Soon
 $300,000Coming Soon4 beds 1 baths1,196 sq. ft.
158 Violet Avenue, Poughkeepsie, NY 12601
MLS# 1018077Listed by: BERKSHIRE HATHAWAY HS NY PROP - New
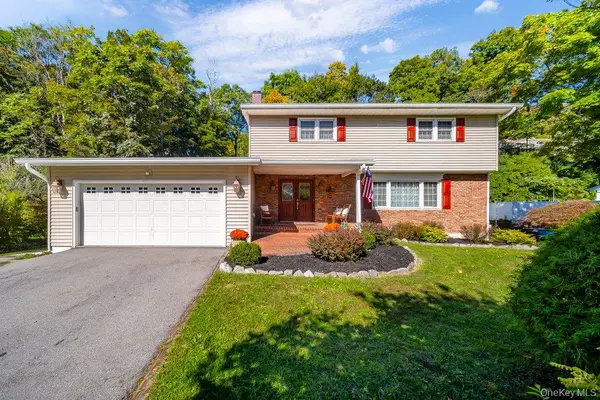 $615,000Active4 beds 3 baths2,686 sq. ft.
75 Alda Drive, Poughkeepsie, NY 12603
MLS# 1059380Listed by: BHHS HUDSON VALLEY PROPERTIES - New
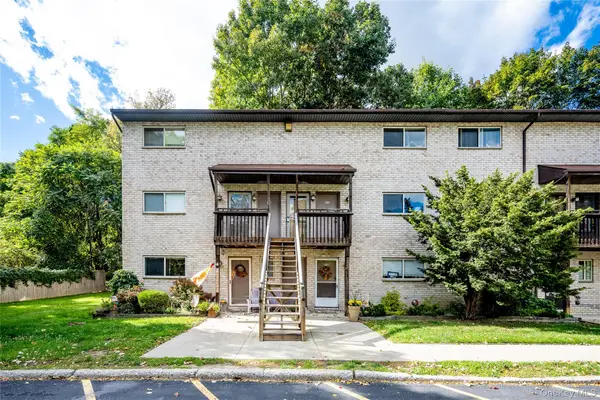 $105,000Active1 beds 1 baths850 sq. ft.
26 Cooper Road #915, Poughkeepsie, NY 12603
MLS# 1058658Listed by: HOULIHAN LAWRENCE INC. - New
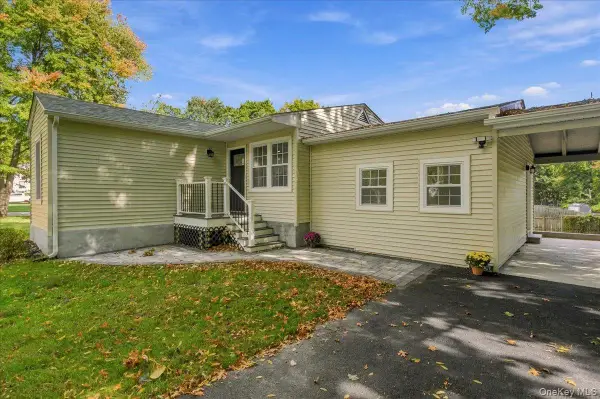 $479,999Active3 beds 2 baths1,573 sq. ft.
669 Vassar Road, Poughkeepsie, NY 12603
MLS# 1057587Listed by: WILLIAM RAVEIS REAL ESTATE - New
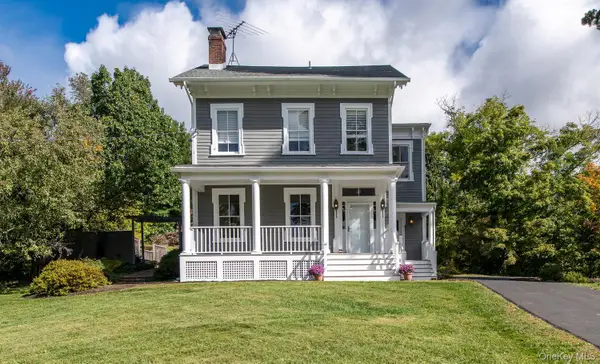 $729,900Active5 beds 4 baths2,628 sq. ft.
5 Vail Road, Poughkeepsie, NY 12603
MLS# 1059019Listed by: HOULIHAN LAWRENCE INC. - New
 $419,000Active-- beds -- baths
51 Thompson Street, Poughkeepsie, NY 12601
MLS# 1055502Listed by: JOSEPH BARATTA COMPANY REALTY


Protect your home and budget from life's surprises with an Assurant Home Warranty, backed by a partner that supports you through every step of homeownership. Explore Plans.
© 2023 - 2026 ERA Franchise Systems LLC. All rights reserved. ERA Franchise Systems LLC fully supports the principles of the Fair Housing Act and the Equal Opportunity Act. ERA, ERA Real Estate powered, and their respective logos are registered service marks of ERA Franchise Systems LLC. Each office is independently owned and operated.